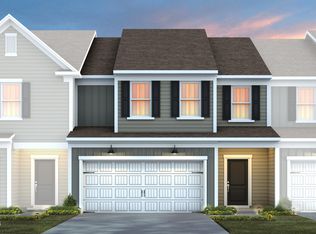
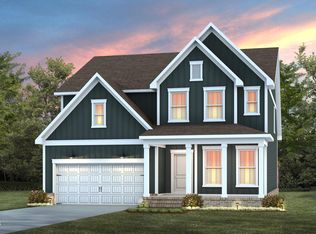
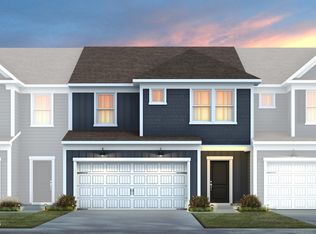
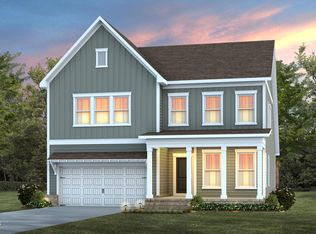
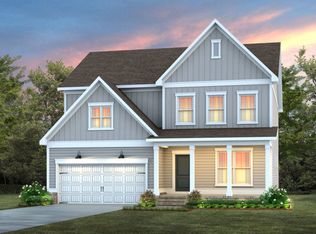
Welcome to the Mercer at Saunders Farm -- a stunning new construction home in desirable Fuquay Varina, NC, offering modern design, functional living spaces, and premier access to the Triangle. This thoughtfully designed Mercer floor plan features a spacious layout with 4 bedrooms, 3 baths, and an open concept that seamlessly integrates everyday living and entertaining. Highlights include a first-floor guest bedroom with full bath, a multifunctional Planning Center ideal for home organization, and plenty of natural light throughout. The private owner's suite boasts a generous sitting area and optional upgrades, while additional interior selections allow personalization to fit your lifestyle. The layout also offers flexibility with a first-floor flex space, optional gourmet kitchen, optional fireplace, and screened patio options, creating indoor-outdoor living opportunities that elevate everyday comfort. With high-speed HOA-included internet and cable, and lawn care maintenance included, this home delivers exceptional value and convenience. Located in the vibrant Saunders Farm community, residents enjoy resort-style amenities including a community pool, fitness center, dog park, playground, pond and gathering areas. Situated just minutes from Interstate 540, this home provides seamless commuting access to major Triangle destinations such as downtown Raleigh, Research Triangle Park, and RDU International -- ideal for commuters and frequent travelers alike. Downtown Fuquay Varina's shops, restaurants, breweries, and entertainment options are only a short drive away, blending small-town charm with big-city convenience.
Pending
Price cut: $27.4K (3/25)
$509,990
2208 Astride Way, Willow Spring, NC 27592
4beds
2,699sqft
Single Family Residence, Residential, Townhouse
Built in 2026
6,098 Square Feet Lot
$507,300 Zestimate®
$189/sqft
$185/mo HOA
What's special
First-floor flex space
- 111 days |
- 7 |
- 0 |
Zillow last checked:
Listing updated:
Listed by:
Alex Lilly 919-816-1103,
Pulte Home Company LLC
Source: Doorify MLS,MLS#: 10149851
Facts & features
Interior
Bedrooms & bathrooms
- Bedrooms: 4
- Bathrooms: 3
- Full bathrooms: 3
Heating
- Central, Forced Air, Natural Gas, Zoned
Cooling
- Central Air, Dual, ENERGY STAR Qualified Equipment, Exhaust Fan, Gas, Zoned
Appliances
- Included: Dishwasher, Disposal, ENERGY STAR Qualified Appliances, Exhaust Fan, Free-Standing Gas Range, Gas Range, Microwave, Plumbed For Ice Maker, Stainless Steel Appliance(s), Tankless Water Heater, Vented Exhaust Fan
- Laundry: Electric Dryer Hookup, Inside, Laundry Room, Upper Level, Washer Hookup
Features
- Bathtub/Shower Combination, Double Vanity, Entrance Foyer, Granite Counters, High Ceilings, High Speed Internet, Kitchen Island, Low Flow Plumbing Fixtures, Open Floorplan, Pantry, Quartz Counters, Recessed Lighting, Separate Shower, Smart Thermostat, Smooth Ceilings, Storage, Walk-In Closet(s), Walk-In Shower, Wired for Data
- Flooring: Carpet, Ceramic Tile, Vinyl, Tile
- Doors: ENERGY STAR Qualified Doors
- Windows: ENERGY STAR Qualified Windows, Insulated Windows, Screens
- Common walls with other units/homes: End Unit
Interior area
- Total structure area: 2,699
- Total interior livable area: 2,699 sqft
- Finished area above ground: 2,699
- Finished area below ground: 0
Property
Parking
- Total spaces: 2
- Parking features: Attached, Garage, Garage Door Opener, Garage Faces Front, Inside Entrance, Lighted, Paved
- Attached garage spaces: 2
Features
- Levels: Two
- Stories: 2
- Patio & porch: Patio
- Exterior features: Rain Gutters
- Pool features: Community
- Has view: Yes
Lot
- Size: 6,098 Square Feet
- Features: Landscaped
Details
- Parcel number: 00000
- Special conditions: Standard
Construction
Type & style
- Home type: Townhouse
- Architectural style: Traditional, Transitional
- Property subtype: Single Family Residence, Residential, Townhouse
- Attached to another structure: Yes
Materials
- Batts Insulation, Blown-In Insulation, Fiber Cement, Frame, HardiPlank Type
- Foundation: Slab
- Roof: Shingle, Asphalt
Condition
- New construction: Yes
- Year built: 2026
- Major remodel year: 2025
Utilities & green energy
- Sewer: Public Sewer
- Water: Public
- Utilities for property: Cable Available, Electricity Connected, Natural Gas Connected, Sewer Connected, Water Connected, Underground Utilities
Community & HOA
Community
- Features: Curbs, Fitness Center, Park, Playground, Pool, Sidewalks, Street Lights
- Subdivision: Saunders Farm
HOA
- Has HOA: Yes
- Amenities included: Barbecue, Cabana, Cable TV, Dog Park, Fitness Center, Landscaping, Maintenance Grounds, Park, Picnic Area, Playground, Pool, Recreation Facilities, Trail(s)
- Services included: Cable TV, Internet, Maintenance Grounds
- HOA fee: $185 monthly
- Additional fee info: Second HOA Fee $596 One Time
Location
- Region: Willow Spring
Financial & listing details
- Price per square foot: $189/sqft
- Annual tax amount: $743
- Date on market: 3/3/2026
- Road surface type: Asphalt, Paved
Estimated market value
$507,300
$482,000 - $533,000
$2,335/mo
Price history
| Date | Event | Price |
|---|---|---|
| 3/25/2026 | Pending sale | $509,990-5.1%$189/sqft |
Source:  Doorify MLS #10149851 Report a problem Doorify MLS #10149851 Report a problem | ||
| 3/22/2026 | Price change | $537,370+5.4%$199/sqft |
Source:  Pulte Report a problem Pulte Report a problem | ||
| 3/19/2026 | Price change | $509,990-5.6%$189/sqft |
Source: Doorify MLS #10149851 Report a problem | ||
| 3/13/2026 | Price change | $540,1100%$200/sqft |
Source: Pulte Report a problem | ||
| 3/11/2026 | Price change | $540,111-5.2%$200/sqft |
Source: Doorify MLS #10149851 Report a problem | ||
| 3/6/2026 | Price change | $569,9900%$211/sqft |
Source: Doorify MLS #10149851 Report a problem | ||
| 3/3/2026 | Price change | $570,110+3.6%$211/sqft |
Source: Doorify MLS #10149851 Report a problem | ||
| 2/12/2026 | Price change | $550,450-3.4%$204/sqft |
Source: Pulte Report a problem | ||
| 12/3/2025 | Price change | $570,110+6.6%$211/sqft |
Source: Pulte Report a problem | ||
| 10/28/2025 | Price change | $534,820+25.8%$198/sqft |
Source: Pulte Report a problem | ||
| 10/18/2025 | Listed for sale | $424,990$157/sqft |
Source: Pulte Report a problem | ||
| 8/9/2025 | Listing removed | $424,990$157/sqft |
Source: Pulte Report a problem | ||
| 7/18/2025 | Listed for sale | $424,990$157/sqft |
Source: Pulte Report a problem | ||
Public tax history
Tax history is unavailable.
Monthly payment
Est. payment$--/mo
Payment breakdown
Explore the cost of this home by adjusting the details. Changes won't be saved.All calculations are estimates and provided by Zillow, Inc. for informational purposes only. Actual amounts may vary.
HOA fees may include property taxes on listings classified as Co-Ops. Contact the listing agent and/or owner for fee details.
Mortgage interest rates are dependent on a number of factors, including credit score, down payment, and repayment length. Interest rate data provided by Zillow Group Marketplace, Inc. as of 1/1/1970 from various mortgage lenders with which we have lead or other similar arrangements; the Estimated Payment is an average of those rates.
See how much you could borrow to make a competitive offer.
Climate risks
Neighborhood: 27592
Nearby schools
GreatSchools rating
- 9/10Willow Springs ElementaryGrades: K-5Distance: 3.2 mi
- 8/10Herbert Akins Road MiddleGrades: 6-8Distance: 5.8 mi
- 6/10Willow Spring HighGrades: 9-12Distance: 1.9 mi
Schools provided by the listing agent
- Elementary: Wake - Willow Springs
- Middle: Wake - Herbert Akins Road
- High: Wake - Willow Spring
Source: Doorify MLS. This data may not be complete. We recommend contacting the local school district to confirm school assignments for this home.
A local agent can set up tours, give advice and negotiate with sellers.


- North Carolina
- Wake County
- Fuquay Varina
- 27592
- 2208 Astride Way
Nearby cities
Nearby zip codes
Other Fuquay Varina Topics
