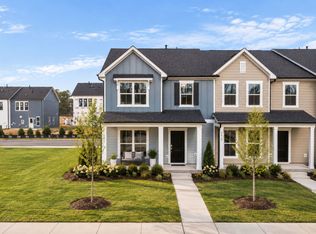
Welcome to the Scarlett at Saunders Farm -- an exceptional townhome offering modern design and high-end finishes in one of Fuquay-Varina's most desirable new communities. This spacious plan features approximately 1,938 sq. ft. of thoughtfully laid out living space with 3 bedrooms, 2.5 baths, and a 2-car garage. The open floorplan highlights a chef-inspired kitchen with stainless gas appliances, designer cabinetry, and a large island -- perfect for entertaining and everyday living. The Owner's Suite offers a luxurious shower with a built-in seat and generous closet space, while additional bedrooms and living areas provide flexible options for family, guests, or a home office. Designer selected interior features and durable Hardi Plank Color Plus siding bring elevated style inside and out. Located in Wake County and zoned for top-rated Wake County schools, this community offers planned amenities that include a future community pool, fitness center, dog park, playground, walking trails, cable and internet, and gathering spaces, providing a vibrant lifestyle for residents. Experience the perfect blend of small-town charm and big-city convenience with proximity to downtown Fuquay-Varina's restaurants, breweries, shops, and events, while easy access to I-540 makes commuting to downtown Raleigh, the Research Triangle Park (RTP), and RDU Airport seamless.
Pending
$334,990
2901 Denson Rd, Willow Spring, NC 27592
3beds
1,938sqft
Townhouse
Built in 2026
2,613 Square Feet Lot
$331,900 Zestimate®
$173/sqft
$185/mo HOA
What's special
- 174 days
- 6
- 0
Zillow last checked:
Listing updated:
Listed by:
Alex Lilly 919-816-1103,
Pulte Home Company LLC
Source: Doorify MLS,MLS#: 10157280
Facts & features
Interior
Bedrooms & bathrooms
- Bedrooms: 3
- Bathrooms: 3
- Full bathrooms: 2
- 1/2 bathrooms: 1
Primary bedroom
- Level: Second
- Area: 242.82 Square Feet
- Dimensions: 14.2 x 17.1
Bedroom 2
- Level: Second
- Area: 167.9 Square Feet
- Dimensions: 11.5 x 14.6
Bedroom 3
- Level: Second
- Area: 171.35 Square Feet
- Dimensions: 11.5 x 14.9
Dining room
- Level: Main
- Area: 142.78 Square Feet
- Dimensions: 11.8 x 12.1
Family room
- Level: Main
- Area: 175.95 Square Feet
- Dimensions: 11.5 x 15.3
Loft
- Level: Second
- Area: 266.07 Square Feet
- Dimensions: 14.7 x 18.1
Heating
- Central, Forced Air, Natural Gas, Zoned
Cooling
- Central Air, Dual, Exhaust Fan, ENERGY STAR Qualified Equipment, Gas, Zoned
Appliances
- Included: Disposal, Dishwasher, Exhaust Fan, ENERGY STAR Qualified Appliances, Free-Standing Gas Range, Gas Range, Microwave, Plumbed For Ice Maker, Stainless Steel Appliance(s), Tankless Water Heater, Vented Exhaust Fan
- Laundry: Electric Dryer Hookup, Inside, Laundry Room, Upper Level, Washer Hookup
Features
- Double Vanity, Entrance Foyer, Granite Counters, High Ceilings, High Speed Internet, Kitchen Island, Low Flow Plumbing Fixtures, Open Floorplan, Pantry, Recessed Lighting, Smart Thermostat, Storage, Walk-In Closet(s), Wired for Data, Separate Shower, Bathtub/Shower Combination, Walk-In Shower, Quartz Counters, Smooth Ceilings
- Flooring: Carpet, Ceramic Tile, Luxury Vinyl, Tile
- Doors: ENERGY STAR Qualified Doors
- Windows: ENERGY STAR Qualified Windows, Insulated Windows, Screens
- Common walls with other units/homes: End Unit
Interior area
- Total structure area: 1,938
- Total interior livable area: 1,938 sqft
- Finished area above ground: 1,938
- Finished area below ground: 0
Property
Parking
- Total spaces: 2
- Parking features: Attached, Garage Faces Front, Garage, Garage Door Opener, Inside Entrance, Lighted, Paved
- Garage spaces: 2
Features
- Levels: Two
- Stories: 2
- Patio & porch: Patio
- Exterior features: Rain Gutters
Lot
- Size: 2,613 Square Feet
- Features: Landscaped
Details
- Parcel number: 00000
- Special conditions: Standard
Construction
Type & style
- Home type: Townhouse
- Architectural style: Traditional,Transitional
- Property subtype: Townhouse
Materials
- Batts Insulation, Blown-In Insulation, Frame, Fiber Cement, HardiPlank Type
- Foundation: Slab
- Roof: Asphalt,Shingle,Architectural Shingle
Condition
- New Construction
- New construction: Yes
- Year built: 2026
- Major remodel year: 2025
Details
- Builder model: Scarlett
- Builder name: Pulte Homes
Utilities & green energy
- Sewer: Public Sewer
- Water: Public
- Utilities for property: Cable Available, Electricity Connected, Natural Gas Connected, Sewer Connected, Underground Utilities, Water Connected
Community & HOA
Community
- Features: Curbs, Fitness Center, Park, Playground, Pool, Street Lights, Sidewalks
- Security: Carbon Monoxide Detector(s), Firewall(s), Fire Alarm, Smoke Detector(s)
- Subdivision: Saunders Farm
HOA
- Has HOA: Yes
- Amenities included: Barbecue, Cabana, Cable TV, Dog Park, Fitness Center, Landscaping, Maintenance Grounds, Park, Picnic Area, Playground, Pool, Recreation Facilities, Trail(s)
- Services included: Cable TV, Internet, Maintenance Grounds
- HOA fee: $185 monthly
- HOA name: Charleston Management
- HOA phone: 919-786-8019
- Additional fee info: Second HOA Fee $596 One Time
Location
- Region: Willow Spring
Financial & listing details
- Price per square foot: $173/sqft
- Annual tax amount: $612
- Date on market: 4/3/2026
- Listing agreement: Exclusive Right To Sell
- Listing terms: 1031 Exchange,Cash,Conventional,FHA,VA Loan
- Ownership type: Townhouse
- Road surface type: Asphalt, Paved
Estimated market value
$331,900
$315,000 - $348,000
$2,013/mo
Price history
| Date | Event | Price |
|---|---|---|
| 5/11/2026 | Pending sale | $334,990$173/sqft |
Source:  Doorify MLS #10157280 Report a problem Doorify MLS #10157280 Report a problem | ||
| 4/16/2026 | Price change | $334,990-7.4%$173/sqft |
Source: Doorify MLS #10157280 Report a problem | ||
| 4/3/2026 | Price change | $361,7700%$187/sqft |
Source: Doorify MLS #10157280 Report a problem | ||
| 3/25/2026 | Price change | $361,8990%$187/sqft |
Source:  Pulte Report a problem Pulte Report a problem | ||
| 3/22/2026 | Price change | $361,900+11.4%$187/sqft |
Source: Pulte Report a problem | ||
| 3/16/2026 | Price change | $324,990-10.2%$168/sqft |
Source: Pulte Report a problem | ||
| 3/13/2026 | Price change | $361,900+6.4%$187/sqft |
Source: Pulte Report a problem | ||
| 3/7/2026 | Price change | $339,990-0.2%$175/sqft |
Source: Pulte Report a problem | ||
| 3/5/2026 | Price change | $340,840+0.3%$176/sqft |
Source: Pulte Report a problem | ||
| 2/21/2026 | Price change | $339,900+1.2%$175/sqft |
Source: Pulte Report a problem | ||
| 2/12/2026 | Price change | $335,900-2.6%$173/sqft |
Source: Pulte Report a problem | ||
| 11/27/2025 | Price change | $344,990-25.8%$178/sqft |
Source: Pulte Report a problem | ||
| 7/18/2025 | Listed for sale | $464,990$240/sqft |
Source: Pulte Report a problem | ||
Public tax history
Tax history is unavailable.
Monthly payment
Est. payment
Payment breakdown
Explore the cost of this home by adjusting the details. Changes won't be saved.Climate risks
Neighborhood: 27592
Nearby schools
Schools provided by the listing agent
- Elementary: Wake - Willow Springs Elementary
- Middle: Wake - Herbert Akins Road Middle
- High: Wake - Willow Spring High School
Source: Doorify MLS. This data may not be complete. We recommend contacting the local school district to confirm school assignments for this home.
- $404,9904 bd4 ba2.4k sqft2928 Denson Rd, Willow Spring, NC 27592New Construction
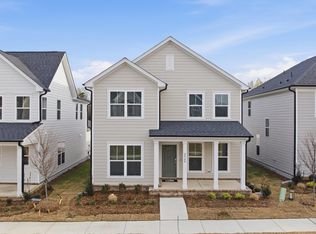
- $399,9904 bd4 ba2.4k sqft2936 Denson Rd, Willow Spring, NC 27592New Construction
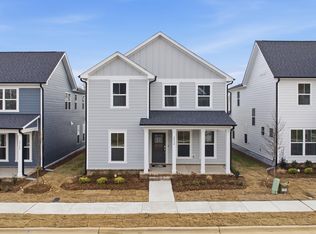
- $--4 bd3 ba2.4k sqft2916 Denson Rd, Willow Spring, NC 27592Off Market
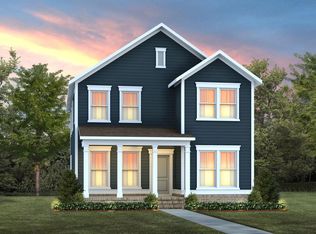
- $334,2003 bd3 ba1.9k sqft2917 Denson Rd, Willow Spring, NC 27592Off Market
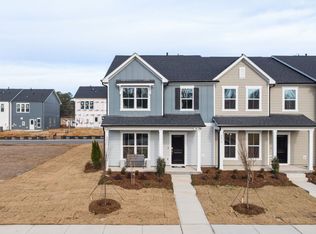
Similar homes
- from $324,9903 bd3 ba1.9k sqftScarlett Plan, Saunders Farm, Fuquay Varina, NC 27526New Construction
 Pulte
Pulte - $409,9903 bd3 ba1.9k sqft2813 Denson Rd, Willow Spring, NC 27592New Construction
 Pulte
Pulte - $404,9904 bd4 ba2.4k sqft2928 Denson Rd, Willow Spring, NC 27592New Construction
 Doorify MLS
 - $355,0003 bd3 ba1.9k sqft755 Creekway Dr, Fuquay Varina, NC 27526For Sale
 MLS ID #10189078, Angie Cole. Doorify MLS
 - $309,8903 bd3 ba1.6k sqft3221 Bailey Lake Dr, Fuquay Varina, NC 27526New ConstructionMLS ID #10185121, Matt Goss. Doorify MLS
- $341,9903 bd3 ba1.9k sqft169 Glenmore Gardens Rd, Raleigh, NC 27603New ConstructionDoorify MLS
- $354,9003 bd3 ba2.1k sqft202 Burford Way, Angier, NC 27501For SaleMLS ID #10162950, Nicole Locklear. Doorify MLS
- $394,9904 bd3 ba2k sqft729 Branthurst Dr, Fuquay Varina, NC 27526New ConstructionDoorify MLS
- $374,9004 bd3 ba1.7k sqft235 Sneed Ln, Fuquay Varina, NC 27526For SaleMLS ID #10174998, Krissan Gault. Doorify MLS
- $487,5005 bd3 ba2.7k sqft1809 Carlton Links Dr, Fuquay Varina, NC 27526For SaleMLS ID #10189681, Lynda Brookwell. Doorify MLS
