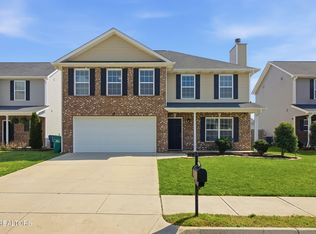
Welcome home to this beautiful 3-bedroom, 2.5-bath residence located in the highly desirable Hattie's Place subdivision in the heart of the Karns area. Nestled in a welcoming neighborhood, this home offers the perfect blend of comfort, convenience, and community.
Step inside to discover a spacious and thoughtfully designed floor plan, ideal for both everyday living and entertaining. The inviting living areas flow seamlessly into the kitchen and dining space, creating a warm and functional atmosphere for family gatherings and hosting friends. Upstairs, the generous primary suite provides a private retreat complete with an en-suite bath, while two additional bedrooms offer plenty of space for family, guests, or a home office.
Outside, enjoy a low-maintenance yard with room to relax, play, or entertain. Conveniently located just minutes from shopping, dining, parks, and everyday amenities, this home offers the peaceful feel of a neighborhood setting without sacrificing accessibility.
Whether you're a first-time homebuyer, growing family, or simply looking for a wonderful place to call home, this property is one you won't want to miss!
Under contract - showing
Price cut: $15.1K (8/28)
$449,900
2208 Clover Vine Rd, Knoxville, TN 37931
3beds
2,215sqft
Single Family Residence, Residential
Built in 2017
0.26 Acres Lot
$-- Zestimate®
$203/sqft
$14/mo HOA
What's special
Generous primary suite
- 89 days
- 96
- 7
Likely to sell faster than
Zillow last checked:
Listing updated:
Listed by:
Kevin Keck 865-567-2773,
Realty Executives Associates 865-588-3232,
Erika Stafford,
Realty Executives Associates
Source: RealTracs MLS as distributed by MLS GRID,MLS#: 3280743
Facts & features
Interior
Bedrooms & bathrooms
- Bedrooms: 3
- Bathrooms: 3
- Full bathrooms: 2
- 1/2 bathrooms: 1
Bedroom 1
- Features: Walk-In Closet(s)
- Level: Walk-In Closet(s)
Kitchen
- Features: Pantry
- Level: Pantry
Other
- Features: Utility Room
- Level: Utility Room
Heating
- Central, Electric, Heat Pump
Cooling
- Central Air, Ceiling Fan(s)
Appliances
- Included: Dishwasher, Disposal, Microwave, Range, Refrigerator, Oven
- Laundry: Washer Hookup, Electric Dryer Hookup
Features
- Walk-In Closet(s), Pantry, Ceiling Fan(s)
- Flooring: Carpet, Wood, Vinyl
- Number of fireplaces: 1
Interior area
- Total structure area: 2,215
- Total interior livable area: 2,215 sqft
- Finished area above ground: 2,215
Property
Parking
- Total spaces: 2
- Parking features: Attached
- Attached garage spaces: 2
Features
- Levels: Two
- Stories: 2
- Patio & porch: Deck, Porch, Covered
Lot
- Size: 0.26 Acres
- Dimensions: 47.10 x 190.16 x IRR
- Features: Cul-De-Sac, Level
- Topography: Cul-De-Sac,Level
Details
- Parcel number: 091IE014
- Special conditions: Standard
Construction
Type & style
- Home type: SingleFamily
- Architectural style: Traditional
- Property subtype: Single Family Residence, Residential
Materials
- Vinyl Siding, Other, Brick
Condition
- New construction: No
- Year built: 2017
Utilities & green energy
- Sewer: Public Sewer
- Water: Public
- Utilities for property: Electricity Available, Water Available
Community & HOA
Community
- Security: Smoke Detector(s)
- Subdivision: Hatties Place S/D Unit 2
HOA
- Has HOA: Yes
- Amenities included: Playground
- HOA fee: $164 annually
Location
- Region: Knoxville
Financial & listing details
- Price per square foot: $203/sqft
- Tax assessed value: $386,000
- Annual tax amount: $1,500
- Date on market: 7/17/2026
- Electric utility on property: Yes
Estimated market value
Not available
Estimated sales range
Not available
Not available
Price history
| Date | Event | Price |
|---|---|---|
| 9/16/2026 | Contingent | $449,900$203/sqft |
Source:  RealTracs MLS as distributed by MLS GRID #3280743 Report a problem RealTracs MLS as distributed by MLS GRID #3280743 Report a problem | ||
| 9/16/2026 | Pending sale | $449,900$203/sqft |
Source:  East Tennessee Realtors #1348213 Report a problem East Tennessee Realtors #1348213 Report a problem | ||
| 8/28/2026 | Price change | $449,900-3.2%$203/sqft |
Source: East Tennessee Realtors #1348213 Report a problem | ||
| 7/17/2026 | Listed for sale | $465,000+19.2%$210/sqft |
Source: East Tennessee Realtors #1348213 Report a problem | ||
| 2/24/2022 | Sold | $390,000+1.3%$176/sqft |
Source: East Tennessee Realtors #1177217 Report a problem | ||
| 1/29/2022 | Pending sale | $385,000$174/sqft |
Source: East Tennessee Realtors #1177217 Report a problem | ||
| 1/25/2022 | Listed for sale | $385,000$174/sqft |
Source: East Tennessee Realtors #1177217 Report a problem | ||
| 1/7/2022 | Pending sale | $385,000$174/sqft |
Source: East Tennessee Realtors #1177217 Report a problem | ||
| 1/5/2022 | Listed for sale | $385,000+87.7%$174/sqft |
Source: East Tennessee Realtors #1177217 Report a problem | ||
| 8/1/2017 | Sold | $205,150$93/sqft |
Source: East Tennessee Realtors #986214 Report a problem | ||
| 5/24/2017 | Sold | $205,150$93/sqft |
Source: Public Record Report a problem | ||
Public tax history
| Year | Property taxes | Tax assessment |
|---|---|---|
| 2025 | $1,500 | $96,500 |
| 2024 | $1,500 | $96,500 |
| 2023 | $1,500 | $96,500 |
| 2022 | $1,500 +32.7% | $96,500 +81.1% |
| 2021 | $1,130 | $53,300 -75% |
| 2020 | $1,130 | $213,200 |
| 2019 | $1,130 | $213,200 -26% |
| 2018 | $1,130 | $288,000 |
| 2017 | $1,130 | -- |
Find assessor info on the county website
Monthly payment
Est. payment
Payment breakdown
Explore the cost of this home by adjusting the details. Changes won't be saved.Climate risks
Neighborhood: 37931
Nearby schools
Schools provided by the listing agent
- Elementary: Karns Elementary
- Middle: Karns Middle School
- High: Karns High School
Source: RealTracs MLS as distributed by MLS GRID. This data may not be complete. We recommend contacting the local school district to confirm school assignments for this home.


Similar homes
- $449,9004 bd3 ba2.2k sqft7451 Lucky Clover Ln, Knoxville, TN 37931Active
 MLS ID #1334871, Adriana Compton, Just Homes Group. East Tennessee Realtors
 - $399,0004 bd2 ba1.7k sqft8006 Wilnoty Dr, Knoxville, TN 37931Active
 MLS ID #1358456, Caroline Badgett, Wallace. East Tennessee Realtors
 - $415,0004 bd3 ba2k sqft6909 Heatherbrook Dr, Knoxville, TN 37931Active
 MLS ID #1358075, Will Kincaid, Realty Executives Associates. East Tennessee Realtors
 - $--3 bd3 ba2.1k sqft5901 Gray Gables Dr, Knoxville, TN 37931Auction
 Xome
Xome - $465,0003 bd2 ba2.2k sqft5501 Ball Rd, Knoxville, TN 37931ActiveMLS ID #1357891, Katie Bell, Real Broker. East Tennessee Realtors
- $439,9003 bd3 ba1.9k sqft3121 Bakertown Station Way, Knoxville, TN 37931ActiveMLS ID #1343557, Carrie Hayes, Baine Realty Group. East Tennessee Realtors
- $439,9003 bd3 ba2.1k sqft5914 Gray Gables Dr, Knoxville, TN 37931For Sale
 MLS ID #3609757, Judy Brewton. RealTracs MLS as distributed by MLS GRID
 - $430,0003 bd3 ba2.1k sqft2723 Silent Springs Ln, Knoxville, TN 37931ActiveMLS ID #1355282, Nicole McClanahan, Realty One Group Ascend. East Tennessee Realtors
- $435,0003 bd3 ba1.8k sqft7725 Train Station Way, Knoxville, TN 37931ActiveMLS ID #1340633, Daniel Demers, Sell Your Home Services, LLC. East Tennessee Realtors
- $499,9003 bd3 ba2.3k sqft3055 Oakwood Hills Ln, Knoxville, TN 37931ActiveMLS ID #1346040, Lucas Haun, Keller Williams Signature. East Tennessee Realtors
- $410,0003 bd3 ba2k sqft1506 Secretariat Blvd, Knoxville, TN 37931ActiveMLS ID #1353224, Jean Chung, Realty Executives Associates. East Tennessee Realtors
- $497,3583 bd3 ba1.7k sqft2329 Lena George Ln, Knoxville, TN 37931ActiveMLS ID #1352256, Ron Daughtrey, Worley Builders, Inc.. East Tennessee Realtors
- $439,9003 bd2 ba1.5k sqft7120 Ball Camp Pike, Knoxville, TN 37931ActiveMLS ID #1350516, Karla Sells-Gourley, Keller Williams. East Tennessee Realtors
- $399,0003 bd2 ba2.7k sqft3415 Hackberry Rd, Knoxville, TN 37931ActiveMLS ID #1350972, Katelyn Bethmann, Greater Impact Realty. East Tennessee Realtors
- $425,0004 bd3 ba2.5k sqft1520 Hightop Trl, Knoxville, TN 37923For SaleMLS ID #3598381, Greg Scribner. RealTracs MLS as distributed by MLS GRID
- $585,0004 bd3 ba2.9k sqft2421 Clinging Vine Ln, Knoxville, TN 37931ActiveMLS ID #1358102, Michael Darby, ReMax Preferred Properties, In. East Tennessee Realtors
- $524,9003 bd2 ba2.4k sqft9220 Slade Dr, Knoxville, TN 37931ActiveMLS ID #1353081, Jon Engle, Realty Executives Associates. East Tennessee Realtors
