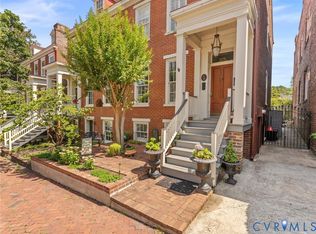
Looking for a spacious house with GARAGE or STUDIO on Church Hill? Closely tied to Richmond in bygone days, this classic Greek Revival townhouse is being offered for the first time in half a century. Its traditional side-hall floor plan -- largely unaltered -- offers three floors above an English basement, all overlooking a fenced garden and brick terrace. Great care has been taken to preserve original materials such as mellow heart pine floors, Virginia walnut handrails, and six rebuilt fireplaces, while adding modern conveniences like two-zone HVAC and 300- amp electrical service. There are three bedrooms and 2.5 baths, including a spacious suite on the top floor. Highlights include large windows and high ceilings. Traditional living and dining rooms on the first floor are complemented by a more casual family room and kitchen in the English basement with exposed brick and slate floors. There are porches off the back of the first and second floors with sweeping skyline and garden views. The 19th century carriage house off a cobblestone alley can be used for a garage and workshop or upgraded for a studio or home office. The house was built in 1848 by tobacco merchants Turpin and Yarbrough whose original factory still stands at 25th and Franklin streets but its links to old Richmond don't stop there. Two doors were rescued from tobacco magnate Lewis Ginter's demolished mansion and a wooden ceiling from a long-vanished hardware store in Fulton became paneling in the living room. In the garden the remains of the original outdoor kitchen were transformed into a unique planting bed and terrace. This antebellum gem is scant blocks from the James River, the Capital Trail, and some of the city's best restaurants, bakeries and coffee shops
Sold for $830,000
$830,000
2208 E Broad St, Richmond, VA 23223
3beds
2,695sqft
Single Family Residence
Built in 1848
3,876 Square Feet Lot
$855,800 Zestimate®
$308/sqft
$3,046 Estimated rent
Home value
$855,800
$762,000 - $958,000
$3,046/mo
Zestimate® history
Owner options
List your home for rent
$3,046/mo
Rent Zestimate®
Find your next renter with Zillow Rental Manager. Plus, with online applications, you can quickly screen prospective tenants – for free.
$3,046/mo
Rent Zestimate®
Refinance and save
$5,234/mo
Est. payment
Refinancing to a lower rate could help reduce your monthly payments and save thousands over the life of the loan.
$5,234/mo
Est. payment
Explore your selling options
Work with a Zillow partner agent
Leverage their expertise and Zillow's premium Showcase listings to get your home seen by more buyers.
Get startedList with your own agent
Get your home in front of millions of buyers by listing it on Zillow.
Learn how to do itSell it yourself
Take full control of how buyers see your home on Zillow by listing For Sale by Owner (FSBO).
List your homeWhat's special
Family roomVirginia walnut handrailsHigh ceilingsRebuilt fireplacesExposed brickMellow heart pine floorsSlate floors
Zillow last checked:
Listing updated:
Listed by:
Jennie Dotts (804)370-6565,
Long & Foster REALTORS
Bought with:
Christina Cuevas Pearson, 0225266292
Compass
Source: CVRMLS,MLS#: 2519147 Originating MLS: Central Virginia Regional MLS
Originating MLS: Central Virginia Regional MLSFacts & features
Interior
Bedrooms & bathrooms
- Bedrooms: 3
- Bathrooms: 3
- Full bathrooms: 2
- 1/2 bathrooms: 1
Primary bedroom
- Level: Fourth
- Dimensions: 0 x 0
Bedroom 2
- Description: FP., heat pine floor
- Level: Third
- Dimensions: 0 x 0
Bedroom 3
- Description: FP, heart pine floor
- Level: Third
- Dimensions: 0 x 0
Dining room
- Description: FP, heart pine floor
- Level: Second
- Dimensions: 0 x 0
Family room
- Description: FP., slate floor
- Level: First
- Dimensions: 0 x 0
Other
- Description: Shower
- Level: Second
Other
- Description: Shower
- Level: Third
Half bath
- Level: Basement
Kitchen
- Level: First
- Dimensions: 0 x 0
Laundry
- Description: Also half bath
- Level: First
- Dimensions: 0 x 0
Living room
- Description: FP, casework, heart pine floor
- Level: Second
- Dimensions: 0 x 0
Heating
- Electric, Heat Pump, Zoned
Cooling
- Heat Pump, Zoned
Appliances
- Included: Dryer, Dishwasher, Electric Cooking, Electric Water Heater, Range, Refrigerator, Washer
Features
- Bookcases, Built-in Features, Separate/Formal Dining Room, Eat-in Kitchen, Fireplace, High Ceilings, Bath in Primary Bedroom, Recessed Lighting
- Flooring: Slate, Tile, Wood
- Windows: Storm Window(s)
- Basement: Full,Walk-Out Access
- Attic: Pull Down Stairs
- Number of fireplaces: 6
- Fireplace features: Masonry, Wood Burning
Interior area
- Total interior livable area: 2,695 sqft
- Finished area above ground: 1,925
- Finished area below ground: 770
Property
Parking
- Total spaces: 1.5
- Parking features: Detached, Garage, On Street, Workshop in Garage
- Garage spaces: 1.5
- Has uncovered spaces: Yes
Features
- Levels: Three Or More
- Stories: 4
- Patio & porch: Balcony, Rear Porch, Front Porch, Porch
- Exterior features: Porch
- Pool features: None
- Fencing: Back Yard,Fenced,Wood
- Has view: Yes
- View description: City
Lot
- Size: 3,876 Square Feet
- Dimensions: 25 x 155
Details
- Parcel number: E0000258018
- Zoning description: R-8
Construction
Type & style
- Home type: SingleFamily
- Architectural style: Other
- Property subtype: Single Family Residence
- Attached to another structure: Yes
Materials
- Brick
- Roof: Metal
Condition
- Resale
- New construction: No
- Year built: 1848
Utilities & green energy
- Sewer: Public Sewer
- Water: Public
Community & HOA
Community
- Security: Security System
- Subdivision: None
Location
- Region: Richmond
Financial & listing details
- Price per square foot: $308/sqft
- Tax assessed value: $602,000
- Annual tax amount: $6,852
- Date on market: 9/8/2025
- Ownership: Individuals
- Ownership type: Sole Proprietor
Price history
| Date | Event | Price |
|---|---|---|
| 12/29/2025 | Sold | $830,000-7.7%$308/sqft |
Source:  CVRMLS #2519147 Report a problem CVRMLS #2519147 Report a problem | ||
| 12/8/2025 | Pending sale | $899,000$334/sqft |
Source: CVRMLS #2519147 Report a problem | ||
| 10/2/2025 | Price change | $899,000-2.8%$334/sqft |
Source: CVRMLS #2519147 Report a problem | ||
| 9/10/2025 | Price change | $925,000-2.5%$343/sqft |
Source: CVRMLS #2519147 Report a problem | ||
| 7/25/2025 | Listed for sale | $949,000$352/sqft |
Source: CVRMLS #2519147 Report a problem | ||
Public tax history
| Year | Property taxes | Tax assessment |
|---|---|---|
| 2025 | $7,224 +5.4% | $602,000 +5.4% |
| 2024 | $6,852 +5% | $571,000 +5% |
| 2023 | $6,528 | $544,000 |
| 2022 | $6,528 +11.7% | $544,000 +11.7% |
| 2021 | $5,844 +0.6% | $487,000 +0.6% |
| 2020 | $5,808 +9% | $484,000 +9% |
| 2019 | $5,328 +7.5% | $444,000 +7.5% |
| 2018 | $4,956 +20.1% | $413,000 +5.1% |
| 2017 | $4,128 | $393,000 +5.6% |
| 2016 | $4,128 | $372,000 +7.8% |
| 2015 | $4,128 | $345,000 +0.3% |
| 2014 | $4,128 | $344,000 +3.9% |
| 2013 | -- | $331,000 +0.3% |
| 2012 | -- | $330,000 -3.8% |
| 2011 | -- | $343,000 |
| 2010 | -- | $343,000 -3.1% |
| 2009 | -- | $354,100 -2.3% |
| 2008 | -- | $362,400 |
| 2007 | -- | $362,400 +7.2% |
| 2006 | -- | $338,000 +7% |
| 2005 | -- | $316,000 +70.1% |
| 2003 | -- | $185,800 +2% |
| 2002 | -- | $182,200 +22.9% |
| 2001 | $2,119 | $148,200 |
Find assessor info on the county website
Neighborhood: Church Hill
Nearby homes
- $735,0004 bd3 ba2.7k sqft2206 E Broad St, Richmond, VA 23223Sold

- $879,0004 bd3 ba2.6k sqft2210 E Broad St, Richmond, VA 23223For Sale
- $417,8001 bd1 ba770 sqft2210 E Broad St #B, Richmond, VA 23223Off Market
- $940,0003 bd4 ba2.5k sqft2204 E Broad St, Richmond, VA 23223For Sale

- $--2 bd1 ba1.5k sqft2212 E Broad St #1A, Richmond, VA 23223Off Market
- $386,6002 bd1 ba1.5k sqft2212 E Broad St UNIT 2B, Richmond, VA 23223Off Market
- $685,8002 bd1 ba1.5k sqft2212 E Broad St, Richmond, VA 23223Off Market
- $624,8003 bd2 ba2.4k sqft2214 E Broad St, Richmond, VA 23223Off Market
Nearby schools
GreatSchools rating
- 3/10Bellevue Elementary SchoolGrades: PK-5Distance: 0.1 mi
- 1/10Martin Luther King Jr. Middle SchoolGrades: 6-8Distance: 0.6 mi
- 2/10Armstrong High SchoolGrades: 9-12Distance: 1.6 mi
Schools provided by the listing agent
- Elementary: Bellevue
- Middle: Martin Luther King Jr.
- High: Armstrong
Source: CVRMLS. This data may not be complete. We recommend contacting the local school district to confirm school assignments for this home.
Get a cash offer in 3 minutes
Find out how much your home could sell for in as little as 3 minutes with a no-obligation cash offer.
Estimated market value
$855,800
Get a cash offer in 3 minutes
Find out how much your home could sell for in as little as 3 minutes with a no-obligation cash offer.
Estimated market value
$855,800
- Virginia
- Richmond City
- Richmond
- 23223
- Church Hill
- 2208 E Broad St
Nearby cities
Nearby neighborhoods
Nearby zip codes
Other Richmond Topics
