Live in a beautifully restored antebellum home while an income-producing English basement apartment works for you. This 176-year-old treasure offers the best of both worlds — a lovingly maintained three bedroom residence upstairs, paired with a sophisticated one-bedroom English basement apartment below giving potential for multi-generational living, an owner occupant strategy, traveling professional housing, long term rental possibilities or a flexible live/work set-up. So many possibilities! Original heart pine floors throughout, high ceilings, and six rebuilt working fireplaces showcase the home's rich character, while an open-concept custom kitchen and modern systems — gas heat and central air — bring effortless everyday living. The second level offers a primary bedroom w/ attached bath and a second bedroom overlooking the back patio. The third floor's original two bedrooms have been combined into one expansive, cozy retreat — ideal as a bedroom suite, home office, or media/exercise room — with an adjoining full bath. Step outside to wide porches on both the first and second floors overlooking a fenced rear garden, beautifully tended with lush terraces and irrigation — a true outdoor sanctuary in the heart of the city. Brick-paved parking for two-plus cars sits just off a charming cobblestone alley. Lovingly cared for by its current owners, this home is ready for its next chapter. The finished English basement (770 SF) is included in the total square footage. Just steps from Church Hill's best restaurants and bakeries, and minutes to the James River, the Capital Trail, MCV/VCU, downtown, the airport, and Amtrak.
Pending
$879,000
2210 E Broad St, Richmond, VA 23223
4beds
2,695sqft
:
Get pre-qualified$5,356/mo
Townhouse, Single Family Residence
Built in 1848
3,876 Square Feet Lot
$870,600 Zestimate®
$326/sqft
$-- HOA
What's special
Fenced rear gardenHigh ceilingsBeautifully restored antebellum homeCharming cobblestone alleySix rebuilt working fireplacesOpen-concept custom kitchenExpansive cozy retreat
- 19 days |
- 1,161 |
- 64 |
Likely to sell faster than
Zillow last checked:
Listing updated:
Listed by:
Jaimee Fulton 804-931-3071,
Summit Properties RVA 703-304-3825
Source: CVRMLS,MLS#: 2618295 Originating MLS: Central Virginia Regional MLS
Originating MLS: Central Virginia Regional MLSFacts & features
Interior
Bedrooms & bathrooms
- Bedrooms: 4
- Bathrooms: 3
- Full bathrooms: 3
Primary bedroom
- Description: HDWD, Fireplace, Attached Bath
- Level: Second
- Dimensions: 15.0 x 14.0
Bedroom 2
- Description: HDWD, Garden View
- Level: Second
- Dimensions: 14.0 x 13.0
Bedroom 3
- Description: HDWD, Wainscoting, Full Bath
- Level: Third
- Dimensions: 23.0 x 13.0
Bedroom 4
- Description: Apartment: Fireplace, Dual Closets
- Level: Basement
- Dimensions: 15.0 x 12.0
Foyer
- Description: HDWD, Waiscoting, Chandelier
- Level: First
- Dimensions: 36.0 x 5.0
Other
- Description: Tub & Shower
- Level: Basement
Other
- Description: Tub & Shower
- Level: Second
Other
- Description: Tub & Shower
- Level: Third
Kitchen
- Description: HDWD, Marble Counters, Fireplace
- Level: First
- Dimensions: 16.0 x 14.0
Kitchen
- Description: Apartment: Gas Range
- Level: Basement
- Dimensions: 16.0 x 5.0
Living room
- Description: HDWD, Fireplace, Recessed Lighting
- Level: First
- Dimensions: 15.0 x 15.0
Living room
- Description: Apartment: Fireplace, Open
- Level: Basement
- Dimensions: 14.0 x 16.0
Heating
- Forced Air, Natural Gas, Zoned
Cooling
- Zoned
Appliances
- Included: Washer/Dryer Stacked, Dishwasher, Gas Cooking, Gas Water Heater, Refrigerator
- Laundry: Washer Hookup, Dryer Hookup, Stacked
Features
- Bookcases, Built-in Features, Eat-in Kitchen, Fireplace, High Ceilings, Bath in Primary Bedroom, Recessed Lighting
- Flooring: Tile, Vinyl, Wood
- Basement: Common Basement,Full,Finished
- Attic: None
- Number of fireplaces: 6
- Fireplace features: Gas, Masonry, Wood Burning
Interior area
- Total interior livable area: 2,695 sqft
- Finished area above ground: 1,925
- Finished area below ground: 770
Video & virtual tour
Property
Parking
- Parking features: Off Street
Features
- Levels: Two and One Half
- Stories: 2.5
- Patio & porch: Balcony, Rear Porch, Front Porch
- Pool features: None
- Fencing: Back Yard,Fenced
- Has view: Yes
- View description: City
Lot
- Size: 3,876 Square Feet
- Features: Landscaped, Level
Details
- Parcel number: E0000258017
- Zoning description: R-8
Construction
Type & style
- Home type: Townhouse
- Architectural style: Other,Row House
- Property subtype: Townhouse, Single Family Residence
- Attached to another structure: Yes
Materials
- Brick
- Roof: Metal
Condition
- Resale
- New construction: No
- Year built: 1848
Utilities & green energy
- Sewer: Public Sewer
- Water: Public
Community & HOA
Community
- Subdivision: None
Location
- Region: Richmond
Financial & listing details
- Price per square foot: $326/sqft
- Tax assessed value: $734,000
- Annual tax amount: $8,808
- Date on market: 7/19/2026
- Ownership: Individuals
- Ownership type: Sole Proprietor
Estimated market value
$870,600
$827,000 - $914,000
$3,177/mo
Price history
| Date | Event | Price |
|---|---|---|
| 8/2/2026 | Pending sale | $879,000$326/sqft |
Source:  CVRMLS #2618295 Report a problem CVRMLS #2618295 Report a problem | ||
| 7/20/2026 | Listed for sale | $879,000+15.1%$326/sqft |
Source: CVRMLS #2618295 Report a problem | ||
| 2/21/2025 | Sold | $764,000-4.4%$283/sqft |
Source: CVRMLS #2426529 Report a problem | ||
| 1/31/2025 | Pending sale | $799,000$296/sqft |
Source: CVRMLS #2426529 Report a problem | ||
| 1/10/2025 | Price change | $799,000-3.2%$296/sqft |
Source: CVRMLS #2426529 Report a problem | ||
| 12/15/2024 | Price change | $825,000-2.9%$306/sqft |
Source: CVRMLS #2426529 Report a problem | ||
| 10/25/2024 | Listed for sale | $849,950+61.9%$315/sqft |
Source: CVRMLS #2426529 Report a problem | ||
| 11/16/2022 | Listing removed | -- |
Source:  Long & Foster Broker Feed Report a problem Long & Foster Broker Feed Report a problem | ||
| 11/1/2022 | Listed for rent | $2,500+11.1%$1/sqft |
Source: Long & Foster Broker Feed #2229596 Report a problem | ||
| 5/12/2020 | Listing removed | $2,250$1/sqft |
Source: Va Properties Long & Foster #2013236 Report a problem | ||
| 5/2/2020 | Listed for rent | $2,250$1/sqft |
Source: Va Properties Long & Foster #2013236 Report a problem | ||
| 6/6/2016 | Sold | $525,000+7.4%$195/sqft |
Source: CVRMLS #1609343 Report a problem | ||
| 9/4/2014 | Sold | $489,000+2.1%$181/sqft |
Source: CVRMLS #1418397 Report a problem | ||
| 6/28/2014 | Listed for sale | $479,000+6.4%$178/sqft |
Source: RE/MAX Commonwealth #1418397 Report a problem | ||
| 6/29/2007 | Sold | $450,000+164.7%$167/sqft |
Source: Public Record Report a problem | ||
| 7/7/2000 | Sold | $170,000$63/sqft |
Source: Public Record Report a problem | ||
Public tax history
| Year | Property taxes | Tax assessment |
|---|---|---|
| 2025 | $8,808 +4.9% | $734,000 +4.9% |
| 2024 | $8,400 +5.3% | $700,000 +5.3% |
| 2023 | $7,980 | $665,000 |
| 2022 | $7,980 +16.5% | $665,000 +16.5% |
| 2021 | $6,852 +1.1% | $571,000 +1.1% |
| 2020 | $6,780 +8% | $565,000 +8% |
| 2019 | $6,276 +9.9% | $523,000 +9.9% |
| 2018 | $5,712 +36.4% | $476,000 +4.8% |
| 2017 | $4,188 | $454,000 +5.8% |
| 2016 | $4,188 | $429,000 +22.2% |
| 2015 | $4,188 | $351,000 +0.6% |
| 2014 | $4,188 | $349,000 -7.4% |
| 2013 | -- | $377,000 |
| 2012 | -- | $377,000 -10.5% |
| 2011 | -- | $421,000 |
| 2010 | -- | $421,000 -3.2% |
| 2009 | -- | $435,100 -2.4% |
| 2008 | -- | $445,900 +41.9% |
| 2007 | -- | $314,200 +26.1% |
| 2006 | -- | $249,200 +10.8% |
| 2005 | -- | $225,000 +35.3% |
| 2003 | -- | $166,300 +2% |
| 2002 | -- | $163,000 +23% |
| 2001 | $1,895 | $132,520 |
Find assessor info on the county website
Monthly payment
Est. payment
Payment breakdown
Explore the cost of this home by adjusting the details. Changes won't be saved.Climate risks
Neighborhood: Church Hill
Nearby schools
GreatSchools rating
- 3/10Bellevue Elementary SchoolGrades: PK-5Distance: 0.1 mi
- 1/10Martin Luther King Jr. Middle SchoolGrades: 6-8Distance: 0.6 mi
- 2/10Armstrong High SchoolGrades: 9-12Distance: 1.6 mi
Schools provided by the listing agent
- Elementary: Bellevue
- Middle: Martin Luther King Jr.
- High: Armstrong
Source: CVRMLS. This data may not be complete. We recommend contacting the local school district to confirm school assignments for this home.
- $382,5001 bd1 ba770 sqft2210 E Broad St #B, Richmond, VA 23223Off Market
- $830,0003 bd3 ba2.6k sqft2208 E Broad St, Richmond, VA 23223Sold
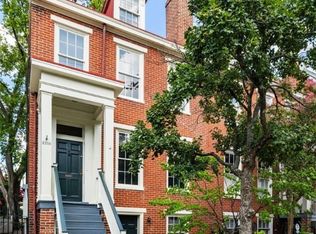
- $--2 bd1 ba1.5k sqft2212 E Broad St #1A, Richmond, VA 23223Off Market

- $412,4002 bd1 ba1.5k sqft2212 E Broad St UNIT 2B, Richmond, VA 23223Off Market

- $680,6002 bd1 ba1.5k sqft2212 E Broad St, Richmond, VA 23223Off Market
- $735,0004 bd3 ba2.7k sqft2206 E Broad St, Richmond, VA 23223Sold
- $624,8003 bd2 ba2.4k sqft2214 E Broad St, Richmond, VA 23223Off Market
- $806,9003 bd2 ba3.2k sqft2214 E Broad St #A, Richmond, VA 23223Off Market
A local agent can set up tours, give advice and negotiate with sellers.
Similar homes
- $889,9503 bd3 ba2.1k sqft2705 E Broad St, Richmond, VA 23223For Sale
 MLS ID #2618559, Paul Mallory, BHG Base Camp. CVRMLS
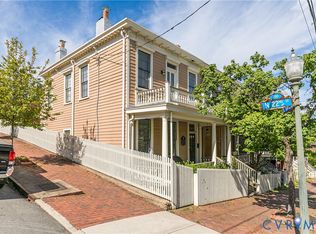
 - $899,9504 bd4 ba2.1k sqft2119 E Broad St, Richmond, VA 23223For Sale
 MLS ID #2610525, Wayne Gauthier, Joyner Fine Properties. CVRMLS
 - $875,0003 bd3 ba2.2k sqft2221 Stuart Ave, Richmond, VA 23220For Sale
 MLS ID #2620098, Marci Andrews, Samson Properties. CVRMLS
 - $549,0003 bd2 ba2.6k sqft410 W 23rd St, Richmond, VA 23223For Sale
 MLS ID #2619819, Kyle Gragnani. Long & Foster Broker Feed
 - $549,0003 bd2 ba2.6k sqft410 N 23rd St, Richmond, VA 23223For SaleMLS ID #2619819, Kyle Gragnani, Long & Foster REALTORS. CVRMLS
- $875,0004 bd3 ba3k sqft716 N Arthur Ashe Blvd, Richmond, VA 23220For SaleMLS ID #2615616, Erin Osborne, River Fox Realty. CVRMLS
- $499,9503 bd2 ba1.8k sqft2304 E Marshall St, Richmond, VA 23223For SaleMLS ID #2613736, Jenny Maraghy, Compass. CVRMLS
- $1,079,0004 bd4 ba3k sqft3125 Monument Ave, Richmond, VA 23221For SaleMLS ID #2621161, Chris Small, PARK 27. CVRMLS
- $470,0004 bd2 ba2.2k sqft714 Chimborazo Blvd, Richmond, VA 23223For SaleMLS ID #2613571, Bill Nelson, Long & Foster REALTORS. CVRMLS
- $599,9503 bd2 ba1.8k sqft3107 E Broad St, Richmond, VA 23223For SaleMLS ID #2619936, Ernie Chamberlain, Hometown Realty. CVRMLS
- $925,0004 bd4 ba3.2k sqft1300 Floyd Ave, Richmond, VA 23220For SaleMLS ID #2613189, Thomas Rosman, One South Commercial LLC. CVRMLS
- $775,0003 bd3 ba2.4k sqft5300 Caledonia Rd, Richmond, VA 23225For SaleMLS ID #2618505, Brandon Spurlock, Providence Hill Real Estate. CVRMLS
- $500,0003 bd3 ba2k sqft819 N 25th St, Richmond, VA 23223For SaleMLS ID #2614261, Daniel Keeton, Keeton & Co Real Estate. CVRMLS
- $479,0003 bd2 ba1.6k sqft520 W 24th St, Richmond, VA 23223For SaleMLS ID #2616372, Kay Brown. Long & Foster Broker Feed
- $529,0003 bd3 ba1.9k sqft803 N 27th St, Richmond, VA 23223For SaleMLS ID #2616257, Brad Ruckart, Real Broker LLC. CVRMLS
- $800,0004 bd3 ba3.1k sqft4340 Southampton Rd, Richmond, VA 23235For SaleMLS ID #2620428, Shelby Ward, River Fox Realty. CVRMLS
- $699,0004 bd3 ba2.6k sqft4021 Traylor Dr, Richmond, VA 23235For SaleMLS ID #2620325, Marguerite Mankins, The Steele Group. CVRMLS
- $485,0003 bd2 ba1.7k sqft2603 E Leigh St, Richmond, VA 23223For SaleMLS ID #2614039, Michael Halloran, NextHome Advantage. CVRMLS
- $599,0004 bd3 ba2k sqft4603 Forest Hill Ave, Richmond, VA 23225For SaleMLS ID #2621298, Bill Payne, Real Broker LLC. CVRMLS
- $449,9503 bd3 ba2k sqft2320 R St, Richmond, VA 23223For SaleMLS ID #2616513, Jason Burke, Real Broker LLC. CVRMLS
