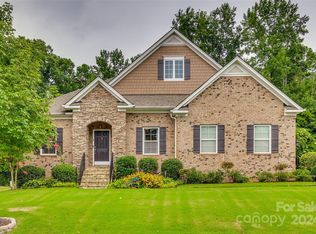
Welcome to your dream home in the highly desired Tuscany Neighborhood in Waxhaw, NC! This stunning property boasts an open floorplan filled with natural light, creating a bright and inviting atmosphere. With 6 spacious bedrooms and 3 full baths, there's plenty of room for everyone. The large kitchen features a center island, perfect for culinary adventures and entertaining.
Step outside to your relaxing backyard oasis, complete with a heated in-ground pool and spa feature, ideal for unwinding or hosting summer gatherings. The fenced backyard offers privacy and security for outdoor activities. One of the bedrooms is a dedicated theater room, providing a perfect space for movie nights. The large owner's suite is a serene retreat, offering comfort and tranquility.
Additional highlights include a 2-car garage and convenient proximity to grocery stores, under 10 minutes away. Don't miss the chance to own this exceptional home in a sought-after location!
Closed
$715,000
2208 Madeira Cir, Waxhaw, NC 28173
6beds
3,282sqft
Single Family Residence
Built in 2007
0.41 Acres Lot
$765,900 Zestimate®
$218/sqft
$4,143 Estimated rent
Home value
$765,900
$728,000 - $804,000
$4,143/mo
Zestimate® history
Owner options
List your home for rent
$4,143/mo
Rent Zestimate®
Find your next renter with Zillow Rental Manager. Plus, with online applications, you can quickly screen prospective tenants – for free.
$4,143/mo
Rent Zestimate®
Refinance and save
$4,693/mo
Est. payment
Refinancing to a lower rate could help reduce your monthly payments and save thousands over the life of the loan.
$4,693/mo
Est. payment
Explore your selling options
Work with a Zillow partner agent
Leverage their expertise and Zillow's premium Showcase listings to get your home seen by more buyers.
Get startedList with your own agent
Get your home in front of millions of buyers by listing it on Zillow.
Learn how to do itSell it yourself
Take full control of how buyers see your home on Zillow by listing For Sale by Owner (FSBO).
List your homeWhat's special
Zillow last checked:
Listing updated:
Listed by:
Ismael Gil ismael.gil@theagencyre.com,
The Agency - Charlotte
Bought with:
Joshua Van Simmons
Keller Williams Ballantyne Area
Source: Canopy MLS as distributed by MLS GRID,MLS#: 4146077
Facts & features
Interior
Bedrooms & bathrooms
- Bedrooms: 6
- Bathrooms: 3
- Full bathrooms: 3
- Main level bedrooms: 1
Primary bedroom
- Level: Upper
Bedroom s
- Level: Main
Bedroom s
- Level: Upper
Bedroom s
- Level: Upper
Bedroom s
- Level: Upper
Bathroom full
- Level: Main
Bathroom full
- Level: Upper
Bathroom full
- Level: Upper
Dining area
- Level: Main
Dining room
- Level: Main
Flex space
- Level: Main
Kitchen
- Level: Main
Living room
- Level: Main
Heating
- Forced Air
Cooling
- Central Air
Appliances
- Included: Dishwasher, Disposal, Double Oven, Electric Range, Exhaust Fan, Microwave, Refrigerator
- Laundry: Electric Dryer Hookup, Laundry Room, Washer Hookup
Features
- Has basement: No
- Attic: Pull Down Stairs
Interior area
- Total structure area: 3,282
- Total interior livable area: 3,282 sqft
- Finished area above ground: 3,282
- Finished area below ground: 0
Property
Parking
- Total spaces: 2
- Parking features: Attached Garage, Garage on Main Level
- Attached garage spaces: 2
Features
- Levels: Two
- Stories: 2
- Has private pool: Yes
- Pool features: Community, In Ground
- Fencing: Back Yard
Lot
- Size: 0.41 Acres
Details
- Parcel number: 06033027
- Zoning: AF8
- Special conditions: Standard
Construction
Type & style
- Home type: SingleFamily
- Property subtype: Single Family Residence
Materials
- Fiber Cement
- Foundation: Crawl Space
- Roof: Shingle
Condition
- New construction: No
- Year built: 2007
Utilities & green energy
- Sewer: Public Sewer
- Water: Public
Community & HOA
Community
- Features: Clubhouse, Playground, Sidewalks, Street Lights
- Subdivision: Tuscany
HOA
- Has HOA: Yes
- HOA fee: $551 semi-annually
- HOA name: Braesael
- HOA phone: 704-847-3507
Location
- Region: Waxhaw
Financial & listing details
- Price per square foot: $218/sqft
- Tax assessed value: $453,800
- Annual tax amount: $3,525
- Date on market: 6/1/2024
- Cumulative days on market: 13 days
- Listing terms: Cash,Conventional
- Road surface type: Concrete, Paved
Price history
| Date | Event | Price |
|---|---|---|
| 7/19/2024 | Sold | $715,000-1.4%$218/sqft |
Source:  Canopy MLS as distributed by MLS GRID #4146077 Report a problem Canopy MLS as distributed by MLS GRID #4146077 Report a problem | ||
| 4/15/2024 | Price change | $725,000-9.4%$221/sqft |
Source: Canopy MLS as distributed by MLS GRID #4124628 Report a problem | ||
| 4/5/2024 | Listed for sale | $800,000+118.6%$244/sqft |
Source: Canopy MLS as distributed by MLS GRID #4124628 Report a problem | ||
| 8/8/2007 | Sold | $366,000$112/sqft |
Source: Public Record Report a problem | ||
Public tax history
| Year | Property taxes | Tax assessment |
|---|---|---|
| 2025 | $3,525 +20.8% | $732,000 +61.3% |
| 2024 | $2,919 +1.4% | $453,800 |
| 2023 | $2,879 | $453,800 |
| 2022 | $2,879 +0.7% | $453,800 |
| 2021 | $2,860 +2.4% | $453,800 +25.3% |
| 2020 | $2,793 -1.9% | $362,100 |
| 2019 | $2,846 | $362,100 |
| 2018 | $2,846 | $362,100 +5.3% |
| 2017 | $2,846 +2.2% | $343,900 |
| 2016 | $2,786 -1.7% | $343,900 |
| 2015 | $2,833 +10.8% | $343,900 -6.3% |
| 2014 | $2,556 | $366,990 |
| 2013 | -- | $366,990 |
| 2012 | -- | $366,990 |
| 2011 | -- | $366,990 |
| 2010 | -- | $366,990 |
| 2009 | $2,553 | $366,990 |
| 2008 | $2,553 +454.7% | $366,990 +491.9% |
| 2007 | $460 | $62,000 |
Find assessor info on the county website
Neighborhood: 28173
Nearby homes
- $612,1003 bd2 ba2.7k sqft2210 Madeira Cir, Waxhaw, NC 28173Off Market
- $650,0004 bd3 ba2.9k sqft2206 Madeira Cir, Waxhaw, NC 28173Sold
- $722,3004 bd3 ba3.6k sqft2212 Madeira Cir, Waxhaw, NC 28173Off Market

- $930,2005 bd4 ba4.6k sqft2204 Madeira Cir, Waxhaw, NC 28173Off Market
- $575,0003 bd3 ba2.5k sqft1804 Sutter Creek Dr, Waxhaw, NC 28173Sold
- $617,0003 bd3 ba2.5k sqft1817 Sutter Creek Ln #243, Waxhaw, NC 28173Off Market
- $712,2003 bd3 ba3.1k sqft2427 Madeira Ln #277, Waxhaw, NC 28173Off Market
- $599,6003 bd2 ba2.6k sqft1802 Sutter Creek Dr, Waxhaw, NC 28173Off Market
Nearby schools
GreatSchools rating
- 10/10Wesley Chapel Elementary SchoolGrades: K-5Distance: 3 mi
- 10/10Cuthbertson Middle SchoolGrades: 6-8Distance: 3.7 mi
- 9/10Cuthbertson High SchoolGrades: 9-12Distance: 3.6 mi
Schools provided by the listing agent
- Elementary: Wesley Chapel
- Middle: Cuthbertson
- High: Cuthbertson
Source: Canopy MLS as distributed by MLS GRID. This data may not be complete. We recommend contacting the local school district to confirm school assignments for this home.
Get a cash offer in 3 minutes
Find out how much your home could sell for in as little as 3 minutes with a no-obligation cash offer.
Estimated market value
$765,900
Get a cash offer in 3 minutes
Find out how much your home could sell for in as little as 3 minutes with a no-obligation cash offer.
Estimated market value
$765,900
- North Carolina
- Union County
- Waxhaw
- 28173
- 2208 Madeira Cir
Nearby cities
Nearby neighborhoods
Nearby zip codes
Other Waxhaw Topics
