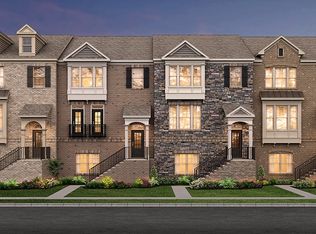
Move in Ready, End unit !!! Don't miss your chance to live in the heart of Chamblee with resort style amenities including the only 24-Hr Fitness area. Step into elegance with this brick-front Townhome featuring a wide, grand entrance staircase leading to a covered front porch—perfect for greeting guests. Inside, the foyer welcomes you into a spacious gathering room that opens to the kitchen, complete with granite counter tops and stainless steel appliances. The large island offers sweeping views of the casual dining and gathering room, making entertaining effortless. Select hardwood flooring has been beautifully redone. Upstairs, the Oversize primary suite boasts 10+ foot ceilings and a tray ceiling, leading to a spa-like bath with dual vanities, a large oversize tile shower with two shower heads (one on each side), a built-in seating bench, and a small privacy window above that lets in natural light. You'll also find a walk-in closet and tray ceilings in all additional upstairs rooms. Fresh interior paint throughout adds a crisp, move-in ready feel. The terrace level includes a full bathroom and flexible space perfect for a guest suite, home office, or media room. The two-car rear-entry garage features freshly redone flooring for the listing, and the patio deck has been refinished for outdoor enjoyment. Community & Location Perks: Overlooking the pool with abundant guest parking. Amenities include a private clubhouse, playground, fire pit, walking trails, and expansive green space. Unbeatable access to I-285, I-85, Downtown Chamblee, Buckhead, and the Perimeter Business District. Close to Perimeter Mall, Northside Hospital, Emory Saint Joseph’s, CHOA Scottish Rite, Chamblee Rail Trail/Keswick Park (~1.9 mi), and Antique Row (~1.2 mi).
Closed
$555,000
2208 Nancy Creek Dr Unit 4, Atlanta, GA 30341
4beds
2,422sqft
Townhouse, Residential
Built in 2019
2,178 Square Feet Lot
$559,100 Zestimate®
$229/sqft
$3,766 Estimated rent
Home value
$559,100
$514,000 - $604,000
$3,766/mo
Zestimate® history
Owner options
List your home for rent
$3,766/mo
Rent Zestimate®
Find your next renter with Zillow Rental Manager. Plus, with online applications, you can quickly screen prospective tenants – for free.
$3,766/mo
Rent Zestimate®
Refinance and save
$3,727/mo
Est. payment
Refinancing to a lower rate could help reduce your monthly payments and save thousands over the life of the loan.
$3,727/mo
Est. payment
Explore your selling options
Work with a Zillow partner agent
Leverage their expertise and Zillow's premium Showcase listings to get your home seen by more buyers.
Get startedList with your own agent
Get your home in front of millions of buyers by listing it on Zillow.
Learn how to do itSell it yourself
Take full control of how buyers see your home on Zillow by listing For Sale by Owner (FSBO).
List your homeWhat's special
Overlooking the poolCovered front porchBrick-front townhomeStainless steel appliancesSpacious gathering roomWide grand entrance staircaseFresh interior paint throughout
Zillow last checked:
Listing updated:
Listed by:
SARA KIM,
Turnkey Global Realty 678-580-1570
Bought with:
Stephanie Seltzer, 374135
Atlanta Fine Homes Sotheby's International
Source: FMLS GA,MLS#: 7747100
Facts & features
Interior
Bedrooms & bathrooms
- Bedrooms: 4
- Bathrooms: 4
- Full bathrooms: 3
- 1/2 bathrooms: 1
Rooms
- Room types: Basement, Family Room, Other
Primary bedroom
- Features: Roommate Floor Plan
- Level: Roommate Floor Plan
Bedroom
- Features: Roommate Floor Plan
Primary bathroom
- Features: Double Shower, Double Vanity, Shower Only, Other
Dining room
- Features: Open Concept
Kitchen
- Features: Cabinets White, Eat-in Kitchen, Kitchen Island, Pantry Walk-In, Stone Counters, Other
Heating
- Central, Zoned
Cooling
- Ceiling Fan(s), Central Air, Zoned
Appliances
- Included: Dishwasher, Disposal, Double Oven, Dryer, ENERGY STAR Qualified Appliances, Gas Cooktop, Microwave, Refrigerator, Washer
- Laundry: In Hall, Upper Level
Features
- Double Vanity, Entrance Foyer, High Ceilings 9 ft Lower, High Ceilings 9 ft Main, High Ceilings 9 ft Upper, Walk-In Closet(s)
- Flooring: Carpet, Ceramic Tile, Hardwood
- Windows: Insulated Windows
- Basement: None
- Number of fireplaces: 1
- Fireplace features: Gas Log, Great Room
- Common walls with other units/homes: 2+ Common Walls
Interior area
- Total structure area: 2,422
- Total interior livable area: 2,422 sqft
Property
Parking
- Total spaces: 2
- Parking features: Garage
- Garage spaces: 2
Accessibility
- Accessibility features: None
Features
- Levels: Three Or More
- Patio & porch: Deck, Patio
- Pool features: None
- Spa features: None
- Fencing: None
- Has view: Yes
- View description: Other
- Waterfront features: None
- Body of water: None
Lot
- Size: 2,178 Square Feet
- Features: Front Yard, Landscaped, Open Lot, Private, Other
Details
- Additional structures: None
- Parcel number: 18 334 01 239
- Other equipment: None
- Horse amenities: None
Construction
Type & style
- Home type: Townhouse
- Architectural style: Townhouse
- Property subtype: Townhouse, Residential
- Attached to another structure: Yes
Materials
- Brick Front, Frame
- Foundation: None
- Roof: Composition
Condition
- Resale
- New construction: No
- Year built: 2019
Details
- Builder name: 10/23 Construction LLC
Utilities & green energy
- Electric: Other
- Sewer: Public Sewer
- Water: Public
- Utilities for property: Cable Available, Electricity Available, Natural Gas Available, Phone Available, Sewer Available, Underground Utilities, Water Available
Green energy
- Energy efficient items: None
- Energy generation: None
Community & HOA
Community
- Features: Clubhouse, Dog Park, Gated, Homeowners Assoc, Playground
- Security: Smoke Detector(s)
- Subdivision: Collection At Perimeter Park
HOA
- Has HOA: Yes
- HOA fee: $230 monthly
- HOA phone: 770-777-6907
Location
- Region: Atlanta
Financial & listing details
- Price per square foot: $229/sqft
- Tax assessed value: $536,400
- Annual tax amount: $6,667
- Date on market: 4/3/2026
- Cumulative days on market: 8 days
- Ownership: Fee Simple
- Electric utility on property: Yes
- Road surface type: Paved
Price history
| Date | Event | Price |
|---|---|---|
| 4/28/2026 | Sold | $555,000-3.5%$229/sqft |
Source:  FMLS GA #7747100 Report a problem FMLS GA #7747100 Report a problem | ||
| 4/19/2026 | Pending sale | $575,000$237/sqft |
Source: FMLS GA #7747100 Report a problem | ||
| 4/3/2026 | Listed for sale | $575,000+30.7%$237/sqft |
Source: FMLS GA #7747100 Report a problem | ||
| 7/26/2019 | Sold | $440,000$182/sqft |
Source: Public Record Report a problem | ||
Public tax history
| Year | Property taxes | Tax assessment |
|---|---|---|
| 2025 | $6,667 +0.7% | $214,559 |
| 2024 | $6,619 +2.6% | $214,559 -5.9% |
| 2023 | $6,451 +5.3% | $227,960 +17.2% |
| 2022 | $6,124 +8.3% | $194,480 +5.6% |
| 2021 | $5,656 -27.9% | $184,120 +4.6% |
| 2020 | $7,844 +265.2% | $176,000 +252% |
| 2019 | $2,148 -0.7% | $50,000 |
| 2018 | $2,164 | $50,000 |
Find assessor info on the county website
Neighborhood: 30341
Nearby homes
- $546,4004 bd4 ba2.4k sqft2208 Nancy Creek Dr, Chamblee, GA 30341Off Market
- $551,4003 bd3 ba2.1k sqft2206 Nancy Creek Dr UNIT 3, Atlanta, GA 30341Off Market
- $561,3004 bd4 ba2.4k sqft2206 Nancy Creek Dr #3, Chamblee, GA 30341Off Market
- $585,0004 bd4 ba2.4k sqft2204 Nancy Creek Dr, Chamblee, GA 30341Sold

- $585,0003 bd3 ba2.1k sqft2204 Nancy Creek Dr UNIT 2, Atlanta, GA 30341Sold
- $575,0004 bd4 ba2.6k sqft4202 Morrison Way #9, Atlanta, GA 30341Sold
- $551,3003 bd3 ba2.1k sqft4204 Morrison Way UNIT 8, Atlanta, GA 30341Off Market
- $576,3004 bd4 ba2.4k sqft4204 Morrison Way, Chamblee, GA 30341Off Market
Nearby schools
GreatSchools rating
- 6/10Huntley Hills Elementary SchoolGrades: PK-5Distance: 0.6 mi
- 7/10Chamblee Middle SchoolGrades: 6-8Distance: 1.7 mi
- 7/10Chamblee Charter High SchoolGrades: 9-12Distance: 1.6 mi
Schools provided by the listing agent
- Elementary: Huntley Hills
- Middle: Chamblee
- High: Chamblee
Source: FMLS GA. This data may not be complete. We recommend contacting the local school district to confirm school assignments for this home.
Get a cash offer in 3 minutes
Find out how much your home could sell for in as little as 3 minutes with a no-obligation cash offer.
Estimated market value
$559,100
Get a cash offer in 3 minutes
Find out how much your home could sell for in as little as 3 minutes with a no-obligation cash offer.
Estimated market value
$559,100
- Georgia
- Dekalb County
- Chamblee
- 30341
- 2208 Nancy Creek Dr Unit 4
Nearby cities
Nearby neighborhoods
Nearby zip codes
Other Chamblee Topics
