

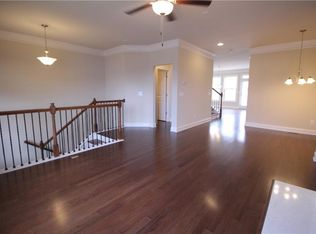
GORGEOUS END UNIT TOWNHOME!!! Stunning hardwoods greet you the moment you walk into this updated and modern townhome. You will get the feeling you are walking through a model home with beautiful moldings, board and batten accents, stone fireplace surround, neutral paint and more. The formal living area is exquisite with tons of natural light, a custom stone fireplace and adjacent dining room. As you head towards the rear of the home, you will find the "Heart" of the home; a kitchen fit for the gourmet chef! Offering a massive island covered in granite and adding additional casual seating, stainless appliances, expansive cabinetry, walk-in pantry, and gas range! The cozy family room is great for gatherings and leads out to the back deck where you can BBQ or enjoy a good cup of coffee in the morning. A half bath conveniently rounds out the main living level. Upstairs the primary bedroom features vaulted ceilings and a stunning en suite bath with EXTRA large walk-in shower and double vanity. This bathroom is truely SPA-LIKE! The 3rd level is also home to two additional bedrooms and a full bath for guests. The lower level has a convenient "drop zone" just inside the garage door, another full bathroom and a very large bedroom which is currently being used as a home office area. Featuring a neighborhood clubhouse and pool, you will not find a better location of townhome! Just bring the suitcases.
Closed
$575,000
4202 Morrison Way #9, Atlanta, GA 30341
4beds
2,560sqft
Townhouse
Built in 2017
2,178 Square Feet Lot
$582,200 Zestimate®
$225/sqft
$3,613 Estimated rent
Home value
$582,200
$530,000 - $640,000
$3,613/mo
Zestimate® history
Owner options
List your home for rent
$3,613/mo
Rent Zestimate®
Find your next renter with Zillow Rental Manager. Plus, with online applications, you can quickly screen prospective tenants – for free.
$3,613/mo
Rent Zestimate®
Refinance and save
$5,750/mo
Est. payment
Refinancing to a lower rate could help reduce your monthly payments and save thousands over the life of the loan.
$5,750/mo
Est. payment
Explore your selling options
Work with a Zillow partner agent
Leverage their expertise and Zillow's premium Showcase listings to get your home seen by more buyers.
Get startedList with your own agent
Get your home in front of millions of buyers by listing it on Zillow.
Learn how to do itSell it yourself
Take full control of how buyers see your home on Zillow by listing For Sale by Owner (FSBO).
List your homeWhat's special
Zillow last checked:
Listing updated:
Listed by:
Rick Thompson 404-597-2786,
Keller Williams Realty Atl. Partners,
Derick Thompson 404-788-4544,
Keller Williams Realty Atl. Partners
Bought with:
Mike Strawn, 377481
Keller Williams Realty Atlanta North
Source: GAMLS,MLS#: 10537644
Facts & features
Interior
Bedrooms & bathrooms
- Bedrooms: 4
- Bathrooms: 4
- Full bathrooms: 3
- 1/2 bathrooms: 1
Kitchen
- Features: Breakfast Area, Kitchen Island, Walk-in Pantry
Heating
- Central
Cooling
- Ceiling Fan(s), Central Air
Appliances
- Included: Dishwasher, Microwave
- Laundry: Common Area
Features
- Double Vanity, Walk-In Closet(s)
- Flooring: Carpet, Hardwood, Tile
- Windows: Double Pane Windows
- Basement: Bath/Stubbed,Finished,Full,Interior Entry
- Number of fireplaces: 1
- Fireplace features: Factory Built, Family Room
- Common walls with other units/homes: 1 Common Wall
Interior area
- Total structure area: 2,560
- Total interior livable area: 2,560 sqft
- Finished area above ground: 2,560
- Finished area below ground: 0
Property
Parking
- Total spaces: 2
- Parking features: Garage, Side/Rear Entrance
- Has garage: Yes
Features
- Levels: Three Or More
- Stories: 3
- Patio & porch: Deck
- Exterior features: Other
- Body of water: None
Lot
- Size: 2,178 sqft
- Features: Level
Details
- Parcel number: 18 334 01 243
Construction
Type & style
- Home type: Townhouse
- Architectural style: Traditional
- Property subtype: Townhouse
- Attached to another structure: Yes
Materials
- Brick
- Roof: Composition
Condition
- Resale
- New construction: No
- Year built: 2017
Utilities & green energy
- Sewer: Public Sewer
- Water: Public
- Utilities for property: Cable Available, Electricity Available, Phone Available, Sewer Available, Underground Utilities, Water Available
Community & neighborhood
Security
- Security features: Smoke Detector(s)
Community
- Community features: Playground, Pool, Tennis Court(s), Walk To Schools, Near Shopping
Location
- Region: Atlanta
- Subdivision: Collection at Perimeter Park
HOA & financial
HOA
- Has HOA: Yes
- HOA fee: $2,220 annually
- Services included: Swimming
Other
Other facts
- Listing agreement: Exclusive Right To Sell
Price history
| Date | Event | Price |
|---|---|---|
| 7/22/2025 | Sold | $575,000-4.2%$225/sqft |
Source:  GAMLS #10537644 Report a problem GAMLS #10537644 Report a problem | ||
| 7/11/2025 | Pending sale | $600,000+3.4%$234/sqft |
Source: GAMLS #10537644 Report a problem | ||
| 6/28/2025 | Price change | $580,000-3.3%$227/sqft |
Source:  FMLS GA #7592191 Report a problem FMLS GA #7592191 Report a problem | ||
| 6/5/2025 | Listed for sale | $600,000+3.3%$234/sqft |
Source: FMLS GA #7592191 Report a problem | ||
| 7/27/2022 | Sold | $581,000+21%$227/sqft |
Source: Public Record Report a problem | ||
| 6/14/2019 | Sold | $480,000$188/sqft |
Source: Public Record Report a problem | ||
Public tax history
| Year | Property taxes | Tax assessment |
|---|---|---|
| 2025 | $7,006 +0.6% | $224,239 |
| 2024 | $6,963 +8.7% | $224,239 0% |
| 2023 | $6,404 +4.6% | $224,240 +15.3% |
| 2022 | $6,124 +7.4% | $194,480 +5.6% |
| 2021 | $5,704 +1.9% | $184,120 +4.6% |
| 2020 | $5,595 -26.5% | $176,000 |
| 2019 | $7,609 +24.7% | $176,000 +25.8% |
| 2018 | $6,104 | $139,920 |
Find assessor info on the county website
Neighborhood: 30341
Nearby schools
GreatSchools rating
- 6/10Huntley Hills Elementary SchoolGrades: PK-5Distance: 0.6 mi
- 7/10Chamblee Middle SchoolGrades: 6-8Distance: 1.7 mi
- 7/10Chamblee Charter High SchoolGrades: 9-12Distance: 1.6 mi
Schools provided by the listing agent
- Elementary: Huntley Hills
- Middle: Chamblee
- High: Chamblee
Source: GAMLS. This data may not be complete. We recommend contacting the local school district to confirm school assignments for this home.
Get a cash offer in 3 minutes
Find out how much your home could sell for in as little as 3 minutes with a no-obligation cash offer.
Estimated market value
$582,200
Get a cash offer in 3 minutes
Find out how much your home could sell for in as little as 3 minutes with a no-obligation cash offer.
Estimated market value
$582,200
- Georgia
- Dekalb County
- Chamblee
- 30341
- 4202 Morrison Way Unit 9
Nearby cities
Nearby neighborhoods
Nearby zip codes
Other Chamblee Topics
