SHUT THE FRONT DOOR! This home will hit your buttons. NEWER ROOF, HVAC, ELECTRIC PANEL, WATER HEATER, WELL, WATER SOFTENER Insta hots in master bath and kitchen... NO CARPET, Over sized 27x21 garage AND a storage shed tastefully done in rear. SPLIT Bedroom Plan, and a Big Bonus Room. NEWER ceilings, windows, crown molding. All areas upgraded, stainless appliances, Eat-in Kitchen, This one has it ALL! From the Screened Porch to have your morning coffee to the Covered Porch for grilling in the back you will enjoy every inch of this home and THE shed and the OVERSIZED GARAGE> A Pleaser for everyone. ALL the landscaping is new too with a well for watering. Scottish Highlands low HOA covers Sewer, Internet, Basic Cable as well as Community Amenities. Close to Orlando, Mount Dora and The Villages for great shopping, travel, festivals and dining. Two Hospitals and several Centra Cares are close for piece of mind. Quite Atmosphere but ease of Living! Check out the Interactive Tour and Property Website for more.
Sold for $250,000
$250,000
2208 ORKNEY DRIVE, LEESBURG, FL 34788
2beds
1,473sqft
Single Family Residence
Built in 1991
7,499 Square Feet Lot
$247,500 Zestimate®
$170/sqft
$1,751 Estimated rent
Home value
$247,500
$228,000 - $270,000
$1,751/mo
Zestimate® history
Owner options
List your home for rent
$1,751/mo
Rent Zestimate®
Find your next renter with Zillow Rental Manager. Plus, with online applications, you can quickly screen prospective tenants – for free.
$1,751/mo
Rent Zestimate®
Refinance and save
$1,998/mo
Est. payment
Refinancing to a lower rate could help reduce your monthly payments and save thousands over the life of the loan.
$1,998/mo
Est. payment
Explore your selling options
Work with a Zillow partner agent
Leverage their expertise and Zillow's premium Showcase listings to get your home seen by more buyers.
Get startedList with your own agent
Get your home in front of millions of buyers by listing it on Zillow.
Learn how to do itSell it yourself
Take full control of how buyers see your home on Zillow by listing For Sale by Owner (FSBO).
List your homeWhat's special
Big bonus roomCovered porchNewer ceilingsNewer roofSplit bedroom planScreened porchCrown molding
Zillow last checked:
Listing updated:
Listed by:
Valerie Foerst 352-360-3492,
COLDWELL BANKER VANGUARD EDGE 800-948-0938
Bought with:
Valerie Foerst, 642361
COLDWELL BANKER VANGUARD EDGE
Source: Stellar MLS,MLS#: OM702128 Originating MLS: Lake and Sumter
Originating MLS: Lake and Sumter
Facts & features
Interior
Bedrooms & bathrooms
- Bedrooms: 2
- Bathrooms: 2
- Full bathrooms: 2
Rooms
- Room types: Bonus Room
Primary bedroom
- Features: Walk-In Closet(s)
- Level: First
- Area: 192 Square Feet
- Dimensions: 16x12
Bedroom 2
- Features: Dual Closets
- Level: First
- Area: 120 Square Feet
- Dimensions: 12x10
Balcony porch lanai
- Level: First
- Area: 156 Square Feet
- Dimensions: 26x6
Bonus room
- Features: No Closet
- Level: First
- Area: 312 Square Feet
- Dimensions: 26x12
Dining room
- Level: First
- Area: 110 Square Feet
- Dimensions: 11x10
Kitchen
- Level: First
- Area: 170 Square Feet
- Dimensions: 17x10
Living room
- Level: First
- Area: 300 Square Feet
- Dimensions: 20x15
Heating
- Central, Natural Gas
Cooling
- Central Air
Appliances
- Included: Dishwasher, Disposal, Dryer, Gas Water Heater, Microwave, Range, Refrigerator, Tankless Water Heater, Washer, Water Filtration System, Water Softener
- Laundry: In Garage
Features
- Eating Space In Kitchen, High Ceilings, L Dining, Primary Bedroom Main Floor, Solid Surface Counters, Split Bedroom, Walk-In Closet(s)
- Flooring: Ceramic Tile, Laminate, Luxury Vinyl
- Windows: Window Treatments
- Has fireplace: No
Interior area
- Total structure area: 2,301
- Total interior livable area: 1,473 sqft
Property
Parking
- Total spaces: 2
- Parking features: Garage Door Opener, Oversized, Workshop in Garage
- Attached garage spaces: 2
- Details: Garage Dimensions: 27x20
Features
- Levels: One
- Stories: 1
- Patio & porch: Covered, Front Porch, Rear Porch, Screened
- Exterior features: Irrigation System
Lot
- Size: 7,499 Square Feet
- Features: In County, Landscaped
- Residential vegetation: Trees/Landscaped
Details
- Additional structures: Shed(s)
- Parcel number: 1119250081000008V0
- Zoning: R-6
- Special conditions: None
Construction
Type & style
- Home type: SingleFamily
- Architectural style: Ranch
- Property subtype: Single Family Residence
Materials
- Vinyl Siding, Wood Frame
- Foundation: Slab
- Roof: Shingle
Condition
- New construction: No
- Year built: 1991
Utilities & green energy
- Sewer: Private Sewer
- Water: Public, Well
- Utilities for property: Cable Connected, Electricity Connected, Natural Gas Connected, Phone Available, Private, Public, Sewer Connected, Sprinkler Well, Water Connected
Community & HOA
Community
- Features: Buyer Approval Required, Clubhouse, Deed Restrictions, Fitness Center, Golf Carts OK, Pool, Tennis Court(s)
- Pet fee: $0 monthly
- Senior community: Yes
- Subdivision: SCOTTISH HIGHLANDS CONDO PH V
HOA
- Has HOA: Yes
- Amenities included: Cable TV, Clubhouse, Fence Restrictions, Fitness Center, Pickleball Court(s), Pool, Shuffleboard Court, Spa/Hot Tub, Tennis Court(s)
- Services included: Cable TV, Common Area Taxes, Community Pool, Reserve Fund, Fidelity Bond, Internet, Manager, Pool Maintenance, Private Road, Recreational Facilities, Sewer
- HOA fee: $200 monthly
- HOA name: TBD
Location
- Region: Leesburg
Financial & listing details
- Price per square foot: $170/sqft
- Tax assessed value: $204,846
- Annual tax amount: $2,205
- Date on market: 5/28/2025
- Cumulative days on market: 13 days
- Listing terms: Cash,Conventional
- Ownership: Fee Simple
- Total actual rent: 0
- Electric utility on property: Yes
- Road surface type: Paved, Asphalt
Price history
| Date | Event | Price |
|---|---|---|
| 6/23/2025 | Sold | $250,000-3.8%$170/sqft |
Source:  Stellar MLS #OM702128 Report a problem Stellar MLS #OM702128 Report a problem | ||
| 6/10/2025 | Pending sale | $260,000$177/sqft |
Source: Stellar MLS #OM702128 Report a problem | ||
| 5/28/2025 | Listed for sale | $260,000+13%$177/sqft |
Source: Stellar MLS #OM702128 Report a problem | ||
| 7/7/2023 | Sold | $230,000+36.1%$156/sqft |
Source: Public Record Report a problem | ||
| 9/24/2019 | Sold | $169,000$115/sqft |
Source: Stellar MLS #O5791940 Report a problem | ||
| 8/23/2019 | Listed for sale | $169,000$115/sqft |
Source: EXIT REAL ESTATE RESULTS #O5791940 Report a problem | ||
| 8/23/2019 | Pending sale | $169,000$115/sqft |
Source: EXIT REAL ESTATE RESULTS #O5791940 Report a problem | ||
| 6/20/2019 | Listed for sale | $169,000-0.5%$115/sqft |
Source: EXIT REAL ESTATE RESULTS #O5791940 Report a problem | ||
| 12/20/2006 | Sold | $169,900$115/sqft |
Source: Public Record Report a problem | ||
Public tax history
| Year | Property taxes | Tax assessment |
|---|---|---|
| 2025 | $2,270 +2.9% | $166,780 +2.9% |
| 2024 | $2,206 +41.9% | $162,081 +55.4% |
| 2023 | $1,555 +16.7% | $104,310 +0.7% |
| 2022 | $1,332 +6% | $103,571 +5.3% |
| 2021 | $1,257 -3.2% | $98,337 +1.4% |
| 2020 | $1,300 +34.1% | $96,980 +32.5% |
| 2019 | $969 +4.4% | $73,208 +1.9% |
| 2018 | $928 | $71,843 +2.1% |
| 2017 | $928 +4.8% | $70,366 +2.1% |
| 2016 | $885 -0.5% | $68,919 +0.7% |
| 2015 | $890 -2% | $68,440 +1.7% |
| 2014 | $908 +85.7% | $67,326 +1.5% |
| 2013 | $489 -4.5% | $66,332 -3.4% |
| 2012 | $512 -18.1% | $68,657 -13.5% |
| 2011 | $626 -30.1% | $79,368 -17.7% |
| 2010 | $895 -22.8% | $96,439 -15.3% |
| 2009 | $1,159 -19.2% | $113,851 -13.8% |
| 2008 | $1,435 -15.3% | $132,058 -3% |
| 2007 | $1,693 +100.8% | $136,148 +59.6% |
| 2006 | $843 +3.4% | $85,319 +3% |
| 2005 | $815 +4.7% | $82,834 |
| 2004 | $779 -0.4% | -- |
| 2003 | $783 +11.2% | $80,817 +4.9% |
| 2002 | $704 | $77,074 +0.6% |
| 2001 | $704 -16.7% | $76,624 |
| 2000 | $845 | $76,624 |
Find assessor info on the county website
Neighborhood: 34788
Nearby homes
- $203,2003 bd2 ba1.3k sqft2207 Orkney Dr, Leesburg, FL 34788Off Market
- $216,4002 bd2 ba1.4k sqft2209 Orkney Dr, Leesburg, FL 34788Off Market
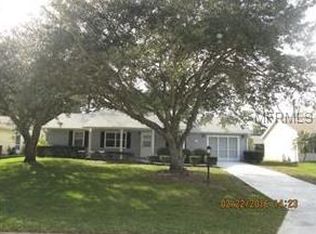
- $213,1002 bd2 ba1.3k sqft2503 Loch Ness Ct, Leesburg, FL 34788Off Market

- $240,0002 bd3 ba2.1k sqft2502 Loch Ness Ct, Leesburg, FL 34788Sold

- $224,6002 bd2 ba1.5k sqft2206 Orkney Dr, Leesburg, FL 34788Off Market
- $338,0003 bd3 ba2k sqft2504 Loch Ness Ct, Leesburg, FL 34788Off Market
- $192,5002 bd2 ba1.4k sqft2210 Orkney Dr, Leesburg, FL 34788Off Market
- $158,5002 bd2 ba1k sqft2237 Orkney Dr, Leesburg, FL 34788Off Market
Nearby schools
GreatSchools rating
- 7/10Treadway Elementary SchoolGrades: PK-5Distance: 0.4 mi
- 5/10Tavares Middle SchoolGrades: 6-8Distance: 6 mi
- 4/10Tavares High SchoolGrades: 9-12Distance: 4.5 mi
Get a cash offer in 3 minutes
Find out how much your home could sell for in as little as 3 minutes with a no-obligation cash offer.
Estimated market value
$247,500
Get a cash offer in 3 minutes
Find out how much your home could sell for in as little as 3 minutes with a no-obligation cash offer.
Estimated market value
$247,500
- Florida
- Lake County
- Leesburg
- 34788
- 2208 ORKNEY DRIVE
Nearby cities
Nearby neighborhoods
Nearby zip codes
Other Leesburg Topics
