One or more photo(s) has been virtually staged. Welcome to this desirable active 55+ community located in Scottish Highlands, known for its vibrant lifestyle and outstanding amenities. Situated on a quiet cul-de-sac, this spacious property offers the perfect blend of privacy and convenience, with access to a large community pool, social events, and more. The screened-in front porch opens to an inviting entryway leading into a spacious screened courtyard—complete with a gazebo and hot tub, ideal for both relaxation and entertaining. Inside, you'll be greeted by hardwood floors, high cathedral ceilings, solar tube lighting, solid countertops in bathrooms and Corian countertops in the kitchen for both style and durability and stainless steel LG appliances. The open-concept design seamlessly connects the kitchen, dining area, and living room, offering a perfect flow for daily living and gatherings. The master suite is a peaceful retreat, featuring French doors that open to the courtyard two sets of large walk in closets and a private bath. A versatile second bedroom, currently used as a family room, can easily be converted back to suit your needs. The third bedroom functions as a private in-law suite with its own entrance, Murphy bed, bathroom, walk-in closet, and temperature control, providing flexibility and privacy for guests. Additional features include a insulated garage door, oversized two-car garage with an electric screen—perfect for enjoying fresh air without the bugs—a built-in shed, well-fed sprinkler system and a spa for relaxing. As a resident of Scottish Highlands, you'll have access to a wide range of excellent amenities, indoor heated pool, outdoor pool, tennis courts, pickle ball and so much more. The community offers numerous activities organized by residents, fostering a lively, connected atmosphere. With well-maintained facilities, this community enhances lifestyles and encourages social interaction. If you have a Rv or Boat, the Community offers onsite storage for a Low Fee. This home offers an ideal blend of features and community benefits—come experience all that Scottish Highlands has!
Sold for $240,000
$240,000
2502 Loch Ness Ct, Leesburg, FL 34788
2beds
2,180sqft
Single Family Residence
Built in 1996
9,406 Square Feet Lot
$237,600 Zestimate®
$110/sqft
$2,115 Estimated rent
Home value
$237,600
$216,000 - $261,000
$2,115/mo
Zestimate® history
Owner options
List your home for rent
$2,115/mo
Rent Zestimate®
Find your next renter with Zillow Rental Manager. Plus, with online applications, you can quickly screen prospective tenants – for free.
$2,115/mo
Rent Zestimate®
Refinance and save
$1,901/mo
Est. payment
Refinancing to a lower rate could help reduce your monthly payments and save thousands over the life of the loan.
$1,901/mo
Est. payment
Explore your selling options
Work with a Zillow partner agent
Leverage their expertise and Zillow's premium Showcase listings to get your home seen by more buyers.
Get startedList with your own agent
Get your home in front of millions of buyers by listing it on Zillow.
Learn how to do itSell it yourself
Take full control of how buyers see your home on Zillow by listing For Sale by Owner (FSBO).
List your homeWhat's special
Spacious screened courtyardPrivate bathMaster suiteFrench doorsLarge community poolQuiet cul-de-sacScreened-in front porch
Zillow last checked:
Listing updated:
Listed by:
Dorinda Torrance 352-636-0928,
EXP REALTY LLC 888-883-8509
Bought with:
Brad Verkaik, 3246043
NARROW ROAD REALTY
Source: Stellar MLS,MLS#: G5089311 Originating MLS: Sarasota - Manatee
Originating MLS: Sarasota - Manatee
Facts & features
Interior
Bedrooms & bathrooms
- Bedrooms: 2
- Bathrooms: 3
- Full bathrooms: 3
Primary bedroom
- Features: Walk-In Closet(s)
- Level: First
- Dimensions: 18x18
Great room
- Level: First
- Dimensions: 40x21
Kitchen
- Level: First
- Dimensions: 8x21
Heating
- Central
Cooling
- Central Air
Appliances
- Included: Dishwasher, Disposal, Dryer, Electric Water Heater, Microwave, Range, Refrigerator, Washer
- Laundry: Inside
Features
- Cathedral Ceiling(s), Ceiling Fan(s), Living Room/Dining Room Combo, Open Floorplan, Solid Surface Counters, Tray Ceiling(s), Walk-In Closet(s), In-Law Floorplan
- Flooring: Tile, Hardwood
- Has fireplace: No
Interior area
- Total structure area: 2,676
- Total interior livable area: 2,180 sqft
Property
Parking
- Total spaces: 2
- Parking features: Garage - Attached
- Attached garage spaces: 2
Features
- Levels: One
- Stories: 1
- Patio & porch: Covered, Screened
- Exterior features: Irrigation System, Sprinkler Metered
- Has spa: Yes
- Spa features: Above Ground
Lot
- Size: 9,406 Square Feet
Details
- Parcel number: 1119250090000002VV
- Zoning: R-6
- Special conditions: None
Construction
Type & style
- Home type: SingleFamily
- Property subtype: Single Family Residence
Materials
- Stucco
- Foundation: Slab
- Roof: Shingle
Condition
- Completed
- New construction: No
- Year built: 1996
Utilities & green energy
- Sewer: Public Sewer
- Water: Public
- Utilities for property: Cable Available, Water Available
Community & HOA
Community
- Features: Clubhouse, Deed Restrictions, Golf Carts OK, Pool
- Pet fee: $0 monthly
- Senior community: Yes
- Subdivision: SCOTTISH HIGHLANDS CONDO PH VV
HOA
- Has HOA: Yes
- Amenities included: Cable TV, Clubhouse, Pickleball Court(s), Pool, Recreation Facilities, Shuffleboard Court, Tennis Court(s)
- Services included: Cable TV, Internet, Maintenance Grounds, Sewer
- HOA fee: $200 monthly
- HOA name: Scottish Highlands/ Crystal
- HOA phone: 352-742-3367
Location
- Region: Leesburg
Financial & listing details
- Price per square foot: $110/sqft
- Tax assessed value: $260,257
- Annual tax amount: $670
- Date on market: 11/16/2024
- Cumulative days on market: 105 days
- Listing terms: Cash,Conventional
- Ownership: Fee Simple
- Total actual rent: 0
- Road surface type: Paved
Price history
| Date | Event | Price |
|---|---|---|
| 3/14/2025 | Sold | $240,000-4%$110/sqft |
Source:  Stellar MLS #G5089311 Report a problem Stellar MLS #G5089311 Report a problem | ||
| 3/1/2025 | Pending sale | $250,000$115/sqft |
Source: Stellar MLS #G5089311 Report a problem | ||
| 2/13/2025 | Price change | $250,000-7.4%$115/sqft |
Source: Stellar MLS #G5089311 Report a problem | ||
| 1/6/2025 | Price change | $270,000-3.5%$124/sqft |
Source: Stellar MLS #G5089311 Report a problem | ||
| 11/16/2024 | Listed for sale | $279,900-3.5%$128/sqft |
Source: Stellar MLS #G5089311 Report a problem | ||
| 11/5/2024 | Listing removed | -- |
Source: Owner Report a problem | ||
| 11/2/2024 | Price change | $290,000+7.4%$133/sqft |
Source: Owner Report a problem | ||
| 10/26/2024 | Price change | $270,000+0%$124/sqft |
Source: Owner Report a problem | ||
| 10/22/2024 | Price change | $269,900+0.3%$124/sqft |
Source: Owner Report a problem | ||
| 10/20/2024 | Price change | $269,000-3.6%$123/sqft |
Source: Owner Report a problem | ||
| 10/19/2024 | Price change | $279,000-0.3%$128/sqft |
Source: Owner Report a problem | ||
| 10/6/2024 | Listed for sale | $279,900+0%$128/sqft |
Source: Owner Report a problem | ||
| 9/13/2024 | Listing removed | -- |
Source: Owner Report a problem | ||
| 9/13/2024 | Pending sale | $279,800$128/sqft |
Source: Owner Report a problem | ||
| 9/10/2024 | Price change | $279,8000%$128/sqft |
Source: Owner Report a problem | ||
| 8/20/2024 | Listed for sale | $279,900-6.7%$128/sqft |
Source: Owner Report a problem | ||
| 8/19/2024 | Listed for rent | $1,800$1/sqft |
Source: Zillow Rentals Report a problem | ||
| 8/11/2024 | Listing removed | -- |
Source: Stellar MLS #G5081726 Report a problem | ||
| 6/17/2024 | Price change | $300,000-6.3%$138/sqft |
Source: Stellar MLS #G5081726 Report a problem | ||
| 5/10/2024 | Listed for sale | $320,000+3.3%$147/sqft |
Source: Stellar MLS #G5081726 Report a problem | ||
| 4/20/2024 | Listing removed | -- |
Source: Owner Report a problem | ||
| 3/5/2024 | Listed for sale | $309,900+121.4%$142/sqft |
Source: Owner Report a problem | ||
| 3/24/2021 | Listing removed | -- |
Source: Owner Report a problem | ||
| 4/17/2014 | Sold | $140,000$64/sqft |
Source: Public Record Report a problem | ||
Public tax history
| Year | Property taxes | Tax assessment |
|---|---|---|
| 2025 | $4,393 +410.8% | $260,257 +39.9% |
| 2024 | $860 +28.4% | $186,000 +3% |
| 2023 | $670 +43.9% | $180,590 +1.7% |
| 2022 | $466 +8.8% | $177,621 +4.3% |
| 2021 | $428 -2.7% | $170,231 +1.4% |
| 2020 | $440 +1.6% | $167,881 +2.3% |
| 2019 | $433 -83% | $164,107 +17.9% |
| 2018 | $2,544 | $139,151 -2.3% |
| 2017 | $2,544 +7.7% | $142,479 +23.9% |
| 2016 | $2,362 +11.4% | $115,001 +4.7% |
| 2015 | $2,121 +60.8% | $109,796 +12.6% |
| 2014 | $1,319 +52.6% | $97,469 +1.5% |
| 2013 | $864 -5.1% | $96,029 -2.4% |
| 2012 | $911 -21.7% | $98,424 -14.5% |
| 2011 | $1,163 -13.2% | $115,165 -8.3% |
| 2010 | $1,340 +4% | $125,631 +2.7% |
| 2009 | $1,288 +0.3% | $122,329 +0.1% |
| 2008 | $1,285 -9.9% | $122,207 +3% |
| 2007 | $1,426 -4.4% | $118,648 +2.5% |
| 2006 | $1,492 +2.8% | $115,755 +3% |
| 2005 | $1,451 +15.4% | $112,384 |
| 2004 | $1,258 -0.8% | -- |
| 2003 | $1,268 -0.5% | $107,644 +2.9% |
| 2002 | $1,275 | $104,568 +0.4% |
| 2001 | $1,275 -1.7% | $104,157 |
| 2000 | $1,297 | $104,157 |
Find assessor info on the county website
Neighborhood: 34788
Nearby homes
- $213,1002 bd2 ba1.3k sqft2503 Loch Ness Ct, Leesburg, FL 34788Off Market

- $252,6003 bd2 ba1.7k sqft2501 Loch Ness Ct, Leesburg, FL 34788Off Market
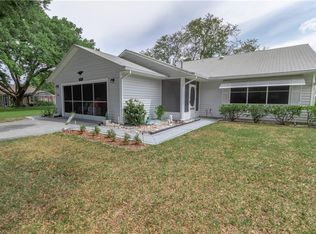
- $202,1003 bd2 ba1.3k sqft2207 Orkney Dr, Leesburg, FL 34788Off Market
- $250,0002 bd2 ba1.4k sqft2208 Orkney Dr, Leesburg, FL 34788Sold

- $226,0002 bd2 ba1.5k sqft2206 Orkney Dr, Leesburg, FL 34788Off Market
- $216,4002 bd2 ba1.4k sqft2209 Orkney Dr, Leesburg, FL 34788Off Market
- $336,5003 bd3 ba2k sqft2504 Loch Ness Ct, Leesburg, FL 34788Off Market
- $239,0003 bd2 ba1.5k sqft2205 Orkney Dr, Leesburg, FL 34788Off Market
Nearby schools
GreatSchools rating
- 7/10Treadway Elementary SchoolGrades: PK-5Distance: 0.4 mi
- 5/10Tavares Middle SchoolGrades: 6-8Distance: 6 mi
- 4/10Tavares High SchoolGrades: 9-12Distance: 4.5 mi
Schools provided by the listing agent
- Elementary: Treadway Elem
- Middle: Tavares Middle
- High: Tavares High
Source: Stellar MLS. This data may not be complete. We recommend contacting the local school district to confirm school assignments for this home.
Get a cash offer in 3 minutes
Find out how much your home could sell for in as little as 3 minutes with a no-obligation cash offer.
Estimated market value
$237,600
Get a cash offer in 3 minutes
Find out how much your home could sell for in as little as 3 minutes with a no-obligation cash offer.
Estimated market value
$237,600
- Florida
- Lake County
- Leesburg
- 34788
- 2502 Loch Ness Ct
Nearby cities
Nearby neighborhoods
Nearby zip codes
Other Leesburg Topics
