Experience refined country living in this stunning modern farmhouse perfectly placed on 3.4 picturesque acres in the desired Summerlin area of Granbury. Custom designed with approx 3,000 square feet of upscale living space, this exceptional two-story home offers the perfect blend of luxury, functionality, and privacy — all with no HOA and even horses are welcome. A solar-powered gated entrance opens to a long private driveway with additional parking space and an oversized, extra-deep 3-car garage. Inside, natural light pours through windows galore, highlighting the home’s custom finishes, easy maintenance concrete floors, designer lighting, and custom hardware throughout. The open-concept living room features a beautiful wood burning fireplace that is also plumbed for gas, stunning chandelier and french doors that lead to the back entertaining space. The chef-inspired kitchen is truly the heart of the home, showcasing custom pickled oak cabinetry, quartz countertops, farmhouse sink, gas cooktop, double ovens, and a spacious butler’s pantry. The dining area just off the kitchen adds warmth and character with stylish wallpaper accents. The thoughtfully designed floorplan offers 4 bedrooms, 3.5 bathrooms, two living areas, an office, and bonus room flexibility. The main level includes a luxurious owner’s retreat with ensuite bath and a room sized closet, along with a secondary bedroom featuring its own private ensuite, ideal for guests. Upstairs offers two bedrooms, a full bath, second LR, and bonus room. Practical luxury in the oversized laundry room complete with sink, built-in footlocker storage, exterior access to the driveway, and additional access to the garage. Step outside to enjoy the mature trees of this fenced and cross-fenced acreage, a cozy firepit area, ample room for a future pool, built-in outdoor grill and patio seating that makes this property ideal for living and entertaining. Quick access to the Granbury Square and Hwy 51 to Weatherford.
Sold
Price Unknown
2208 Summerlin Ct, Granbury, TX 76048
4beds
2,992sqft
Single Family Residence
Built in 2021
3.42 Acres Lot
$821,800 Zestimate®
$--/sqft
$3,904 Estimated rent
Home value
$821,800
$781,000 - $863,000
$3,904/mo
Zestimate® history
Owner options
List your home for rent
$3,904/mo
Rent Zestimate®
Find your next renter with Zillow Rental Manager. Plus, with online applications, you can quickly screen prospective tenants – for free.
$3,904/mo
Rent Zestimate®
Refinance and save
Refinancing to a lower rate could help reduce your monthly payments and save thousands over the life of the loan.
Explore your selling options
Work with a Zillow partner agent
Leverage their expertise and Zillow's premium Showcase listings to get your home seen by more buyers.
Get startedList with your own agent
Get your home in front of millions of buyers by listing it on Zillow.
Learn how to do itSell it yourself
Take full control of how buyers see your home on Zillow by listing For Sale by Owner (FSBO).
List your homeWhat's special
Beautiful wood burning fireplaceStunning modern farmhouseCozy firepit areaBonus room flexibilityQuartz countertopsFarmhouse sinkSolar-powered gated entrance
Zillow last checked:
Listing updated:
Listed by:
Erin Drummer 0712973 (817)736-5757,
Elevate Realty Group 817-736-5757
Bought with:
Ashley Izaguirre, 0824568
Decorative Real Estate
Source: NTREIS,MLS#: 21267530
Facts & features
Interior
Bedrooms & bathrooms
- Bedrooms: 4
- Bathrooms: 4
- Full bathrooms: 3
- 1/2 bathrooms: 1
Primary bedroom
- Features: Closet Cabinetry, Ceiling Fan(s), Dual Sinks, En Suite Bathroom, Separate Shower, Walk-In Closet(s)
- Level: First
- Dimensions: 15 x 13
Primary bedroom
- Features: Ceiling Fan(s), En Suite Bathroom, Separate Shower
- Level: First
- Dimensions: 12 x 11
Bedroom
- Features: Ceiling Fan(s), Walk-In Closet(s)
- Level: Second
- Dimensions: 14 x 12
Bedroom
- Features: Ceiling Fan(s), Walk-In Closet(s)
- Level: Second
- Dimensions: 13 x 12
Primary bathroom
- Features: Built-in Features, Dual Sinks, En Suite Bathroom, Linen Closet, Sitting Area in Primary, Solid Surface Counters, Separate Shower
- Level: First
- Dimensions: 16 x 10
Bonus room
- Features: Ceiling Fan(s)
- Level: Second
- Dimensions: 22 x 11
Dining room
- Level: First
- Dimensions: 17 x 12
Family room
- Level: Second
- Dimensions: 21 x 13
Other
- Features: Built-in Features, Dual Sinks, Solid Surface Counters
- Level: Second
- Dimensions: 12 x 10
Other
- Features: Built-in Features, En Suite Bathroom, Solid Surface Counters, Separate Shower
- Level: First
- Dimensions: 6 x 6
Half bath
- Features: Granite Counters
- Level: First
- Dimensions: 6 x 5
Kitchen
- Features: Built-in Features, Butler's Pantry, Eat-in Kitchen, Kitchen Island, Pantry, Solid Surface Counters, Walk-In Pantry
- Level: First
- Dimensions: 17 x 13
Laundry
- Features: Built-in Features, Utility Sink
- Level: First
- Dimensions: 17 x 8
Living room
- Features: Built-in Features, Fireplace
- Level: First
- Dimensions: 26 x 16
Office
- Features: Built-in Features, Ceiling Fan(s)
- Level: First
- Dimensions: 10 x 9
Heating
- Central, Fireplace(s)
Cooling
- Central Air, Ceiling Fan(s), Electric, ENERGY STAR Qualified Equipment
Appliances
- Included: Dishwasher, Gas Cooktop, Disposal
- Laundry: Common Area, Washer Hookup, Dryer Hookup, ElectricDryer Hookup, Laundry in Utility Room
Features
- Built-in Features, Chandelier, Decorative/Designer Lighting Fixtures, Double Vanity, Eat-in Kitchen, Granite Counters, High Speed Internet, In-Law Floorplan, Kitchen Island, Multiple Master Suites, Open Floorplan, Pantry, Cable TV, Vaulted Ceiling(s), Natural Woodwork, Walk-In Closet(s), Wired for Sound
- Flooring: Carpet, Concrete
- Windows: Window Coverings
- Has basement: No
- Number of fireplaces: 1
- Fireplace features: Gas, Living Room, Masonry, Wood Burning
Interior area
- Total interior livable area: 2,992 sqft
Property
Parking
- Total spaces: 3
- Parking features: Additional Parking, Concrete, Door-Single, Driveway, Electric Gate, Garage, Garage Door Opener, Garage Faces Side
- Attached garage spaces: 3
Features
- Levels: Two
- Stories: 2
- Patio & porch: Covered, Patio
- Exterior features: Fire Pit
- Pool features: None
- Fencing: Cross Fenced,Fenced,Full,Gate,Metal,Perimeter,Pipe
Lot
- Size: 3.42 Acres
- Features: Acreage
- Residential vegetation: Cleared, Grassed
Details
- Parcel number: R000033295
Construction
Type & style
- Home type: SingleFamily
- Architectural style: Farmhouse,Modern,Traditional,Detached
- Property subtype: Single Family Residence
Materials
- Foundation: Slab
- Roof: Composition,Shingle
Condition
- Year built: 2021
Utilities & green energy
- Sewer: Aerobic Septic, Private Sewer, Septic Tank
- Water: Public
- Utilities for property: Electricity Available, Electricity Connected, Propane, Sewer Available, Septic Available, Underground Utilities, Water Available, Cable Available
Community & HOA
Community
- Security: Security Gate, Smoke Detector(s)
- Subdivision: Summerlin Add Ph One
HOA
- Has HOA: No
Location
- Region: Granbury
Financial & listing details
- Tax assessed value: $774,760
- Annual tax amount: $9,369
- Date on market: 5/23/2026
- Cumulative days on market: 19 days
- Listing terms: Cash,Conventional,FHA,Texas Vet,VA Loan
Price history
| Date | Event | Price |
|---|---|---|
| 7/27/2026 | Sold | -- |
Source: NTREIS #21267530 Report a problem | ||
| 7/3/2026 | Pending sale | $850,000$284/sqft |
Source: NTREIS #21267530 Report a problem | ||
| 6/11/2026 | Contingent | $850,000$284/sqft |
Source: NTREIS #21267530 Report a problem | ||
| 5/23/2026 | Listed for sale | $850,000$284/sqft |
Source: NTREIS #21267530 Report a problem | ||
Public tax history
| Year | Property taxes | Tax assessment |
|---|---|---|
| 2025 | $9,369 +0.8% | $774,760 |
| 2024 | $9,291 -1.5% | $774,760 |
| 2023 | $9,427 +246.2% | $774,760 +278.6% |
| 2022 | $2,723 +112.3% | $204,650 +140.8% |
| 2021 | $1,283 +67.1% | $85,000 +70% |
| 2020 | $768 -1.1% | $50,000 |
| 2019 | $777 -4.5% | $50,000 |
| 2018 | $813 | $50,000 |
| 2017 | $813 -2.8% | $50,000 |
| 2016 | $836 +0.9% | $50,000 |
| 2015 | $828 | $50,000 |
| 2014 | $828 | $50,000 |
| 2013 | -- | $50,000 |
| 2012 | -- | $50,000 |
| 2011 | -- | $50,000 |
| 2010 | -- | $50,000 |
| 2009 | -- | $50,000 +42.9% |
| 2008 | -- | $35,000 +16.7% |
| 2007 | -- | $30,000 |
| 2006 | -- | $30,000 |
| 2005 | -- | $30,000 |
| 2004 | -- | $30,000 |
Find assessor info on the county website
Neighborhood: 76048
Nearby homes
- $623,500-- bd-- ba2.5k sqft2204 Summerlin Ct, Granbury, TX 76048Off Market
- $45,000-- bd-- ba-- sqft605 Summerlin Dr, Granbury, TX 76048Off Market
- $495,0005 bd3 ba3.1k sqft248 Coronado Ct, Granbury, TX 76049New Construction
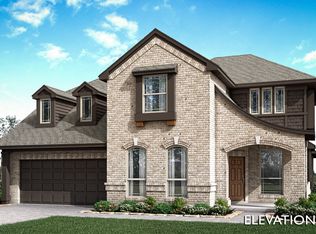
- $823,5003 bd4 ba4.4k sqft2214 Summerlin Ct, Granbury, TX 76048Off Market
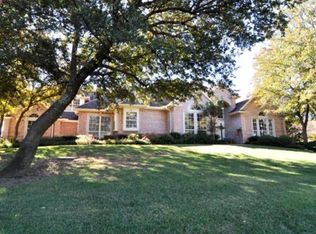
- $--4 bd3 ba2.7k sqft609 Summerlin Dr, Granbury, TX 76048Sold
- $425,0004 bd3 ba2.4k sqft228 Coronado Ct, Granbury, TX 76049Pending
- $--3 bd2 ba2.2k sqft253 Coronado Ct, Granbury, TX 76048Sold
- $--4 bd2 ba1.8k sqft257 Coronado Ct, Granbury, TX 76048Sold
Nearby schools
GreatSchools rating
- 6/10Nettie Baccus Elementary SchoolGrades: PK-5Distance: 0.3 mi
- 4/10Granbury Middle SchoolGrades: 6-8Distance: 2 mi
- 6/10Granbury High SchoolGrades: 9-12Distance: 2.2 mi
Schools provided by the listing agent
- Elementary: Nettie Baccus
- Middle: Granbury
- High: Granbury
- District: Granbury ISD
Source: NTREIS. This data may not be complete. We recommend contacting the local school district to confirm school assignments for this home.
Get a cash offer in 3 minutes
Find out how much your home could sell for in as little as 3 minutes with a no-obligation cash offer.
Estimated market value
$821,800
Get a cash offer in 3 minutes
Find out how much your home could sell for in as little as 3 minutes with a no-obligation cash offer.
Estimated market value
$821,800
- Texas
- Hood County
- Granbury
- 76048
- 2208 Summerlin Ct
Nearby cities
Nearby neighborhoods
Nearby zip codes
Other Granbury Topics
