Discover the perfect blend of comfort, functionality, and recreation at this stunning property on 1.78 acres in sought-after Granbury. With 4 bedrooms, 2.5 baths, and a spacious upstairs bonus or game room, this home offers versatile living for families of all sizes. The inviting floor plan features a living room with a cozy fireplace and expansive windows overlooking the backyard oasis. A beautifully updated kitchen includes stainless steel appliances, a center island, and abundant storage. The private primary suite boasts a spa-inspired bath with a soaking tub, walk-in shower, and dual vanities. Step outside to enjoy a sparkling saltwater pool with attached spa, perfect for entertaining or relaxing under the Texas sun. Mature trees and open green space create both shade and privacy, while the oversized patio provides plenty of room for gatherings. Craftsmen, car enthusiasts, hobbyists, or business owners will appreciate the 25x20 brick workshop or detached garage with water, electric, heating, and a bathroom. The property also includes a 40x35 RV pad with full hookups for water, electric, and sewer was also designed to double as a future workshop site. A private water well supplies the irrigation system, keeping the landscape lush and low-maintenance. Additional highlights include a 3-car attached garage, an expansive driveway with extra parking, and convenient access to shopping, dining, schools, and Lake Granbury. This property truly has it all — a beautiful home, a backyard retreat, and space to fit every lifestyle need.
Sold
Price Unknown
609 Summerlin Dr, Granbury, TX 76048
4beds
2,702sqft
Single Family Residence
Built in 1997
1.78 Acres Lot
$668,900 Zestimate®
$--/sqft
$3,587 Estimated rent
Home value
$668,900
$602,000 - $749,000
$3,587/mo
Zestimate® history
Owner options
List your home for rent
$3,587/mo
Rent Zestimate®
Find your next renter with Zillow Rental Manager. Plus, with online applications, you can quickly screen prospective tenants – for free.
$3,587/mo
Rent Zestimate®
Refinance and save
Refinancing to a lower rate could help reduce your monthly payments and save thousands over the life of the loan.
Explore your selling options
Work with a Zillow partner agent
Leverage their expertise and Zillow's premium Showcase listings to get your home seen by more buyers.
Get startedList with your own agent
Get your home in front of millions of buyers by listing it on Zillow.
Learn how to do itSell it yourself
Take full control of how buyers see your home on Zillow by listing For Sale by Owner (FSBO).
List your homeWhat's special
Oversized patioBackyard retreatStainless steel appliancesSoaking tubAbundant storageMature treesDual vanities
Zillow last checked:
Listing updated:
Listed by:
Cody Lee 0633908 817-608-7755,
League Real Estate 817-608-7755
Bought with:
David Elkins
David Elkins Real Estate
Source: NTREIS,MLS#: 21032500
Facts & features
Interior
Bedrooms & bathrooms
- Bedrooms: 4
- Bathrooms: 3
- Full bathrooms: 2
- 1/2 bathrooms: 1
Primary bedroom
- Features: Ceiling Fan(s), Dual Sinks, Double Vanity, En Suite Bathroom, Garden Tub/Roman Tub, Jetted Tub, Linen Closet, Separate Shower, Walk-In Closet(s)
- Level: First
- Dimensions: 17 x 14
Bedroom
- Features: Ceiling Fan(s), Walk-In Closet(s)
- Level: First
- Dimensions: 13 x 12
Bedroom
- Features: Ceiling Fan(s), Walk-In Closet(s)
- Level: First
- Dimensions: 12 x 11
Bedroom
- Features: Ceiling Fan(s), Walk-In Closet(s)
- Level: First
- Dimensions: 12 x 11
Breakfast room nook
- Level: First
- Dimensions: 9 x 9
Dining room
- Level: First
- Dimensions: 14 x 11
Game room
- Level: Second
- Dimensions: 21 x 14
Kitchen
- Features: Breakfast Bar, Built-in Features, Eat-in Kitchen, Granite Counters, Kitchen Island, Pantry, Walk-In Pantry
- Level: First
- Dimensions: 15 x 12
Living room
- Features: Ceiling Fan(s), Fireplace
- Level: First
- Dimensions: 20 x 15
Heating
- Central, Fireplace(s), Natural Gas
Cooling
- Central Air, Ceiling Fan(s), Electric, Wall/Window Unit(s)
Appliances
- Included: Convection Oven, Dishwasher, Electric Cooktop, Electric Oven, Disposal, Gas Water Heater, Microwave
- Laundry: Washer Hookup, Dryer Hookup, ElectricDryer Hookup, Laundry in Utility Room
Features
- Built-in Features, Cedar Closet(s), Decorative/Designer Lighting Fixtures, Eat-in Kitchen, Granite Counters, Kitchen Island, Pantry, Walk-In Closet(s)
- Flooring: Ceramic Tile, Engineered Hardwood
- Windows: Bay Window(s), Window Coverings
- Has basement: No
- Number of fireplaces: 1
- Fireplace features: Gas, Gas Log, Living Room
Interior area
- Total interior livable area: 2,702 sqft
Property
Parking
- Total spaces: 3
- Parking features: Additional Parking, Driveway, Garage, Garage Door Opener, Oversized, Garage Faces Side, Storage, Boat, RV Access/Parking
- Attached garage spaces: 3
- Has uncovered spaces: Yes
Features
- Levels: Two
- Stories: 2
- Patio & porch: Covered
- Exterior features: Rain Gutters, RV Hookup, Storage
- Pool features: Fenced, Gunite, Heated, In Ground, Outdoor Pool, Pool, Pool/Spa Combo, Salt Water, Waterfall, Water Feature
- Fencing: Back Yard,Wrought Iron
Lot
- Size: 1.78 Acres
- Features: Back Yard, Hardwood Trees, Interior Lot, Lawn, Landscaped, Subdivision, Sprinkler System, Few Trees
Details
- Parcel number: R000033298
Construction
Type & style
- Home type: SingleFamily
- Architectural style: Traditional,Detached
- Property subtype: Single Family Residence
Materials
- Brick
- Foundation: Slab
- Roof: Composition,Shingle
Condition
- Year built: 1997
Utilities & green energy
- Sewer: Aerobic Septic
- Water: Public, Well
- Utilities for property: Electricity Available, Electricity Connected, Natural Gas Available, Septic Available, Separate Meters, Underground Utilities, Water Available
Community & HOA
Community
- Subdivision: Summerlin Add Ph One
HOA
- Has HOA: No
Location
- Region: Granbury
Financial & listing details
- Tax assessed value: $668,200
- Annual tax amount: $6,890
- Date on market: 8/16/2025
- Cumulative days on market: 15 days
- Listing terms: Cash,Conventional,FHA,VA Loan
- Electric utility on property: Yes
- Road surface type: Asphalt
Price history
| Date | Event | Price |
|---|---|---|
| 9/30/2025 | Sold | -- |
Source: NTREIS #21032500 Report a problem | ||
| 9/16/2025 | Pending sale | $699,000$259/sqft |
Source: NTREIS #21032500 Report a problem | ||
| 9/3/2025 | Contingent | $699,000$259/sqft |
Source: NTREIS #21032500 Report a problem | ||
| 8/16/2025 | Listed for sale | $699,000+3.6%$259/sqft |
Source: NTREIS #21032500 Report a problem | ||
| 7/1/2025 | Listing removed | $675,000$250/sqft |
Source: NTREIS #20726179 Report a problem | ||
| 6/6/2025 | Price change | $675,000-2.9%$250/sqft |
Source: NTREIS #20726179 Report a problem | ||
| 5/2/2025 | Price change | $695,000-2.1%$257/sqft |
Source: NTREIS #20726179 Report a problem | ||
| 4/2/2025 | Price change | $710,000-2.1%$263/sqft |
Source: NTREIS #20726179 Report a problem | ||
| 3/28/2025 | Listed for sale | $725,000$268/sqft |
Source: NTREIS #20726179 Report a problem | ||
| 3/21/2025 | Contingent | $725,000$268/sqft |
Source: NTREIS #20726179 Report a problem | ||
| 1/25/2025 | Price change | $725,000-2%$268/sqft |
Source: NTREIS #20726179 Report a problem | ||
| 11/29/2024 | Price change | $740,000-1.3%$274/sqft |
Source: NTREIS #20726179 Report a problem | ||
| 9/30/2024 | Listed for sale | $750,000$278/sqft |
Source: NTREIS #20726179 Report a problem | ||
Public tax history
| Year | Property taxes | Tax assessment |
|---|---|---|
| 2025 | $1,099 -43.5% | $668,200 -0.4% |
| 2024 | $1,946 -0.5% | $670,960 -2.3% |
| 2023 | $1,956 -52% | $686,880 +9.9% |
| 2022 | $4,077 | $625,270 +26.1% |
| 2021 | $4,077 | $496,020 +13.6% |
| 2020 | $4,077 | $436,470 +9.2% |
| 2019 | $4,077 +0.5% | $399,520 +5.7% |
| 2018 | $4,055 | $377,950 +28.2% |
| 2017 | $4,055 -0.4% | $294,830 |
| 2016 | $4,072 -3% | $294,830 +5.7% |
| 2015 | $4,197 | $279,050 -2.6% |
| 2014 | $4,197 | $286,520 +2.7% |
| 2013 | -- | $279,050 -14.4% |
| 2012 | -- | $325,950 -4.6% |
| 2011 | -- | $341,530 |
| 2010 | -- | $341,530 -1% |
| 2009 | -- | $344,910 +4.8% |
| 2008 | -- | $328,980 +0.8% |
| 2007 | -- | $326,520 +8.1% |
| 2006 | -- | $301,960 -0.2% |
| 2005 | -- | $302,530 +14.2% |
| 2004 | -- | $265,010 +11.8% |
| 2003 | -- | $237,100 +9.1% |
| 2002 | -- | $217,340 +3.2% |
| 2001 | -- | $210,590 +4.5% |
| 2000 | -- | $201,560 |
Find assessor info on the county website
Neighborhood: 76048
Nearby homes
- $45,000-- bd-- ba-- sqft605 Summerlin Dr, Granbury, TX 76048Off Market
- $722,9003 bd3 ba3k sqft613 Summerlin Dr, Granbury, TX 76048Off Market
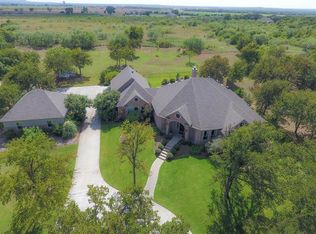
- $--4 bd3 ba2.4k sqft228 Coronado Ct, Granbury, TX 76049Sold
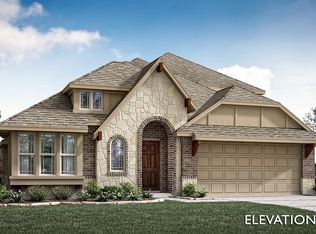
- $819,6003 bd4 ba4.4k sqft2214 Summerlin Ct, Granbury, TX 76048Off Market
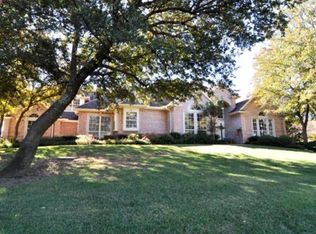
- $490,6004 bd3 ba2.4k sqft701 Summerlin Dr, Granbury, TX 76048Off Market
- $619,100-- bd-- ba2.5k sqft2301 Winton Terrace Ct, Granbury, TX 76048Off Market
- $--4 bd4 ba2.9k sqft2208 Summerlin Ct, Granbury, TX 76048Sold
- $719,500-- bd-- ba3.2k sqft2300 Summerlin Ct, Granbury, TX 76048Off Market
Nearby schools
GreatSchools rating
- 6/10Nettie Baccus Elementary SchoolGrades: PK-5Distance: 0.3 mi
- 4/10Granbury Middle SchoolGrades: 6-8Distance: 2 mi
- 6/10Granbury High SchoolGrades: 9-12Distance: 2.3 mi
Schools provided by the listing agent
- Elementary: Nettie Baccus
- Middle: Granbury
- High: Granbury
- District: Granbury ISD
Source: NTREIS. This data may not be complete. We recommend contacting the local school district to confirm school assignments for this home.
Get a cash offer in 3 minutes
Find out how much your home could sell for in as little as 3 minutes with a no-obligation cash offer.
Estimated market value
$668,900
Get a cash offer in 3 minutes
Find out how much your home could sell for in as little as 3 minutes with a no-obligation cash offer.
Estimated market value
$668,900
- Texas
- Hood County
- Granbury
- 76048
- 609 Summerlin Dr
Nearby cities
Nearby neighborhoods
Nearby zip codes
Other Granbury Topics
