Skip main navigation
Off market
  • $1,266,700

    22080 E Arbor Dr, Aurora, CO 80016

    5beds
    5baths
    6,874sqft
    SingleFamily
    Built in 1997
    0.37 Acres Lot
    $1,266,700 Zestimate®
    $184/sqft
    $5,190 Estimated rent

    Home value

    $1,266,700

    $1.19M - $1.37M

    $5,190/mo

    Zestimate® history
    Loading
    Loading...

    Owner options

    List your home for rent

    $5,190/mo

    Rent Zestimate®

    Find your next renter with Zillow Rental Manager. Plus, with online applications, you can quickly screen prospective tenants – for free.

    Learn more

    $5,190/mo

    Rent Zestimate®

    Refinance and save

    $7,455/mo

    Est. payment

    Refinancing to a lower rate could help reduce your monthly payments and save thousands over the life of the loan.

    See today's rates

    $7,455/mo

    Est. payment

    Explore your selling options

    Work with a Zillow partner agent

    Leverage their expertise and Zillow's premium Showcase listings to get your home seen by more buyers.

    Get started

    List with your own agent

    Get your home in front of millions of buyers by listing it on Zillow.

    Learn how to do it

    Sell it yourself

    Take full control of how buyers see your home on Zillow by listing For Sale by Owner (FSBO).

    List your home

    What's special

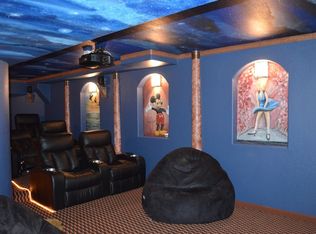
    This showstopper home sits on a sprawling, serene lot backing directly to the established golf course. If you had a choice of homes in this centrally-located community with Cherry Creek schools, one in which to live life really well, this would be it! An original model home for the neighborhood, this model of luxury has dream curb appeal. But that's just the beginning! Step into the grand entry and pause to take in the gleaming floors and light fixtures. An arched stairway adorned with a custom iron railing will stop you in your tracks. Cherry wood floors run the length of the main level, meeting nothing but a wall of windows in the great room. Via a butler's pantry, the comfortably luxe living and dining rooms find a huge kitchen with walk-in pantry, slab granite, and some custom cabinetry. The main-level master suite may quickly become your oasis! Enjoy the professionally designed/finished walkout basement, the massive deck, well-appointed rooms and timeless upgrades on every level.

    This property is not currently displayed as for sale or rent on Zillow. This may be different from what's on other websites or public sources.
    Facts & features

    Interior

    Bedrooms & bathrooms
    • Bedrooms: 5
    • Bathrooms: 5
    Heating
    • Forced air, Electric, Gas
    Cooling
    • Central
    Appliances
    • Included: Dishwasher, Garbage disposal, Microwave, Refrigerator
    Features
    • Flooring: Tile, Carpet, Hardwood
    • Basement: Finished
    • Has fireplace: Yes
    Interior area
    • Total interior livable area: 6,874 sqft

    Property

    Parking
    • Parking features: Garage - Attached
    Features
    • Exterior features: Wood, Brick
    • Has view: Yes
    • View description: Territorial
    Lot
    • Size: 0.37 Acres
    Details
    • Parcel number: 207324226003

    Construction

    Type & style
    • Home type: SingleFamily
    Materials
    • Wood
    • Roof: Tile
    Condition
    • Year built: 1997

    Community & HOA

    HOA
    • Has HOA: Yes
    • HOA fee: $58 monthly
    Location
    • Region: Aurora

    Financial & listing details

    • Price per square foot: $184/sqft
    • Tax assessed value: $1,289,200
    • Annual tax amount: $9,073

    Price history

    DateEventPrice
    8/12/2019Sold$850,000-2.9%$124/sqft
    Source: Public Record Report a problem
    7/7/2019Pending sale$875,000$127/sqft
    Source: EXIT Realty Denver Tech Center #1972780 Report a problem
    6/19/2019Listed for sale$875,000+26.8%$127/sqft
    Source: EXIT Realty Denver Tech Center #1972780 Report a problem
    6/7/2004Sold$690,000$100/sqft
    Source: Public Record Report a problem

    Public tax history

    YearProperty taxesTax assessment
    2025$9,073 +8%$80,576 +9.6%
    2024$8,402 +5.7%$73,512 -5.7%
    2023$7,945 +0%$77,947 +24.5%
    2022$7,942 $62,626 -2.8%
    2021-- $64,428 +14%
    2020$7,081 +14.8%$56,535
    2019$6,169 $56,535 +17.4%
    2018$6,169 +0.8%$48,168
    2017$6,121 $48,168 -5.8%
    2016-- $51,159
    2015-- $51,159 +7.7%
    2014$6,522 -0.2%$47,522 +4.1%
    2013$6,536 $45,670
    2012-- $45,670
    2011$7,472 +1.7%$45,670 -21.8%
    2010$7,345 -0.5%$58,410
    2009$7,381 $58,410 +0.2%
    2008-- $58,267
    2007-- $58,267 +17.6%
    2006-- $49,566
    2005-- $49,566 -22.8%
    2002$8,248 +35.7%$64,240 +36.4%
    2001$6,079 $47,090
    Find assessor info on the county website

    Neighborhood: Saddle Rock Golf Club

    Nearby schools

    GreatSchools rating
    Schools provided by the listing agent
    • Elementary: Creekside
    • Middle: Liberty
    • High: Grandview
    • District: Cherry Creek 5

    Source: The MLS. This data may not be complete. We recommend contacting the local school district to confirm school assignments for this home.

    Get a cash offer in 3 minutes
    Find out how much your home could sell for in as little as 3 minutes with a no-obligation cash offer.
    Estimated market value
    $1,266,700
    Get a cash offer in 3 minutes
    Find out how much your home could sell for in as little as 3 minutes with a no-obligation cash offer.
    Estimated market value
    $1,266,700