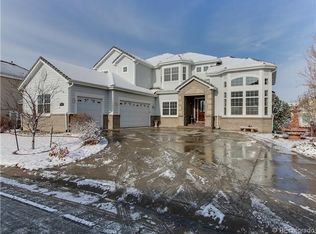
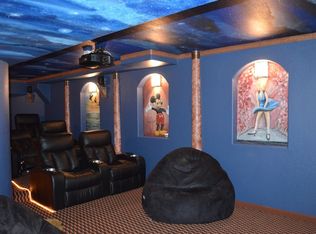
A rare opportunity to call this majestic model home yours! Perfectly perched on one of the most beautiful and desirable lots in Saddle Rock North, this spectacular home is loaded with fine features and quality upgrades and has the most spectacular mountain and golf course views you will find. Upon arrival, you will immediately be immersed in true elegance and peaceful tranquility as you enter and observe the elegant spiral staircase, soaring 20' ceilings, dramatic second story overlook, and a wall of windows that perfectly frame the amazing outdoor beauty and mountain and golf course views. The gourmet kitchen is sure to please with a perfect combination of Granite, upgraded stainless steel appliances, gorgeous cabinetry and easy access to the casual dining area. The formal dining room is gorgeous! Custom lighting and classic arched entryways define this amazing space. The main floor is a complete formal living area with tile faced gas fireplace, private study, guest bedroom & bathroom, and huge laundry room. The upper level boasts a luxurious primary suite with extended retreat, and access to your private deck featuring spectacular mountain and golf course views. You will love the spa-like en suite and 3 sided fireplace. There are three additional bedrooms including a full suite with a private bathroom and a shared Jack & Jill Bathroom. The professionally finished walkout basement is an entertainer's dream. This amazing space features a fully equipped bar/kitchenette, theater area, billiards/game room, bedroom, bathroom, and plenty of storage space. The outdoor space is second to none! The expanded covered deck offers an incredible area to host summer BBQ's or to simply take in the breathtaking mountain and golf course views. The park-like setting is amazing in all seasons and features a 12,458 sq.ft. lot with professional landscape. Enjoy the over-sized 3 car garage, and amazing community amenities. Close to E470, community pool & tennis, and Cherry Creek Schools!
Sold for $1,200,000
$1,200,000
22090 E Arbor Drive, Aurora, CO 80016
6beds
5,756sqft
Single Family Residence
Built in 2003
0.29 Acres Lot
$1,144,900 Zestimate®
$208/sqft
$5,167 Estimated rent
Home value
$1,144,900
$1.06M - $1.23M
$5,167/mo
Zestimate® history
Owner options
List your home for rent
$5,167/mo
Rent Zestimate®
Find your next renter with Zillow Rental Manager. Plus, with online applications, you can quickly screen prospective tenants – for free.
$5,167/mo
Rent Zestimate®
Refinance and save
$5,769/mo
Est. payment
Refinancing to a lower rate could help reduce your monthly payments and save thousands over the life of the loan.
$5,769/mo
Est. payment
Explore your selling options
Work with a Zillow partner agent
Leverage their expertise and Zillow's premium Showcase listings to get your home seen by more buyers.
Get startedList with your own agent
Get your home in front of millions of buyers by listing it on Zillow.
Learn how to do itSell it yourself
Take full control of how buyers see your home on Zillow by listing For Sale by Owner (FSBO).
List your homeWhat's special
Park-like settingPrivate deckBeautiful and desirable lotLuxurious primary suiteFormal dining roomTheater areaDramatic second story overlook
Zillow last checked:
Listing updated:
Listed by:
Chris Calicchia 303-994-7992 Chrisctotalrealty@yahoo.com,
MB Bellissimo Homes,
Craig Hoover 720-318-5881,
MB Bellissimo Homes
Bought with:
Marie Salame, 100103561
Your Castle Realty LLC
Source: REcolorado as distributed by MLS GRID,MLS#: 5333771
Facts & features
Interior
Bedrooms & bathrooms
- Bedrooms: 6
- Bathrooms: 5
- Full bathrooms: 4
- 3/4 bathrooms: 1
- Main level bathrooms: 1
- Main level bedrooms: 1
Primary bedroom
- Description: Private Balcony With Views And Retreat!
- Level: Upper
Bedroom
- Level: Upper
Bedroom
- Level: Upper
Bedroom
- Level: Upper
Bedroom
- Level: Main
Bedroom
- Level: Basement
Primary bathroom
- Level: Upper
Bathroom
- Level: Upper
Bathroom
- Level: Upper
Bathroom
- Level: Main
Bathroom
- Level: Basement
Dining room
- Level: Main
Laundry
- Level: Main
Living room
- Level: Main
Loft
- Level: Upper
Heating
- Forced Air
Cooling
- Central Air
Appliances
- Included: Cooktop, Dishwasher, Disposal, Double Oven, Dryer, Microwave, Range Hood, Refrigerator, Self Cleaning Oven, Washer
- Laundry: In Unit
Features
- Audio/Video Controls, Built-in Features, Ceiling Fan(s), Eat-in Kitchen, Entrance Foyer, Five Piece Bath, Granite Counters, High Ceilings, High Speed Internet, Jack & Jill Bathroom, Kitchen Island, Open Floorplan, Pantry, Primary Suite, Vaulted Ceiling(s), Walk-In Closet(s), Wet Bar
- Flooring: Carpet, Tile, Wood
- Windows: Double Pane Windows, Window Coverings, Window Treatments
- Basement: Daylight,Finished,Full,Interior Entry,Sump Pump,Walk-Out Access
- Number of fireplaces: 3
- Fireplace features: Family Room, Living Room, Master Bedroom
Interior area
- Total structure area: 5,756
- Total interior livable area: 5,756 sqft
- Finished area above ground: 4,526
- Finished area below ground: 1,100
Property
Parking
- Total spaces: 3
- Parking features: Garage - Attached
- Attached garage spaces: 3
Features
- Levels: Two
- Stories: 2
- Patio & porch: Covered, Deck, Front Porch, Patio
- Exterior features: Balcony, Private Yard, Rain Gutters
- Fencing: Full
- Has view: Yes
- View description: Golf Course, Mountain(s)
Lot
- Size: 0.29 Acres
- Features: Corner Lot, Irrigated, Landscaped, Level, Many Trees, Master Planned, On Golf Course, Sprinklers In Front, Sprinklers In Rear
Details
- Parcel number: 033897421
- Zoning: RES
- Special conditions: Standard
Construction
Type & style
- Home type: SingleFamily
- Architectural style: Contemporary
- Property subtype: Single Family Residence
Materials
- Brick, Frame, Wood Siding
- Foundation: Structural
Condition
- Year built: 2003
Utilities & green energy
- Sewer: Public Sewer
- Water: Public
Community & HOA
Community
- Security: Video Doorbell
- Subdivision: Saddle Rock North
HOA
- Has HOA: Yes
- Amenities included: Clubhouse, Pool, Tennis Court(s), Trail(s)
- Services included: Reserve Fund, Recycling, Trash
- HOA fee: $176 quarterly
- HOA name: Saddle Rock North
- HOA phone: 303-420-4433
Location
- Region: Aurora
Financial & listing details
- Price per square foot: $208/sqft
- Tax assessed value: $1,170,000
- Annual tax amount: $8,834
- Date on market: 4/25/2025
- Listing terms: Cash,Conventional,FHA,VA Loan
- Exclusions: None
- Ownership: Individual
- Road surface type: Paved
Price history
| Date | Event | Price |
|---|---|---|
| 5/30/2025 | Sold | $1,200,000$208/sqft |
Source:  REcolorado as distributed by MLS GRID #5333771 Report a problem REcolorado as distributed by MLS GRID #5333771 Report a problem | ||
| 4/28/2025 | Pending sale | $1,200,000$208/sqft |
Source: REcolorado as distributed by MLS GRID #5333771 Report a problem | ||
| 4/25/2025 | Listed for sale | $1,200,000+83.2%$208/sqft |
Source: REcolorado as distributed by MLS GRID #5333771 Report a problem | ||
| 3/23/2016 | Sold | $655,000-12.6%$114/sqft |
Source: Public Record Report a problem | ||
| 1/18/2016 | Listing removed | $3,750$1/sqft |
Source: ADI Realty & Property Mgmt Report a problem | ||
| 10/11/2015 | Listed for rent | $3,750-6.2%$1/sqft |
Source: ADI Realty & Property Mgmt Report a problem | ||
| 8/13/2015 | Listing removed | $749,000$130/sqft |
Source: ADI Realty & Property Mgmt Report a problem | ||
| 8/7/2015 | Listed for sale | $749,000+11.2%$130/sqft |
Source: ADI Realty & Property Mgmt Report a problem | ||
| 8/19/2014 | Listing removed | $3,999$1/sqft |
Source: ADI Realty & Property Mgmt Report a problem | ||
| 7/11/2014 | Listed for rent | $3,999$1/sqft |
Source: ADI Realty & Property Mgmt Report a problem | ||
| 10/6/2003 | Sold | $673,824$117/sqft |
Source: Public Record Report a problem | ||
Public tax history
| Year | Property taxes | Tax assessment |
|---|---|---|
| 2025 | $8,834 +8% | $73,125 +2.2% |
| 2024 | $8,181 +12.2% | $71,576 -5.8% |
| 2023 | $7,288 +0% | $75,991 +32.3% |
| 2022 | $7,285 | $57,449 -2.8% |
| 2021 | -- | $59,102 +10.4% |
| 2020 | $6,706 +4.9% | $53,540 |
| 2019 | $6,393 | $53,540 +7.3% |
| 2018 | $6,393 +5.1% | $49,918 +4.3% |
| 2017 | $6,080 | $47,851 +9.5% |
| 2016 | -- | $43,708 |
| 2015 | -- | $43,708 +9.6% |
| 2014 | $5,572 +1.6% | $39,880 -2.1% |
| 2013 | $5,485 | $40,730 |
| 2012 | -- | $40,730 |
| 2011 | $6,487 +1.7% | $40,730 -19.7% |
| 2010 | $6,377 -7.6% | $50,710 |
| 2009 | $6,905 | $50,710 -7% |
| 2008 | -- | $54,502 |
| 2007 | -- | $54,502 +4.1% |
| 2006 | -- | $52,369 |
| 2005 | -- | $52,369 +134.5% |
| 2002 | $2,867 +45% | $22,330 +45.8% |
| 2001 | $1,978 | $15,320 |
Find assessor info on the county website
Neighborhood: Saddle Rock Golf Club
Nearby homes
- $1,261,5005 bd5 ba6.8k sqft22080 E Arbor Dr, Aurora, CO 80016Off Market

- $1,078,5004 bd4 ba7.3k sqft22089 E Arbor Dr, Aurora, CO 80016Off Market
- $976,1004 bd4 ba4.2k sqft22079 E Arbor Dr, Aurora, CO 80016Off Market
- $1,152,0006 bd4 ba7.1k sqft22070 E Arbor Dr, Aurora, CO 80016Off Market
- $791,4002 bd5 ba2.4k sqft22099 E Arbor Dr, Aurora, CO 80016Off Market
- $1,139,2007 bd7 ba6.5k sqft22069 E Arbor Dr, Aurora, CO 80016Off Market
- $840,0003 bd4 ba3.4k sqft22224 E Arbor Dr, Aurora, CO 80016Off Market
- $1,295,4006 bd5 ba6.9k sqft22060 E Arbor Dr, Aurora, CO 80016Off Market
Nearby schools
GreatSchools rating
- 7/10Creekside Elementary SchoolGrades: PK-5Distance: 2.2 mi
- 6/10Liberty Middle SchoolGrades: 6-8Distance: 1.7 mi
- 9/10Grandview High SchoolGrades: 9-12Distance: 1.2 mi
Schools provided by the listing agent
- Elementary: Creekside
- Middle: Liberty
- High: Grandview
- District: Cherry Creek 5
Source: REcolorado as distributed by MLS GRID. This data may not be complete. We recommend contacting the local school district to confirm school assignments for this home.
Get a cash offer in 3 minutes
Find out how much your home could sell for in as little as 3 minutes with a no-obligation cash offer.
Estimated market value
$1,144,900
Get a cash offer in 3 minutes
Find out how much your home could sell for in as little as 3 minutes with a no-obligation cash offer.
Estimated market value
$1,144,900
- Colorado
- Arapahoe County
- Aurora
- 80016
- Saddle Rock Golf Club
- 22090 E Arbor Drive
Nearby cities
Nearby neighborhoods
Nearby zip codes
Other Aurora Topics
