Skip main navigation
Sold for $600,000
  • $600,000

    22080 Orchard Way #37, Franklin, MI 48025

    2beds
    4,131sqft
    Condominium
    Built in 1987
    -- sqft lot
    $607,100 Zestimate®
    $145/sqft
    $3,198 Estimated rent

    Home value

    $607,100

    $577,000 - $637,000

    $3,198/mo

    Zestimate® history
    Loading
    Loading...

    Owner options

    List your home for rent

    $3,198/mo

    Rent Zestimate®

    Find your next renter with Zillow Rental Manager. Plus, with online applications, you can quickly screen prospective tenants – for free.

    Learn more

    $3,198/mo

    Rent Zestimate®

    Refinance and save

    $4,670/mo

    Est. payment

    Refinancing to a lower rate could help reduce your monthly payments and save thousands over the life of the loan.

    See today's rates

    $4,670/mo

    Est. payment

    Explore your selling options

    Work with a Zillow partner agent

    Leverage their expertise and Zillow's premium Showcase listings to get your home seen by more buyers.

    Get started

    List with your own agent

    Get your home in front of millions of buyers by listing it on Zillow.

    Learn how to do it

    Sell it yourself

    Take full control of how buyers see your home on Zillow by listing For Sale by Owner (FSBO).

    List your home

    What's special

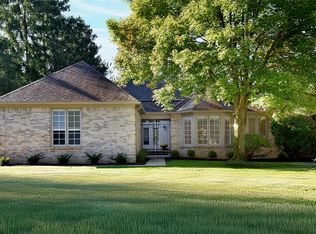
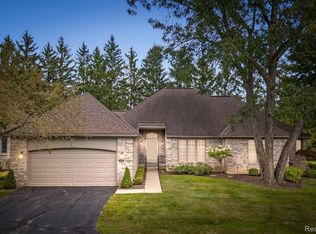
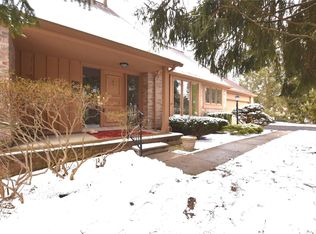
    Hard to find Ranch Condo. Welcome home to this 2-bedroom, 3 full bath ranch condo in the desirable Village Pines Condominium in Beverly Hills. Walk-up the front cozy courtyard and enter into a welcoming foyer with views of the great room. This spacious home features a sought-after first-floor primary suite, great room with 13-ft tray ceiling, cozy gas fireplace, and an abundance of natural light. Large kitchen with island, tons of storage, and a doorwall to a private patio. Formal dining room that opens to great room. Enjoy peaceful mornings on the screened-in porch or the attached deck — perfect for relaxing or entertaining. Convenient first-floor laundry adds to the easy living lifestyle. Library, second bedroom and full bath completes this level. The lower level offers additional living space including a family room, bonus room, full bath, plus three versatile rooms ideal for a bedroom, home office, playroom, workout space, or extra storage. Low-maintenance living with plenty of room to spread out — a rare find! Bring your decorating touches and make it yours.

    Zillow last checked:

    Listing updated:

    Listed by:

    Adam Waechter 248-644-3500,

    The Agency Hall & Hunter

    Bought with:

    Breanna Stowe Roehm, 6501465170

    The Agency Hall & Hunter

    Source: Realcomp II,MLS#: 20261010152MLS Logo

    Facts & features

    Interior

    Bedrooms & bathrooms
    • Bedrooms: 2
    • Bathrooms: 3
    • Full bathrooms: 3
    Primary bedroom
    • Level: Entry
    • Area: 260
    • Dimensions: 20 X 13
    Bedroom
    • Level: Entry
    • Area: 144
    • Dimensions: 12 X 12
    Primary bathroom
    • Level: Entry
    • Area: 88
    • Dimensions: 11 X 8
    Other
    • Level: Basement
    • Area: 35
    • Dimensions: 7 X 5
    Other
    • Level: Entry
    • Area: 50
    • Dimensions: 10 X 5
    Bonus room
    • Level: Basement
    • Area: 252
    • Dimensions: 12 X 21
    Dining room
    • Level: Entry
    • Area: 168
    • Dimensions: 14 X 12
    Family room
    • Level: Basement
    • Area: 437
    • Dimensions: 23 X 19
    Flex room
    • Level: Basement
    • Area: 91
    • Dimensions: 13 X 7
    Flex room
    • Level: Basement
    • Area: 91
    • Dimensions: 13 X 7
    Flex room
    • Level: Basement
    • Area: 88
    • Dimensions: 11 X 8
    Great room
    • Level: Entry
    • Area: 300
    • Dimensions: 20 X 15
    Kitchen
    • Level: Entry
    • Area: 252
    • Dimensions: 21 X 12
    Laundry
    • Level: Entry
    • Area: 49
    • Dimensions: 7 X 7
    Library
    • Level: Entry
    • Area: 182
    • Dimensions: 14 X 13
    Other
    • Level: Entry
    • Area: 72
    • Dimensions: 12 X 6
    Heating
    • Forced Air, Natural Gas
    Cooling
    • Ceiling Fans, Central Air
    Appliances
    • Included: Built In Electric Oven, Built In Electric Range, Dishwasher, Disposal, Dryer, Exhaust Fan, Free Standing Refrigerator, Humidifier, Microwave, Washer, Warming Drawer
    • Laundry: In Unit, Laundry Room
    Features
    • Entrance Foyer
    • Windows: Egress Windows
    • Basement: Daylight,Finished,Full,Private
    • Has fireplace: Yes
    • Fireplace features: Gas, Great Room
    Interior area
    • Total interior livable area: 4,131 sqft
    • Finished area above ground: 2,231
    • Finished area below ground: 1,900

    Property

    Parking
    • Total spaces: 2
    • Parking features: Two Car Garage, Attached, Direct Access, Driveway, Electricityin Garage, Garage Faces Front, Garage Door Opener
    • Attached garage spaces: 2
    Features
    • Levels: One
    • Stories: 1
    • Entry location: GroundLevelwSteps
    • Patio & porch: Deck, Enclosed, Patio, Porch
    • Exterior features: Lighting, Private Entrance
    • Pool features: None
    Lot
    • Features: Sprinklers
    Details
    • Parcel number: 2404276063
    • Special conditions: Short Sale No,Standard

    Construction

    Type & style
    • Home type: Condo
    • Architectural style: Free Standing Detached,Ranch
    • Property subtype: Condominium
    Materials
    • Brick, Wood Siding
    • Foundation: Basement, Poured
    • Roof: Asphalt
    Condition
    • New construction: No
    • Year built: 1987

    Utilities & green energy

    • Sewer: Public Sewer
    • Water: Public

    Community & HOA

    Community
    • Subdivision: VILLAGE PINES CONDO OCCPN 402
    HOA
    • Has HOA: Yes
    • HOA fee: $769 monthly
    • HOA phone: 248-745-7100
    Location
    • Region: Franklin

    Financial & listing details

    • Price per square foot: $145/sqft
    • Tax assessed value: $244,130
    • Annual tax amount: $9,578
    • Date on market: 3/16/2026
    • Cumulative days on market: 32 days
    • Listing agreement: Exclusive Right To Sell
    • Listing terms: Cash,Conventional

    Price history

    DateEventPrice
    4/24/2026Sold$600,000-14.2%$145/sqft
    Source: Realcomp II #20261010152 Report a problem
    4/21/2026Pending sale$699,000$169/sqft
    Source: Realcomp II #20261010152 Report a problem
    3/16/2026Listed for sale$699,000$169/sqft
    Source: Realcomp II #20261010152 Report a problem

    Public tax history

    Tax history is unavailable.

    Neighborhood: 48025

    Nearby schools

    GreatSchools rating
    Get a cash offer in 3 minutes
    Find out how much your home could sell for in as little as 3 minutes with a no-obligation cash offer.
    Estimated market value
    $607,100
    Get a cash offer in 3 minutes
    Find out how much your home could sell for in as little as 3 minutes with a no-obligation cash offer.
    Estimated market value
    $607,100