Skip main navigation
Sold for $805,000
  • $805,000

    32400 Pines Dr, Franklin, MI 48025

    2beds
    4,229sqft
    Condominium
    Built in 1986
    -- sqft lot
    $884,400 Zestimate®
    $190/sqft
    $3,181 Estimated rent

    Home value

    $884,400

    $805,000 - $973,000

    $3,181/mo

    Zestimate® history
    Loading
    Loading...

    Owner options

    List your home for rent

    $3,181/mo

    Rent Zestimate®

    Find your next renter with Zillow Rental Manager. Plus, with online applications, you can quickly screen prospective tenants – for free.

    Learn more

    $3,181/mo

    Rent Zestimate®

    Refinance and save

    $5,973/mo

    Est. payment

    Refinancing to a lower rate could help reduce your monthly payments and save thousands over the life of the loan.

    See today's rates

    $5,973/mo

    Est. payment

    Explore your selling options

    Work with a Zillow partner agent

    Leverage their expertise and Zillow's premium Showcase listings to get your home seen by more buyers.

    Get started

    List with your own agent

    Get your home in front of millions of buyers by listing it on Zillow.

    Learn how to do it

    Sell it yourself

    Take full control of how buyers see your home on Zillow by listing For Sale by Owner (FSBO).

    List your home

    What's special

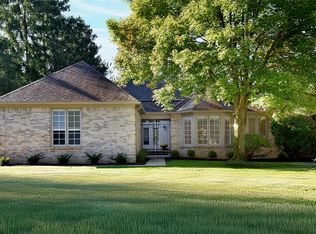
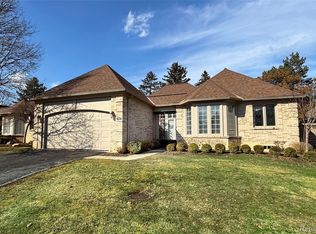
    This gorgeous detached condo in the highly sought-after Village Pines community offers an exceptional blend of style and comfort. Taken down to the studs, this condo features an open floor plan with hardwood floors throughout, the main level includes a den with custom built-ins, chic formal powder room, spacious living room with fireplace that opens to the dining room, and a kitchen with a bright breakfast area that opens to a charming courtyard with bluestone patio—ideal for outdoor dining or entertaining. The first-floor primary suite boasts an attached office/flex space, a cozy sitting area, a walk-in closet, two sinks and a luxurious Euro glass shower. A convenient mudroom with laundry connects to the attached 2 car garage completes the main level. The lower level provides a second bedroom with a full bath, a recreation area, abundant storage, and versatile flex space. Step outside to the private, serene outdoor deck, perfect for relaxation. Absolutely stunning!

    Zillow last checked:

    Listing updated:

    Listed by:

    Cindy Obron Kahn 248-568-7309,

    The Agency Hall & Hunter,

    Emily Kahn 248-568-0569,

    The Agency Hall & Hunter

    Bought with:

    Cheryl F Riback, 6501265708

    @properties Christie's Int'l R.E. Birmingham

    Source: Realcomp II,MLS#: 20240078992MLS Logo

    Facts & features

    Interior

    Bedrooms & bathrooms
    • Bedrooms: 2
    • Bathrooms: 3
    • Full bathrooms: 2
    • 1/2 bathrooms: 1
    Heating
    • Forced Air, Natural Gas
    Cooling
    • Central Air
    Appliances
    • Included: Built In Electric Oven, Built In Refrigerator, Disposal, Dryer, Gas Cooktop, Microwave, Range Hood, Stainless Steel Appliances, Vented Exhaust Fan, Washer
    • Laundry: Laundry Room
    Features
    • Basement: Daylight,Finished,Full
    • Has fireplace: Yes
    • Fireplace features: Gas, Living Room, Other Locations
    Interior area
    • Total interior livable area: 4,229 sqft
    • Finished area above ground: 2,229
    • Finished area below ground: 2,000

    Property

    Parking
    • Total spaces: 2
    • Parking features: Two Car Garage, Attached, Direct Access, Electricityin Garage, Garage Door Opener
    • Attached garage spaces: 2
    Features
    • Levels: One
    • Stories: 1
    • Entry location: GroundLevelwSteps
    • Patio & porch: Covered, Deck, Porch, Terrace
    • Exterior features: Lighting
    • Pool features: None
    Lot
    • Features: Sprinklers
    Details
    • Parcel number: 2404276036
    • Special conditions: Short Sale No,Standard

    Construction

    Type & style
    • Home type: Condo
    • Architectural style: Free Standing Detached,Other
    • Property subtype: Condominium
    Materials
    • Brick
    • Foundation: Basement, Poured
    • Roof: Asphalt
    Condition
    • New construction: No
    • Year built: 1986
    • Major remodel year: 2024

    Utilities & green energy

    • Sewer: Public Sewer
    • Water: Public
    • Utilities for property: Cable Available

    Community & HOA

    Community
    • Subdivision: VILLAGE PINES CONDO OCCPN 402
    HOA
    • Has HOA: Yes
    • Services included: Maintenance Grounds, Other, Snow Removal
    • HOA fee: $740 monthly
    Location
    • Region: Franklin

    Financial & listing details

    • Price per square foot: $190/sqft
    • Tax assessed value: $200,590
    • Annual tax amount: $7,859
    • Date on market: 10/18/2024
    • Cumulative days on market: 54 days
    • Listing agreement: Exclusive Right To Sell
    • Listing terms: Cash,Conventional

    Price history

    DateEventPrice
    12/6/2024Sold$805,000-5.2%$190/sqft
    Source: Realcomp II #20240078992 Report a problem
    11/11/2024Pending sale$849,000$201/sqft
    Source: Realcomp II #20240078992 Report a problem
    10/18/2024Listed for sale$849,000-5.6%$201/sqft
    Source: Realcomp II #20240078992 Report a problem
    10/18/2024Listing removed$899,000$213/sqft
    Source: Realcomp II #20240068106 Report a problem
    9/19/2024Listed for sale$899,000$213/sqft
    Source: Realcomp II #20240068106 Report a problem

    Public tax history

    Tax history is unavailable.

    Neighborhood: 48025

    Nearby schools

    GreatSchools rating
    Get a cash offer in 3 minutes
    Find out how much your home could sell for in as little as 3 minutes with a no-obligation cash offer.
    Estimated market value
    $884,400
    Get a cash offer in 3 minutes
    Find out how much your home could sell for in as little as 3 minutes with a no-obligation cash offer.
    Estimated market value
    $884,400