Skip main navigation
Sold
  • $621,000

    22086 SW Hines Pl, Sherwood, OR 97140

    4beds
    2,097sqft
    Residential, Single Family Residence
    Built in 1998
    6,969.6 Square Feet Lot
    $625,100 Zestimate®
    $296/sqft
    $3,239 Estimated rent

    Home value

    $625,100

    $588,000 - $663,000

    $3,239/mo

    Zestimate® history
    Loading
    Loading...

    Owner options

    List your home for rent

    $3,239/mo

    Rent Zestimate®

    Find your next renter with Zillow Rental Manager. Plus, with online applications, you can quickly screen prospective tenants – for free.

    Learn more

    $3,239/mo

    Rent Zestimate®

    Refinance and save

    $4,002/mo

    Est. payment

    Refinancing to a lower rate could help reduce your monthly payments and save thousands over the life of the loan.

    See today's rates

    $4,002/mo

    Est. payment

    Explore your selling options

    Work with a Zillow partner agent

    Leverage their expertise and Zillow's premium Showcase listings to get your home seen by more buyers.

    Get started

    List with your own agent

    Get your home in front of millions of buyers by listing it on Zillow.

    Learn how to do it

    Sell it yourself

    Take full control of how buyers see your home on Zillow by listing For Sale by Owner (FSBO).

    List your home

    What's special

    Remodeled kitchenExpansive partially covered deckElegant quartz countertopsPrivate en-suite bathDual walk-in closetsHighly sought-after cul-de-sacVaulted primary suite
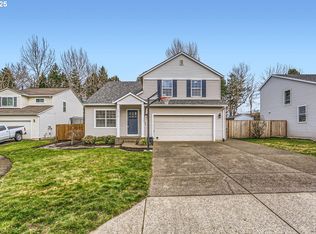
    *2.25% Assumable Rate!!* Welcome to this beautifully updated traditional home, perfectly situated on a highly sought-after cul-de-sac in a top-rated school district. This residence blends timeless charm with modern convenience. Step into the remodeled kitchen featuring elegant quartz countertops, full-height tile backsplash, an undermount farmhouse sink with hands-free faucet, and stainless-steel appliances including a brand-new French door refrigerator. The convenient pantry adds practical storage to this stunning culinary space. The main level also offers a versatile office with French doors, ideal for remote work, a quiet retreat, or even a potential fifth bedroom. A full bathroom on the main floor adds flexibility for guests or multi-generational living. Upstairs, the vaulted primary suite is a spacious sanctuary, complete with dual walk-in closets and a private en-suite bath featuring a soaking tub and double-sink vanity. This home is move-in ready with key upgrades for comfort and efficiency: Newer 50-year roof, Triple-pane windows, Newer water heater, and Luxury vinyl plank flooring throughout the main level. Tech-savvy buyers will appreciate brand-new Nest thermostat, and wireless app control over the front door lock, and garage door operation. Enjoy year-round outdoor living on the expansive, partially covered deck with built-in seating and planters. Located just minutes from top schools, parks, and everyday conveniences, this property offers the best of neighborhood living with modern upgrades throughout.

    Zillow last checked:

    Listing updated:

    Listed by:

    Marc Fox 503-929-0050,

    Keller Williams Realty Portland Premiere,

    Michelle Domeika 503-929-0050,

    Keller Williams Realty Portland Premiere

    Bought with:

    Andrew Lavier, 201236008

    Premiere Property Group, LLC

    Source: RMLS (OR),MLS#: 321924824MLS Logo

    Facts & features

    Interior

    Bedrooms & bathrooms
    • Bedrooms: 4
    • Bathrooms: 3
    • Full bathrooms: 3
    • Main level bathrooms: 1
    Primary bedroom
    • Features: Bathroom, Ceiling Fan, Double Closet, Ensuite, Vaulted Ceiling, Walkin Closet, Wallto Wall Carpet
    • Level: Upper
    • Area: 210
    • Dimensions: 15 x 14
    Bedroom 2
    • Features: Closet, Wallto Wall Carpet
    • Level: Upper
    • Area: 130
    • Dimensions: 13 x 10
    Bedroom 3
    • Features: Closet, Wallto Wall Carpet
    • Level: Upper
    • Area: 110
    • Dimensions: 11 x 10
    Bedroom 4
    • Features: Closet, Wallto Wall Carpet
    • Level: Upper
    • Area: 144
    • Dimensions: 12 x 12
    Dining room
    • Features: Vaulted Ceiling
    • Level: Main
    • Area: 100
    • Dimensions: 10 x 10
    Family room
    • Features: Fireplace
    • Level: Main
    • Area: 255
    • Dimensions: 17 x 15
    Kitchen
    • Features: Dishwasher, Disposal, Gas Appliances, Microwave, Nook, Pantry, Updated Remodeled, Free Standing Range, Free Standing Refrigerator, Quartz, Solid Surface Countertop
    • Level: Main
    • Area: 120
    • Width: 10
    Living room
    • Features: Vaulted Ceiling
    • Level: Main
    • Area: 100
    • Dimensions: 10 x 10
    Heating
    • Forced Air, Fireplace(s)
    Cooling
    • Central Air
    Appliances
    • Included: Dishwasher, Disposal, Free-Standing Gas Range, Free-Standing Refrigerator, Microwave, Plumbed For Ice Maker, Stainless Steel Appliance(s), Gas Appliances, Free-Standing Range, Gas Water Heater
    • Laundry: Laundry Room
    Features
    • High Ceilings, Quartz, Soaking Tub, Vaulted Ceiling(s), Closet, Ceiling Fan(s), Nook, Pantry, Updated Remodeled, Bathroom, Double Closet, Walk-In Closet(s)
    • Flooring: Vinyl, Wall to Wall Carpet
    • Doors: French Doors, Sliding Doors
    • Windows: Vinyl Frames
    • Number of fireplaces: 1
    • Fireplace features: Gas
    Interior area
    • Total structure area: 2,097
    • Total interior livable area: 2,097 sqft

    Property

    Parking
    • Total spaces: 2
    • Parking features: Driveway, RV Access/Parking, Garage Door Opener, Attached
    • Attached garage spaces: 2
    • Has uncovered spaces: Yes
    Accessibility
    • Accessibility features: Builtin Lighting, Natural Lighting, Accessibility
    Features
    • Levels: Two
    • Stories: 2
    • Patio & porch: Covered Deck, Deck
    • Exterior features: Yard
    • Fencing: Fenced
    • Has view: Yes
    • View description: Seasonal, Territorial
    Lot
    • Size: 6,969 sqft
    • Features: Cul-De-Sac, Level, Seasonal, SqFt 7000 to 9999
    Details
    • Additional structures: RVParking, ToolShed
    • Parcel number: R2077541

    Construction

    Type & style
    • Home type: SingleFamily
    • Architectural style: Traditional
    • Property subtype: Residential, Single Family Residence
    Materials
    • Vinyl Siding
    • Roof: Composition
    Condition
    • Resale,Updated/Remodeled
    • New construction: No
    • Year built: 1998

    Utilities & green energy

    • Gas: Gas
    • Sewer: Public Sewer
    • Water: Public
    • Utilities for property: Cable Connected

    Community & neighborhood

    Location
    • Region: Sherwood

    HOA & financial

    HOA
    • Has HOA: Yes
    • HOA fee: $250 annually

    Other

    Other facts
    • Listing terms: Cash,Conventional,FHA,VA Loan
    • Road surface type: Paved

    Price history

    DateEventPrice
    11/14/2025Sold$621,000+1%$296/sqft
    Source: RMLS (OR) #321924824 Report a problem
    10/17/2025Pending sale$615,000$293/sqft
    Source: RMLS (OR) #321924824 Report a problem
    8/5/2025Price change$615,000-3.1%$293/sqft
    Source: RMLS (OR) #321924824 Report a problem
    7/18/2025Listed for sale$635,000+48.6%$303/sqft
    Source: RMLS (OR) #321924824 Report a problem
    3/23/2017Sold$427,400-0.6%$204/sqft
    Source: RMLS (OR) #17614639 Report a problem
    2/17/2017Pending sale$429,900$205/sqft
    Source: Premiere Property Group, LLC #17614639 Report a problem
    1/20/2017Listed for sale$429,900+91.9%$205/sqft
    Source: Premiere Property Group, LLC #17614639 Report a problem
    2/3/2013Listing removed$1,895$1/sqft
    Source: Passadore Properties, LLC Report a problem
    1/21/2013Listed for rent$1,895$1/sqft
    Source: RentalHunt.com #270240 Report a problem
    6/19/2003Sold$224,000+21.5%$107/sqft
    Source: Public Record Report a problem
    2/19/1999Sold$184,351$88/sqft
    Source: Public Record Report a problem

    Public tax history

    YearProperty taxesTax assessment
    2025$6,157 +3.8%$311,220 +3%
    2024$5,932 +2.4%$302,160 +3%
    2023$5,790 +11.8%$293,360 +3%
    2022$5,181 +3.9%$284,820
    2021$4,988 +1.7%--
    2020$4,906 +1.9%$261,930 +3%
    2019$4,813 +3.1%$254,310
    2018$4,668 $254,310 +6.1%
    2017$4,668 +6.1%$239,720 +3%
    2016$4,401 $232,740 +3%
    2015$4,401 +5.3%$225,970 +3%
    2014$4,181 +3.1%$219,390 +3%
    2013$4,057 +3.7%$213,000 +3%
    2012$3,911 +2.8%$206,800 -20.1%
    2011$3,805 +2.2%$258,880 -4.6%
    2010$3,724 +2.5%$271,490 -4.6%
    2009$3,634 +5.2%$284,680 -10.1%
    2008$3,454 +0.8%$316,740 -4.3%
    2007$3,428 +19.1%$330,870 +4.4%
    2006$2,879 +0.7%$316,830 +26.7%
    2005$2,860 +1.1%$250,100 +10.3%
    2004$2,829 +1.4%$226,670 +5.5%
    2003$2,791 +1.8%$214,890 +8.3%
    2002$2,741 +0.8%$198,390 +3.3%
    2001$2,718 +9.6%$192,040 +0.5%
    2000$2,480 $190,990

    Find assessor info on the county website

    Neighborhood: 97140

    Nearby schools

    GreatSchools rating
    Schools provided by the listing agent
    • Elementary: Ridges
    • Middle: Sherwood
    • High: Sherwood

    Source: RMLS (OR). This data may not be complete. We recommend contacting the local school district to confirm school assignments for this home.

    Get a cash offer in 3 minutes
    Find out how much your home could sell for in as little as 3 minutes with a no-obligation cash offer.
    Estimated market value
    $625,100
    Get a cash offer in 3 minutes
    Find out how much your home could sell for in as little as 3 minutes with a no-obligation cash offer.
    Estimated market value
    $625,100