Skip main navigation
Sold
  • $593,000

    22115 SW Hines Pl, Sherwood, OR 97140

    4beds
    2,095sqft
    Residential, Single Family Residence
    Built in 1998
    6,969 Square Feet Lot
    $580,200 Zestimate®
    $283/sqft
    $3,238 Estimated rent

    Home value

    $580,200

    $545,000 - $615,000

    $3,238/mo

    Zestimate® history
    Loading
    Loading...

    Owner options

    List your home for rent

    $3,238/mo

    Rent Zestimate®

    Find your next renter with Zillow Rental Manager. Plus, with online applications, you can quickly screen prospective tenants – for free.

    Learn more

    $3,238/mo

    Rent Zestimate®

    Refinance and save

    $3,838/mo

    Est. payment

    Refinancing to a lower rate could help reduce your monthly payments and save thousands over the life of the loan.

    See today's rates

    $3,838/mo

    Est. payment

    Explore your selling options

    Work with a Zillow partner agent

    Leverage their expertise and Zillow's premium Showcase listings to get your home seen by more buyers.

    Get started

    List with your own agent

    Get your home in front of millions of buyers by listing it on Zillow.

    Learn how to do it

    Sell it yourself

    Take full control of how buyers see your home on Zillow by listing For Sale by Owner (FSBO).

    List your home

    What's special

    Sleek finishesCozy gas fireplaceBeautiful backyardRemodeled upstairs bathroomCovered patioQuiet cul-de-sacBeautifully updated home
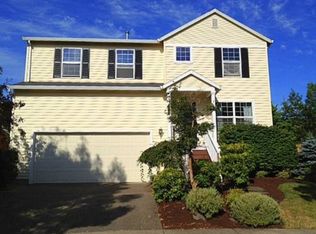
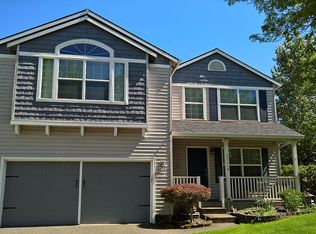
    Tucked into a quiet cul-de-sac, this beautifully updated home features a gourmet kitchen with sleek finishes, eat bar, newer appliances, and ample counter space, it's perfect for cooking and entertaining. Enjoy two spacious living areas—one with a cozy gas fireplace—separated by elegant plantation shutters for privacy and versatility. The recently remodeled upstairs bathroom and updated systems throughout offer peace of mind, including a new HVAC (2023), newer roof & gutters, newer tankless water heater, and solar panels for energy efficiency. Upstairs, you’ll find four bedrooms, including an expansive primary suite with an ensuite bath and two walk-in closets. Glass slider opens off the kitchen to the the beautiful backyard -perfect for relaxing or entertaining with a covered patio and two additional uncovered patio areas to soak up the sun. The home also features a welcoming front porch and a spacious 2-car garage. Located just minutes from top-rated schools and highways, with a low HOA of $20/month, this peaceful, move-in-ready home has it all!

    Zillow last checked:

    Listing updated:

    Listed by:

    Wendy Foster 503-459-8936,

    Reger Homes, LLC

    Bought with:

    OR and WA Non Rmls, NA

    Non Rmls Broker

    Source: RMLS (OR),MLS#: 477565203MLS Logo

    Facts & features

    Interior

    Bedrooms & bathrooms
    • Bedrooms: 4
    • Bathrooms: 3
    • Full bathrooms: 2
    • Partial bathrooms: 1
    • Main level bathrooms: 1
    Rooms
    • Room types: Bedroom 4, Bedroom 2, Bedroom 3, Dining Room, Family Room, Kitchen, Living Room, Primary Bedroom
    Primary bedroom
    • Features: Ceiling Fan, Ensuite, Walkin Closet
    • Level: Upper
    • Area: 221
    • Dimensions: 17 x 13
    Bedroom 2
    • Features: Closet
    • Level: Upper
    • Area: 110
    • Dimensions: 11 x 10
    Bedroom 3
    • Features: Closet
    • Level: Upper
    • Area: 100
    • Dimensions: 10 x 10
    Bedroom 4
    • Features: Closet
    • Level: Upper
    • Area: 100
    • Dimensions: 10 x 10
    Dining room
    • Features: Exterior Entry, Hardwood Floors
    • Level: Main
    • Area: 112
    • Dimensions: 14 x 8
    Family room
    • Features: Ceiling Fan, Fireplace
    • Level: Main
    • Area: 224
    • Dimensions: 16 x 14
    Kitchen
    • Features: Dishwasher, Exterior Entry, Microwave, Pantry, Free Standing Range, Free Standing Refrigerator
    • Level: Main
    • Area: 121
    • Width: 11
    Living room
    • Features: Exterior Entry, Formal, Hardwood Floors, Closet
    • Level: Main
    • Area: 165
    • Dimensions: 15 x 11
    Heating
    • Forced Air, Fireplace(s)
    Cooling
    • Central Air
    Appliances
    • Included: Dishwasher, Disposal, Free-Standing Range, Free-Standing Refrigerator, Microwave, Stainless Steel Appliance(s), Washer/Dryer, Gas Water Heater, Tankless Water Heater
    • Laundry: Laundry Room
    Features
    • Granite, High Ceilings, Closet, Ceiling Fan(s), Pantry, Formal, Walk-In Closet(s)
    • Flooring: Hardwood
    • Windows: Double Pane Windows, Vinyl Frames
    • Basement: Crawl Space
    • Number of fireplaces: 1
    • Fireplace features: Gas
    Interior area
    • Total structure area: 2,095
    • Total interior livable area: 2,095 sqft

    Property

    Parking
    • Total spaces: 2
    • Parking features: Driveway, On Street, Attached, Oversized
    • Attached garage spaces: 2
    • Has uncovered spaces: Yes
    Features
    • Stories: 2
    • Patio & porch: Covered Patio, Patio
    • Exterior features: Yard, Exterior Entry
    • Has spa: Yes
    • Spa features: Free Standing Hot Tub
    • Fencing: Fenced
    • Has view: Yes
    • View description: Territorial
    Lot
    • Size: 6,969 Square Feet
    • Features: Cul-De-Sac, Level, Sprinkler, SqFt 7000 to 9999
    Details
    • Parcel number: R2077545

    Construction

    Type & style
    • Home type: SingleFamily
    • Architectural style: Traditional
    • Property subtype: Residential, Single Family Residence
    Materials
    • Vinyl Siding
    • Foundation: Other
    • Roof: Composition
    Condition
    • Resale
    • New construction: No
    • Year built: 1998

    Utilities & green energy

    • Gas: Gas
    • Sewer: Public Sewer
    • Water: Public
    Green energy
    • Energy generation: Solar

    Community & HOA

    HOA
    • Has HOA: Yes
    • HOA fee: $250 annually
    Location
    • Region: Sherwood

    Financial & listing details

    • Price per square foot: $283/sqft
    • Tax assessed value: $605,140
    • Annual tax amount: $6,122
    • Date on market: 5/1/2025
    • Cumulative days on market: 20 days
    • Listing terms: Cash,Conventional,FHA,VA Loan
    • Road surface type: Concrete, Paved

    Price history

    DateEventPrice
    6/18/2025Sold$593,000-3.6%$283/sqft
    Source: RMLS (OR) #477565203 Report a problem
    5/22/2025Pending sale$615,000$294/sqft
    Source: RMLS (OR) #477565203 Report a problem
    5/1/2025Listed for sale$615,000+28.1%$294/sqft
    Source: RMLS (OR) #477565203 Report a problem
    3/24/2021Listing removed--
    Source: Owner Report a problem
    12/16/2019Listing removed$480,000$229/sqft
    Source: Owner Report a problem
    12/14/2019Listed for sale$480,000+15.7%$229/sqft
    Source: Owner Report a problem
    8/29/2017Sold$415,000-1.2%$198/sqft
    Source: RMLS (OR) #17309135 Report a problem
    7/21/2017Pending sale$420,000$200/sqft
    Source: Knipe Realty NW, Inc #17309135 Report a problem
    7/14/2017Price change$420,000-2.3%$200/sqft
    Source: Knipe Realty NW, Inc #17309135 Report a problem
    7/12/2017Listed for sale$429,900$205/sqft
    Source: Knipe Realty NW, Inc #17309135 Report a problem
    7/1/2017Pending sale$429,900$205/sqft
    Source: Knipe Realty NW, Inc #17309135 Report a problem
    6/15/2017Listed for sale$429,900+33.9%$205/sqft
    Source: Knipe Realty NW, Inc #17309135 Report a problem
    3/13/2014Sold$321,000-9.6%$153/sqft
    Source: RMLS (OR) #14673085 Report a problem
    7/10/2007Sold$355,000+86%$169/sqft
    Source: Public Record Report a problem
    3/5/1999Sold$190,831$91/sqft
    Source: Public Record Report a problem

    Public tax history

    YearProperty taxesTax assessment
    2025$6,354 +3.8%$321,180 +3%
    2024$6,122 +2.4%$311,830 +3%
    2023$5,976 +11.8%$302,750 +3%
    2022$5,346 +3.8%$293,940
    2021$5,149 +1.7%--
    2020$5,064 +1.9%$270,360 +3%
    2019$4,968 +3.1%$262,490
    2018$4,818 $262,490 +6.1%
    2017$4,818 +6.1%$247,430 +3%
    2016$4,542 $240,230 +3%
    2015$4,542 +5.3%$233,240 +3%
    2014$4,316 +3.1%$226,450 +3%
    2013$4,188 +3.7%$219,860 +3%
    2012$4,037 +2.8%$213,460 -18.2%
    2011$3,927 +2.2%$260,880 -4.6%
    2010$3,844 +2.5%$273,550 -4.6%
    2009$3,751 +5.2%$286,650 -9.9%
    2008$3,565 +0.8%$318,200 -4.3%
    2007$3,538 +19.1%$332,530 +4.3%
    2006$2,971 +0.7%$318,710 +26.4%
    2005$2,951 +1.1%$252,190 +10.2%
    2004$2,920 +1.4%$228,870 +5.4%
    2003$2,880 +1.8%$217,120 +8.2%
    2002$2,829 +0.8%$200,670 +3.3%
    2001$2,806 +9.6%$194,300 +2%
    2000$2,560 $190,460
    Find assessor info on the county website

    Neighborhood: 97140

    Nearby schools

    GreatSchools rating
    Schools provided by the listing agent
    • Elementary: Ridges
    • Middle: Sherwood
    • High: Sherwood

    Source: RMLS (OR). This data may not be complete. We recommend contacting the local school district to confirm school assignments for this home.

    Get a cash offer in 3 minutes
    Find out how much your home could sell for in as little as 3 minutes with a no-obligation cash offer.
    Estimated market value
    $580,200
    Get a cash offer in 3 minutes
    Find out how much your home could sell for in as little as 3 minutes with a no-obligation cash offer.
    Estimated market value
    $580,200