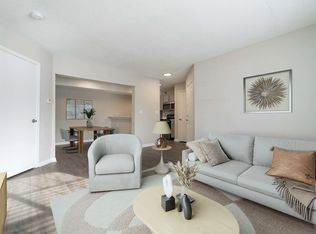
*CURRENTLY OCCUPIED. CANNOT BE VIEWED AT THIS TIME.
*BARCELONA FLOOR PLAN
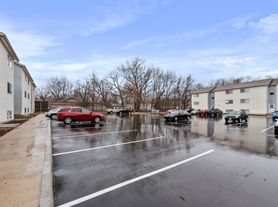
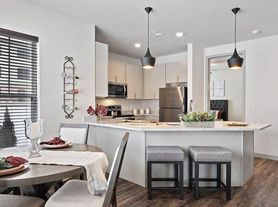
Our Parkview community is located off K-7 & Harold St in Olathe. Private drive with easy highway access in all directions. These spacious town homes offer beautiful wood composite flooring on the main level. Enjoy the open concept kitchen and granite counter tops. Large windows bring in plentiful natural light.
Please visit our marketing website Floor Plan Page here:
Copy & Paste
3 Bedroom 2-Story Units:
Lower Level:
Two car garage, boot bench off garage, Dining Room, Kitchen with pantry and Granite counter tops, dishwasher, range, refrigerator and garbage disposal, Large Great room with coat closet and half bath. Composite wood plank flooring throughout lower level.
Upper Level:
Vaulted Master Bedroom with private master bath and walk-in closet, 2 secondary vaulted bedrooms with walk-in closets, full hall bath, walk-in laundry room with washer/dryer hook-ups and linen closet.
Please note that exterior/interior colors and floor plans will vary by address.
Parkview Townhomes community offers many amenities including a large swimming pool, fitness center, playground, 3+ miles of walking trails, dog parks and BBQ stations. See our website for more information on amenities.
Pet Friendly - No Weight Limit. $400.00 Pet Fee (Non-Refundable) for the first pet and a $250.00 Pet Fee (Non-Refundable) for the second pet, plus a monthly pet rent of $60 per month for the first pet and $50 per month for the second pet. Two pet limit per unit. Pet Rent, Pet Fees are Non-Refundable and Non-Negotiable.
For more information please call us or visit our website:
Apartment for rent
$1,725/moFees may apply
22088 W 123rd Ln Building 3-109, Olathe, KS 66061
1beds
851sqft
Price may not include required fees and charges. Learn more|
Apartment
Available Wed Sep 23 2026
Cats, dogs OK
Air conditioner, central air
In unit laundry
2 Attached garage spaces parking
Central, electric, fireplace, forced air
What's special
Large swimming poolDining roomHalf bathGranite counter topsTwo car garageBoot bench off garageVaulted master bedroom
- 64 days |
- -- |
- -- |
Zillow last checked:
Listing updated:
Travel times

Let’s turn your rent into credit progress
Build credit history with every on-time payment and get credit for the payment you’re already making.
Facts & features
Interior
Bedrooms & bathrooms
- Bedrooms: 1
- Bathrooms: 1
- Full bathrooms: 1
Heating
- Central, Electric, Fireplace, Forced Air
Cooling
- Air Conditioner, Central Air
Appliances
- Included: Dishwasher, Dryer, Garbage Disposal, Microwave Oven, Refrigerator, Washer
- Laundry: In Unit
Features
- Bar, Breakfast Bar, Ceiling Fan(s), Eat-in Kitchen, High Ceilings, Range/Oven, Walk In Closet
- Flooring: Carpet, Hardwood, Vinyl
- Has fireplace: Yes
Interior area
- Total interior livable area: 851 sqft
Property
Parking
- Total spaces: 2
- Parking features: Attached, Garage
- Has attached garage: Yes
Features
- Patio & porch: Porch
- Exterior features: Barbecue, Cats ok, Dogs ok, Granite kitchen counters, Hardwood cabinets, Living room, Master bath, Modern bath fixtures, New construction, No smoking, No smoking building, One year lease, Open floor plan, Playground, Range/Oven, RangeOven, Sprinkler System, Vaulted ceiling, Walk In Closet, Walk-in closet, Wireless internet available
- Pool features: Pool
Details
- Additional structures: Garage(s)
- Other equipment: Negotiable
Construction
Type & style
- Home type: Apartment
- Property subtype: Apartment
Utilities & green energy
- Utilities for property: Cable Connected
Building
Management
- Pets allowed: Yes
Community & HOA
Community
- Features: Clubhouse, Fitness Center, Park, Playground, Pool
HOA
- Amenities included: Barbecue, Cable TV, Clubhouse, Fitness Center, Park, Parking, Playground, Pool, Snow Removal, Trail(s)
Location
- Region: Olathe
Financial & listing details
- Lease term: One Year Lease
Nearby apartments for rent


Price history
| Date | Event | Price |
|---|---|---|
| 6/23/2026 | Listed for rent | $1,725$2/sqft |
Source: Zillow Rentals Report a problem | ||
Neighborhood: Stone Creek Village
Nearby schools
GreatSchools rating
- 7/10Millbrooke ElementaryGrades: PK-5Distance: 1.2 mi
- 7/10Summit Trail Middle SchoolGrades: 6-8Distance: 0.8 mi
- 10/10Olathe Northwest High SchoolGrades: 9-12Distance: 1.9 mi