Skip main navigation
Sold for $619,900
  • $619,900

    2209 Abbeyhill Dr #118, Raleigh, NC 27610

    3beds
    2,115sqft
    Single Family Residence, Residential
    Built in 2024
    6,969.6 Square Feet Lot
    $611,000 Zestimate®
    $293/sqft
    $2,361 Estimated rent

    Home value

    $611,000

    $580,000 - $648,000

    $2,361/mo

    Zestimate® history
    Loading
    Loading...

    Owner options

    List your home for rent

    $2,361/mo

    Rent Zestimate®

    Find your next renter with Zillow Rental Manager. Plus, with online applications, you can quickly screen prospective tenants – for free.

    Learn more

    $2,361/mo

    Rent Zestimate®

    Refinance and save

    $3,894/mo

    Est. payment

    Refinancing to a lower rate could help reduce your monthly payments and save thousands over the life of the loan.

    See today's rates

    $3,894/mo

    Est. payment

    Explore your selling options

    Work with a Zillow partner agent

    Leverage their expertise and Zillow's premium Showcase listings to get your home seen by more buyers.

    Get started

    List with your own agent

    Get your home in front of millions of buyers by listing it on Zillow.

    Learn how to do it

    Sell it yourself

    Take full control of how buyers see your home on Zillow by listing For Sale by Owner (FSBO).

    List your home

    What's special

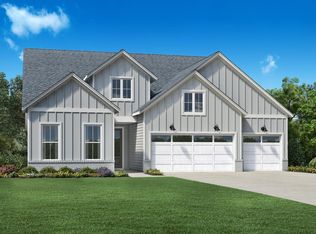
    Luxury Ranch-Style Living in Regency at Olde Towne Welcome to 2229 Abbeyhill Dr, a beautifully crafted ranch-style home in the prestigious Regency at Olde Towne, an exclusive active adult community by Toll Brothers. This 3-bedroom, 2.5-bathroom residence offers an exceptional layout with thoughtful upgrades and elegant design throughout. Situated on a prime lot that backs up to serene woods, this home features an inviting oversized front porch—perfect for morning coffee or evening relaxation. Inside, you'll find soaring 10-foot ceilings and a bright, open floor plan designed for both comfort and entertaining. The chef's kitchen boasts an upgraded 36-inch cooktop, premium appliances, and a spacious island that flows into the living and dining areas. A cozy outdoor fireplace extends the living space, creating an ideal spot for gatherings or quiet nights under the stars. The main level includes a luxurious primary suite with a gorgeous bath, along with two additional bedrooms. Additional upgrades include a laundry room sink, keypad entry door locks, and a security system for convenience and peace of mind. The two-car garage offers ample storage and easy access. Enjoy a maintenance-free lifestyle with lawn care included. Regency at Olde Towne offers dual amenities, including indoor and outdoor pools, scenic multi-use trails, and well-maintained pickleball and tennis courts. The community's Lifestyle Director organizes a variety of clubs and social events, making it easy to connect and enjoy an active lifestyle. Experience the perfect blend of luxury and low-maintenance living—schedule your private tour of 2229 Abbeyhill Dr today!

    Zillow last checked:

    Listing updated:

    Listed by:

    Gerry Moreno 949-773-5289,

    Toll Brothers, Inc.

    Bought with:

    Gerry Moreno, 298088

    Toll Brothers, Inc.

    Steven Gerritt Buning, 319988

    Toll Brothers, Inc.

    Source: Doorify MLS,MLS#: 10059312MLS Logo

    Facts & features

    Interior

    Bedrooms & bathrooms
    • Bedrooms: 3
    • Bathrooms: 2
    • Full bathrooms: 2
    Heating
    • Forced Air, Natural Gas
    Cooling
    • Central Air
    Appliances
    • Included: Gas Cooktop, Microwave, Oven
    • Laundry: Laundry Room, Lower Level, Main Level, Sink
    Features
    • Crown Molding, Eat-in Kitchen, Entrance Foyer, High Ceilings, Kitchen Island, Open Floorplan, Pantry, Master Downstairs, Quartz Counters, Recessed Lighting, Smooth Ceilings, Walk-In Closet(s), Walk-In Shower, Water Closet, Wired for Data
    • Flooring: Carpet, Vinyl, Tile
    • Number of fireplaces: 1
    Interior area
    • Total structure area: 2,115
    • Total interior livable area: 2,115 sqft
    • Finished area above ground: 2,115
    • Finished area below ground: 0

    Property

    Parking
    • Total spaces: 4
    • Parking features: Concrete, Driveway, Garage, Garage Door Opener, Garage Faces Front
    • Attached garage spaces: 2
    • Uncovered spaces: 2
    Features
    • Levels: One
    • Stories: 1
    • Patio & porch: Patio
    • Pool features: Association
    • Has view: Yes
    Lot
    • Size: 6,969 sqft
    • Features: Back Yard, Landscaped
    Details
    • Parcel number: 118
    • Special conditions: Seller Licensed Real Estate Professional

    Construction

    Type & style
    • Home type: SingleFamily
    • Architectural style: Craftsman
    • Property subtype: Single Family Residence, Residential
    Materials
    • Fiber Cement, Stone
    • Foundation: Slab
    • Roof: Shingle
    Condition
    • New construction: Yes
    • Year built: 2024
    • Major remodel year: 2024
    Details
    • Builder name: Toll Brothers

    Utilities & green energy

    • Sewer: Public Sewer
    • Water: Public

    Community & neighborhood

    Community
    • Community features: Clubhouse, Fitness Center, Sidewalks, Street Lights
    Senior living
    • Senior community: Yes
    Location
    • Region: Raleigh
    • Subdivision: Olde Towne

    HOA & financial

    HOA
    • Has HOA: Yes
    • HOA fee: $230 monthly
    • Amenities included: Clubhouse, Dog Park, Fitness Center, Game Room, Indoor Pool, Maintenance Grounds, Pool, Tennis Court(s)
    • Services included: Maintenance Grounds
    Other financial information
    • Additional fee information: Second HOA Fee $195 Quarterly

    Other

    Other facts
    • Road surface type: Paved

    Price history

    DateEventPrice
    5/7/2025Sold$619,900$293/sqft
    Source: Doorify MLS #10059312 Report a problem
    4/22/2025Pending sale$619,900$293/sqft
    Source: Doorify MLS #10059312 Report a problem
    3/8/2025Price change$619,900-4.6%$293/sqft
    Source: Doorify MLS #10059312 Report a problem
    1/22/2025Price change$649,900-3%$307/sqft
    Source: Doorify MLS #10059312 Report a problem
    1/11/2025Price change$669,900+0.8%$317/sqft
    Source: Doorify MLS #10059312 Report a problem
    10/20/2024Listed for sale$664,900$314/sqft
    Source: Doorify MLS #10059312 Report a problem

    Public tax history

    Tax history is unavailable.

    Neighborhood: 27610

    Nearby schools

    GreatSchools rating
    Schools provided by the listing agent
    • Elementary: Wake - Walnut Creek
    • Middle: Wake - East Garner
    • High: Wake - S E Raleigh

    Source: Doorify MLS. This data may not be complete. We recommend contacting the local school district to confirm school assignments for this home.

    Get a cash offer in 3 minutes
    Find out how much your home could sell for in as little as 3 minutes with a no-obligation cash offer.
    Estimated market value
    $611,000
    Get a cash offer in 3 minutes
    Find out how much your home could sell for in as little as 3 minutes with a no-obligation cash offer.
    Estimated market value
    $611,000