Get ready to fall in love with this adorable, one-story gem nestled in the heart of the established Springpark North neighborhood. The stunning curb appeal is just the beginning! Recent Upgrades Galore! Enjoy peace of mind with roof and gutters installed in March 2025. Step inside to discover luxury vinyl flooring and fresh, modern paint throughout, creating a bright and welcoming atmosphere. The stylishly updated kitchen features sleek stainless steel appliances, including double ovens, a refrigerator, and a trendy backsplash—perfect for entertaining. Unwind in the cozy, spacious family room, complete with a fireplace, built-in shelves, and a receiver and subwoofer. The flexible bonus room is ideal for a media room, game room, or home office—you decide! The generous master bedroom and ensuite bath offers dual sinks, walk-in closets, and modern lighting. Enjoy the sunroom with beautiful views of your private pool and cabana. The pool comes with a programmable Dolphin robot to keep it sparkling clean. Plus, the 8' fenced backyard ensures added privacy. Conveniently located near shopping, dining, and entertainment. Walking distance to Crowley Park with scenic running and biking trails. This home also includes: Nest thermostat & Nest backyard camera. Don’t miss your chance to make this home yours!
Sold
Price Unknown
2209 Aspen St, Richardson, TX 75082
4beds
2,597sqft
Single Family Residence
Built in 1981
9,147 Square Feet Lot
$575,300 Zestimate®
$--/sqft
$3,917 Estimated rent
Home value
$575,300
$541,000 - $616,000
$3,917/mo
Zestimate® history
Owner options
List your home for rent
$3,917/mo
Rent Zestimate®
Find your next renter with Zillow Rental Manager. Plus, with online applications, you can quickly screen prospective tenants – for free.
$3,917/mo
Rent Zestimate®
Refinance and save
Refinancing to a lower rate could help reduce your monthly payments and save thousands over the life of the loan.
Explore your selling options
Work with a Zillow partner agent
Leverage their expertise and Zillow's premium Showcase listings to get your home seen by more buyers.
Get startedList with your own agent
Get your home in front of millions of buyers by listing it on Zillow.
Learn how to do itSell it yourself
Take full control of how buyers see your home on Zillow by listing For Sale by Owner (FSBO).
List your homeWhat's special
Fresh modern paintAdorable one-story gemPrivate pool and cabanaStunning curb appealBonus roomBuilt-in shelvesSunroom with beautiful views
Zillow last checked:
Listing updated:
Listed by:
Brenda Townsley 0611382 972-335-6564,
Ebby Halliday Realtors 972-335-6564
Bought with:
Heather Kobs
Call It Closed International,
Source: NTREIS,MLS#: 20887256
Facts & features
Interior
Bedrooms & bathrooms
- Bedrooms: 4
- Bathrooms: 3
- Full bathrooms: 2
- 1/2 bathrooms: 1
Primary bedroom
- Features: Ceiling Fan(s)
- Level: First
- Dimensions: 15 x 14
Bedroom
- Features: Ceiling Fan(s), Walk-In Closet(s)
- Level: First
- Dimensions: 12 x 11
Bedroom
- Features: Ceiling Fan(s), Walk-In Closet(s)
- Level: First
- Dimensions: 12 x 11
Bedroom
- Features: Ceiling Fan(s), Walk-In Closet(s)
- Level: First
- Dimensions: 12 x 11
Primary bathroom
- Features: Bidet, Built-in Features, Dual Sinks, Double Vanity, En Suite Bathroom, Garden Tub/Roman Tub
Breakfast room nook
- Features: Built-in Features
- Level: First
- Dimensions: 11 x 10
Dining room
- Level: First
- Dimensions: 14 x 12
Other
- Features: Built-in Features, Dual Sinks
- Level: First
Kitchen
- Features: Built-in Features, Concrete Counters, Eat-in Kitchen, Pantry
- Level: First
- Dimensions: 15 x 9
Living room
- Features: Ceiling Fan(s)
- Level: First
- Dimensions: 16 x 13
Living room
- Features: Fireplace
- Level: First
- Dimensions: 19 x 19
Sunroom
- Features: Ceiling Fan(s)
- Level: First
- Dimensions: 20 x 11
Utility room
- Features: Built-in Features, Utility Room
Heating
- Natural Gas
Cooling
- Central Air, Ceiling Fan(s)
Appliances
- Included: Convection Oven, Double Oven, Dryer, Dishwasher, Electric Cooktop, Electric Oven, Disposal, Gas Water Heater, Microwave, Refrigerator, Vented Exhaust Fan, Washer
Features
- Built-in Features, Decorative/Designer Lighting Fixtures, Double Vanity, Eat-in Kitchen, High Speed Internet, Pantry, Cable TV, Vaulted Ceiling(s), Walk-In Closet(s)
- Flooring: Carpet, Ceramic Tile, Luxury Vinyl Plank
- Windows: Window Coverings
- Has basement: No
- Number of fireplaces: 1
- Fireplace features: Family Room, Gas Log, Masonry
Interior area
- Total interior livable area: 2,597 sqft
Property
Parking
- Total spaces: 2
- Parking features: Alley Access, Covered, Door-Single, Driveway, Garage, Garage Door Opener, Garage Faces Rear
- Attached garage spaces: 2
- Has uncovered spaces: Yes
Features
- Levels: One
- Stories: 1
- Patio & porch: Front Porch
- Exterior features: Rain Gutters
- Pool features: Gunite, In Ground, Outdoor Pool, Pool, Pool Sweep
- Fencing: Wood
Lot
- Size: 9,147 Square Feet
- Dimensions: 124 x 71
- Features: Cul-De-Sac, Interior Lot, Landscaped, Subdivision, Sprinkler System, Few Trees
Details
- Parcel number: R057700900501
- Other equipment: Home Theater
Construction
Type & style
- Home type: SingleFamily
- Architectural style: Traditional,Detached
- Property subtype: Single Family Residence
Materials
- Brick
- Foundation: Slab
- Roof: Composition
Condition
- Year built: 1981
Utilities & green energy
- Sewer: Public Sewer
- Water: Public
- Utilities for property: Sewer Available, Water Available, Cable Available
Community & HOA
Community
- Features: Playground, Park, Curbs, Sidewalks
- Security: Smoke Detector(s)
- Subdivision: Springpark North 2
HOA
- Has HOA: No
Location
- Region: Richardson
Financial & listing details
- Tax assessed value: $595,686
- Annual tax amount: $9,199
- Date on market: 4/1/2025
- Cumulative days on market: 10 days
- Listing terms: Cash,Conventional,FHA
Price history
| Date | Event | Price |
|---|---|---|
| 5/2/2025 | Sold | -- |
Source: NTREIS #20887256 Report a problem | ||
| 4/22/2025 | Pending sale | $597,500$230/sqft |
Source: NTREIS #20887256 Report a problem | ||
| 4/12/2025 | Contingent | $597,500$230/sqft |
Source: NTREIS #20887256 Report a problem | ||
| 4/1/2025 | Listed for sale | $597,500+10.7%$230/sqft |
Source: NTREIS #20887256 Report a problem | ||
| 12/28/2023 | Listing removed | -- |
Source: Zillow Rentals Report a problem | ||
| 12/20/2023 | Listing removed | $539,900$208/sqft |
Source:  Ebby Halliday Realtors #20457500 Report a problem Ebby Halliday Realtors #20457500 Report a problem | ||
| 12/9/2023 | Price change | $2,800-6.5%$1/sqft |
Source: Zillow Rentals Report a problem | ||
| 12/8/2023 | Price change | $539,900-1.8%$208/sqft |
Source: NTREIS #20457500 Report a problem | ||
| 11/17/2023 | Listed for rent | $2,995$1/sqft |
Source: Zillow Rentals Report a problem | ||
| 11/17/2023 | Listing removed | -- |
Source: Zillow Rentals Report a problem | ||
| 11/6/2023 | Price change | $2,995-9.2%$1/sqft |
Source: Zillow Rentals Report a problem | ||
| 10/20/2023 | Listed for sale | $549,900+31%$212/sqft |
Source: NTREIS #20457500 Report a problem | ||
| 10/7/2023 | Price change | $3,300-5%$1/sqft |
Source: Zillow Rentals Report a problem | ||
| 8/23/2023 | Listed for rent | $3,475$1/sqft |
Source: Zillow Rentals Report a problem | ||
| 5/11/2021 | Sold | -- |
Source: Ebby Halliday solds #14550434_75082 Report a problem | ||
| 4/22/2021 | Pending sale | $419,900$162/sqft |
Source: Ebby Halliday Realtors #14550434 Report a problem | ||
| 4/16/2021 | Listed for sale | $419,900+34.2%$162/sqft |
Source: Ebby Halliday Realtors #14550434 Report a problem | ||
| 11/21/2019 | Sold | -- |
Source: Agent Provided Report a problem | ||
| 11/7/2019 | Pending sale | $313,000$121/sqft |
Source: Knock Homes K, LLC #14085568 Report a problem | ||
| 9/25/2019 | Price change | $313,000-1.6%$121/sqft |
Source: Knock Homes K, LLC #14085568 Report a problem | ||
| 9/6/2019 | Price change | $318,000-1.5%$122/sqft |
Source: Knock Homes K, LLC #14085568 Report a problem | ||
| 8/23/2019 | Price change | $323,000-1.7%$124/sqft |
Source: Knock Homes K, LLC #14085568 Report a problem | ||
| 8/13/2019 | Price change | $328,500-0.5%$126/sqft |
Source: Knock Homes K, LLC #14085568 Report a problem | ||
| 8/1/2019 | Price change | $330,000-1.5%$127/sqft |
Source: Knock Homes K, LLC #14085568 Report a problem | ||
| 5/31/2019 | Listed for sale | $335,000$129/sqft |
Source: Knock Homes K, LLC #14085568 Report a problem | ||
| 8/1/2012 | Sold | -- |
Source: Agent Provided Report a problem | ||
Public tax history
| Year | Property taxes | Tax assessment |
|---|---|---|
| 2025 | $9,199 -4.9% | $595,686 -0.4% |
| 2024 | $9,674 +6% | $598,205 +8.2% |
| 2023 | $9,124 -6.7% | $553,084 +10% |
| 2022 | $9,783 +29.6% | $502,804 +38.8% |
| 2021 | $7,550 -1.6% | $362,201 -0.7% |
| 2020 | $7,671 +9.9% | $364,886 +10.1% |
| 2019 | $6,982 +5.6% | $331,276 +10% |
| 2018 | $6,613 +20.9% | $301,160 +2.2% |
| 2017 | $5,470 | $294,668 +5.7% |
| 2016 | $5,470 +11.9% | $278,827 +23.2% |
| 2015 | $4,887 | $226,266 +5.9% |
| 2014 | $4,887 | $213,722 +2.4% |
| 2013 | -- | $208,656 -2.8% |
| 2012 | -- | $214,649 -0.8% |
| 2011 | -- | $216,389 +1.6% |
| 2010 | -- | $212,963 -0.8% |
| 2009 | -- | $214,761 +8.5% |
| 2008 | -- | $198,000 +2.6% |
| 2007 | -- | $192,937 -5.2% |
| 2006 | -- | $203,625 +3.4% |
| 2005 | -- | $196,943 +0.2% |
| 2004 | -- | $196,534 +5.9% |
| 2003 | -- | $185,525 +4% |
| 2002 | -- | $178,330 +2.2% |
| 2001 | -- | $174,545 +4.6% |
| 2000 | -- | $166,838 |
Find assessor info on the county website
Neighborhood: Crowley Park
Nearby homes
- $497,7004 bd3 ba2.6k sqft2207 Aspen St, Richardson, TX 75082Off Market
- $491,0003 bd3 ba2.4k sqft2211 Aspen St, Richardson, TX 75082Off Market
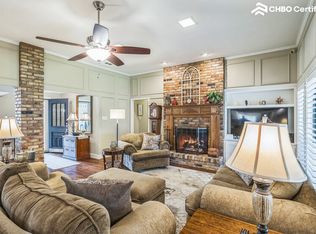
- $--4 bd3 ba2.4k sqft2210 Blue Cypress Dr, Richardson, TX 75082Sold
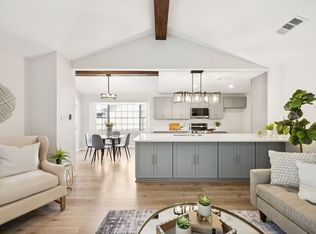
- $430,9003 bd2 ba2.4k sqft2205 Aspen St, Richardson, TX 75082Off Market
- $483,800-- bd3 ba2.3k sqft2213 Aspen St, Richardson, TX 75082Off Market
- $--4 bd3 ba2.7k sqft2208 Blue Cypress Dr, Richardson, TX 75082Sold
- $503,9004 bd2 ba2.4k sqft2212 Blue Cypress Dr, Richardson, TX 75082Off Market
- $460,6004 bd2 ba2.2k sqft2210 Aspen St, Richardson, TX 75082Off Market
Nearby schools
GreatSchools rating
- 9/10Stinson Elementary SchoolGrades: K-5Distance: 2.3 mi
- 8/10Otto Middle SchoolGrades: 6-8Distance: 2.1 mi
- 8/10Plano East Sr High SchoolGrades: 9-12Distance: 4.1 mi
Schools provided by the listing agent
- Elementary: Mendenhall
- Middle: Bowman
- High: Williams
- District: Plano ISD
Source: NTREIS. This data may not be complete. We recommend contacting the local school district to confirm school assignments for this home.
Get a cash offer in 3 minutes
Find out how much your home could sell for in as little as 3 minutes with a no-obligation cash offer.
Estimated market value
$575,300
Get a cash offer in 3 minutes
Find out how much your home could sell for in as little as 3 minutes with a no-obligation cash offer.
Estimated market value
$575,300
- Texas
- Collin County
- Richardson
- 75082
- Crowley Park
- 2209 Aspen St
Nearby cities
Nearby neighborhoods
Nearby zip codes
Other Richardson Topics
