Charming, Fully Renovated, Move-In Ready Home
Nestled in a quiet, mature community with no HOA, this beautifully remodeled home combines modern updates with timeless character. Located within highly acclaimed Plano ISD, and just minutes from Sherrill Park Golf Course, Crowley Park’s walking and biking trails, and the DART rail station, this property offers both convenience and lifestyle.
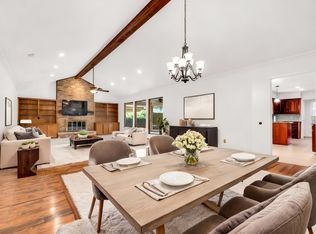
Inside, you’ll find a bright, open floor plan designed for both comfort and entertaining. From the luxury vinyl plank flooring for a carpet-free lifestyle to the intricate crown molding that flows gracefully from room to room, each thoughtful detail creates a sense of character and warmth throughout the home. Relax by the fireplace in the spacious living room overlooking your private backyard with covered patio and new fencing, or host your next special gathering in the formal living and dining area, complemented by an oversized bay window that bathes the space in natural light.
The expansive kitchen boasts soft-close cabinetry, brand-new appliances, custom lighting, a coffee bar, a custom pantry, and a thoughtful design perfect for everyday living and entertaining.
Step into the master suite, completely reconfigured to bring in modern convenience. The master bath features a large walk-in closet, dual sinks, an oversized shower, and a standalone soaking tub. Three additional bedrooms complete the space, while a versatile back office with built-in bookshelves and a private entrance can easily transition into a fifth bedroom or multigenerational suite, complete with a full closet and private bath.
Outside, you’ll find a large private backyard complete with a concrete pad wired for a hot tub, a pergola, and string lights — the perfect setting for relaxing evenings or weekend entertaining.
With every corner showcasing custom finishes and careful attention to detail, this home is as functional as it is beautiful — a true blend of style, comfort, and location.
Sold
Price Unknown
2210 Blue Cypress Dr, Richardson, TX 75082
4beds
2,455sqft
Single Family Residence
Built in 1982
9,583 Square Feet Lot
$586,800 Zestimate®
$--/sqft
$2,969 Estimated rent
Home value
$586,800
$557,000 - $622,000
$2,969/mo
Zestimate® history
Owner options
List your home for rent
$2,969/mo
Rent Zestimate®
Find your next renter with Zillow Rental Manager. Plus, with online applications, you can quickly screen prospective tenants – for free.
$2,969/mo
Rent Zestimate®
Refinance and save
Refinancing to a lower rate could help reduce your monthly payments and save thousands over the life of the loan.
Explore your selling options
Work with a Zillow partner agent
Leverage their expertise and Zillow's premium Showcase listings to get your home seen by more buyers.
Get startedList with your own agent
Get your home in front of millions of buyers by listing it on Zillow.
Learn how to do itSell it yourself
Take full control of how buyers see your home on Zillow by listing For Sale by Owner (FSBO).
List your homeWhat's special
Modern updatesNew fencingPrivate backyardBright open floor planVersatile back officeQuiet mature communityBuilt-in bookshelves
Zillow last checked:
Listing updated:
Listed by:
Michelle Spooner 0694920 469-989-3444,
Weichert Realtors/Property Partners 214-550-2793
Bought with:
Dwight West
Coldwell Banker Realty
Source: NTREIS,MLS#: 21067874
Facts & features
Interior
Bedrooms & bathrooms
- Bedrooms: 4
- Bathrooms: 3
- Full bathrooms: 3
Primary bedroom
- Features: Ceiling Fan(s), Separate Shower, Walk-In Closet(s)
- Level: First
- Dimensions: 0 x 0
Bedroom
- Features: Ceiling Fan(s)
- Level: First
- Dimensions: 0 x 0
Bedroom
- Features: Ceiling Fan(s)
- Level: First
- Dimensions: 0 x 0
Bedroom
- Level: First
- Dimensions: 0 x 0
Dining room
- Level: First
- Dimensions: 0 x 0
Kitchen
- Features: Breakfast Bar, Built-in Features, Eat-in Kitchen, Granite Counters, Pantry
- Level: First
- Dimensions: 0 x 0
Living room
- Features: Ceiling Fan(s), Fireplace
- Level: First
- Dimensions: 0 x 0
Office
- Features: Built-in Features, Ceiling Fan(s), Other
- Level: First
- Dimensions: 0 x 0
Heating
- Central
Cooling
- Central Air, Ceiling Fan(s), Electric
Appliances
- Included: Built-In Gas Range, Dishwasher, Disposal, Microwave
- Laundry: Washer Hookup, Electric Dryer Hookup, Laundry in Utility Room
Features
- Built-in Features, Dry Bar, Decorative/Designer Lighting Fixtures, Eat-in Kitchen, High Speed Internet, Open Floorplan, Other, Paneling/Wainscoting, Cable TV, Natural Woodwork
- Flooring: Luxury Vinyl Plank, Tile
- Windows: Bay Window(s)
- Has basement: No
- Number of fireplaces: 1
- Fireplace features: Gas Starter
Interior area
- Total interior livable area: 2,455 sqft
Property
Parking
- Total spaces: 2
- Parking features: Additional Parking, Garage Faces Rear
- Attached garage spaces: 2
Features
- Levels: One
- Stories: 1
- Patio & porch: Covered
- Pool features: None
- Fencing: Back Yard,Wood
Lot
- Size: 9,583 Square Feet
- Features: Interior Lot, Landscaped, Native Plants
Details
- Parcel number: R057700901401
Construction
Type & style
- Home type: SingleFamily
- Architectural style: Traditional,Detached
- Property subtype: Single Family Residence
Materials
- Brick, Wood Siding
- Foundation: Slab
- Roof: Composition
Condition
- Year built: 1982
Utilities & green energy
- Sewer: Public Sewer
- Water: Public
- Utilities for property: Natural Gas Available, Sewer Available, Separate Meters, Water Available, Cable Available
Green energy
- Water conservation: Water-Smart Landscaping
Community & HOA
Community
- Subdivision: Springpark North 2
HOA
- Has HOA: No
Location
- Region: Richardson
Financial & listing details
- Tax assessed value: $467,816
- Annual tax amount: $8,323
- Date on market: 10/17/2025
- Cumulative days on market: 129 days
- Listing terms: Cash,Conventional,FHA,VA Loan
Price history
| Date | Event | Price |
|---|---|---|
| 3/16/2026 | Sold | -- |
Source: NTREIS #21067874 Report a problem | ||
| 3/6/2026 | Pending sale | $599,900$244/sqft |
Source: NTREIS #21067874 Report a problem | ||
| 2/26/2026 | Contingent | $599,900$244/sqft |
Source: NTREIS #21067874 Report a problem | ||
| 1/9/2026 | Price change | $599,900-4%$244/sqft |
Source: NTREIS #21067874 Report a problem | ||
| 10/17/2025 | Listed for sale | $625,000$255/sqft |
Source: NTREIS #21067874 Report a problem | ||
Public tax history
| Year | Property taxes | Tax assessment |
|---|---|---|
| 2025 | $8,261 +1.9% | $467,816 +2% |
| 2024 | $8,105 -2.8% | $458,500 +0.1% |
| 2023 | $8,334 +6.6% | $457,833 +16.6% |
| 2022 | $7,818 +14.3% | $392,574 +20.8% |
| 2021 | $6,840 -0.8% | $325,000 +0% |
| 2020 | $6,892 +63.4% | $324,903 +14.7% |
| 2019 | $4,219 +13.3% | $283,331 +4.3% |
| 2018 | $3,723 +4.3% | $271,523 +8.2% |
| 2017 | $3,570 | $250,830 +6.7% |
| 2016 | $3,570 +0.5% | $235,075 +11.5% |
| 2015 | $3,553 | $210,853 +6.2% |
| 2014 | $3,553 | $198,612 -5% |
| 2013 | -- | $209,003 +3.1% |
| 2012 | -- | $202,718 -0.4% |
| 2011 | -- | $203,594 +6.7% |
| 2010 | -- | $190,766 -0.6% |
| 2009 | -- | $191,931 +1.1% |
| 2008 | -- | $189,930 -0.4% |
| 2007 | -- | $190,689 +0.7% |
| 2006 | -- | $189,348 +1.1% |
| 2005 | -- | $187,202 +0.2% |
| 2004 | -- | $186,840 +5.8% |
| 2003 | -- | $176,552 +4.3% |
| 2002 | -- | $169,327 +2.5% |
| 2001 | -- | $165,198 +5.3% |
| 2000 | -- | $156,906 |
Find assessor info on the county website
Neighborhood: Crowley Park
Nearby homes
- $--4 bd3 ba2.7k sqft2208 Blue Cypress Dr, Richardson, TX 75082Sold
- $492,7004 bd2 ba2.4k sqft2212 Blue Cypress Dr, Richardson, TX 75082Off Market
- $--4 bd3 ba2.5k sqft2209 Aspen St, Richardson, TX 75082Sold

- $444,6004 bd3 ba2.7k sqft2206 Blue Cypress Dr, Richardson, TX 75082Off Market
- $479,6004 bd3 ba2.5k sqft2214 Blue Cypress Dr, Richardson, TX 75082Off Market
- $479,8004 bd3 ba2.6k sqft2207 Aspen St, Richardson, TX 75082Off Market
- $478,7003 bd3 ba2.4k sqft2211 Aspen St, Richardson, TX 75082Off Market
- $460,6003 bd2 ba2.2k sqft2209 Blue Cypress Dr, Richardson, TX 75082Off Market
Nearby schools
GreatSchools rating
- 9/10Stinson Elementary SchoolGrades: K-5Distance: 2.3 mi
- 8/10Otto Middle SchoolGrades: 6-8Distance: 2.1 mi
- 8/10Plano East Sr High SchoolGrades: 9-12Distance: 4.1 mi
Schools provided by the listing agent
- Elementary: Mendenhall
- Middle: Otto
- High: Williams
- District: Plano ISD
Source: NTREIS. This data may not be complete. We recommend contacting the local school district to confirm school assignments for this home.
Get a cash offer in 3 minutes
Find out how much your home could sell for in as little as 3 minutes with a no-obligation cash offer.
Estimated market value
$586,800
Get a cash offer in 3 minutes
Find out how much your home could sell for in as little as 3 minutes with a no-obligation cash offer.
Estimated market value
$586,800
- Texas
- Collin County
- Richardson
- 75082
- Crowley Park
- 2210 Blue Cypress Dr
Nearby cities
Nearby neighborhoods
Nearby zip codes
Other Richardson Topics
