Skip main navigation
Sold
  • $346,000

    2209 Cromie Dr, Warren, MI 48092

    4beds
    2,184sqft
    Single Family Residence
    Built in 1961
    0.86 Acres Lot
    $357,600 Zestimate®
    $158/sqft
    $2,329 Estimated rent

    Home value

    $357,600

    $336,000 - $383,000

    $2,329/mo

    Zestimate® history
    Loading
    Loading...

    Owner options

    List your home for rent

    $2,329/mo

    Rent Zestimate®

    Find your next renter with Zillow Rental Manager. Plus, with online applications, you can quickly screen prospective tenants – for free.

    Learn more

    $2,329/mo

    Rent Zestimate®

    Refinance and save

    $2,241/mo

    Est. payment

    Refinancing to a lower rate could help reduce your monthly payments and save thousands over the life of the loan.

    See today's rates

    $2,241/mo

    Est. payment

    Explore your selling options

    Work with a Zillow partner agent

    Leverage their expertise and Zillow's premium Showcase listings to get your home seen by more buyers.

    Get started

    List with your own agent

    Get your home in front of millions of buyers by listing it on Zillow.

    Learn how to do it

    Sell it yourself

    Take full control of how buyers see your home on Zillow by listing For Sale by Owner (FSBO).

    List your home

    What's special

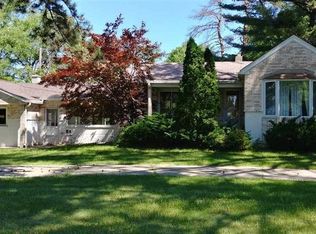
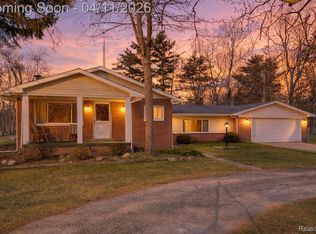
    **PRICE DROP** Welcome to this beautifully updated, full-brick Cape Cod, 4 beds, 2 baths, and 2,184 sq ft. On nearly 1 acre this park-like property provides a serene, country-like setting while keeping you close to everything with quick access to I-696 and I-75 (also just minutes from the GM Tech Center). Inside, you'll find a fully updated kitchen with stainless steel appliances, modern bathrooms, an additional family room and breezeway with door-walls to the patio/deck 2016, roof 2017, 200-amp electrical service 2017, furnace with 3 thermostat settings (upstairs, main/basement and family room/garage) 2018, and hot water heater 2024. The expansive 16x14 Trex deck and huge cement patio 37x14 provide perfect outdoor living and wide-open spaces, while the heated garage adds additional convenience and luxury. With 4 bedrooms and 2 full baths, there's plenty of room for large families, entertaining guests and your home office. The only thing left to do is take advantage of this deal!

    Zillow last checked:

    Listing updated:

    Listed by:

    Nickolas Dillon 248-207-4086,

    Dillon Hunter Homes LLC,

    Brian Hunter 248-285-0670,

    Dillon Hunter Homes LLC

    Bought with:

    Mitchell Hollins

    Source: MichRIC,MLS#: 25053063MLS Logo

    Facts & features

    Interior

    Bedrooms & bathrooms
    • Bedrooms: 4
    • Bathrooms: 2
    • Full bathrooms: 2
    • Main level bedrooms: 2
    Primary bedroom
    • Level: Main
    • Area: 196
    • Dimensions: 14.00 x 14.00
    Bedroom 2
    • Level: Main
    • Area: 126
    • Dimensions: 14.00 x 9.00
    Bedroom 3
    • Level: Upper
    • Area: 168
    • Dimensions: 14.00 x 12.00
    Bedroom 4
    • Level: Upper
    • Area: 120
    • Dimensions: 12.00 x 10.00
    Bathroom 1
    • Level: Main
    • Area: 70
    • Dimensions: 14.00 x 5.00
    Bathroom 2
    • Level: Upper
    • Area: 60
    • Dimensions: 6.00 x 10.00
    Dining room
    • Level: Main
    • Area: 140
    • Dimensions: 14.00 x 10.00
    Family room
    • Level: Main
    • Area: 230
    • Dimensions: 23.00 x 10.00
    Kitchen
    • Level: Main
    • Area: 170
    • Dimensions: 17.00 x 10.00
    Living room
    • Level: Main
    • Area: 260
    • Dimensions: 20.00 x 13.00
    Office
    • Level: Upper
    • Area: 36
    • Dimensions: 6.00 x 6.00
    Recreation
    • Level: Main
    • Area: 105
    • Dimensions: 15.00 x 7.00
    Heating
    • Baseboard
    Appliances
    • Included: Dishwasher, Disposal, Dryer, Microwave, Range, Refrigerator, Washer
    • Laundry: In Basement
    Features
    • Ceiling Fan(s)
    • Flooring: Carpet, Ceramic Tile
    • Windows: Screens, Insulated Windows
    • Basement: Full
    • Number of fireplaces: 1
    • Fireplace features: Living Room, Wood Burning
    Interior area
    • Total structure area: 2,184
    • Total interior livable area: 2,184 sqft
    • Finished area below ground: 900

    Property

    Parking
    • Total spaces: 2
    • Parking features: Garage Faces Front
    • Garage spaces: 2
    Features
    • Stories: 2
    • Exterior features: Other
    • Fencing: Chain Link
    Lot
    • Size: 0.86 Acres
    • Dimensions: 125 x 300
    • Features: Level
    Details
    • Parcel number: 121307151020

    Construction

    Type & style
    • Home type: SingleFamily
    • Architectural style: Cape Cod
    • Property subtype: Single Family Residence
    Materials
    • Brick
    • Roof: Asphalt
    Condition
    • New construction: No
    • Year built: 1961

    Utilities & green energy

    • Sewer: Public Sewer
    • Water: Public
    • Utilities for property: Natural Gas Connected, Cable Connected

    Community & neighborhood

    Security
    • Security features: Carbon Monoxide Detector(s), Smoke Detector(s)
    Location
    • Region: Warren

    Other

    Other facts
    • Listing terms: Cash,FHA,VA Loan,Conventional

    Price history

    DateEventPrice
    12/3/2025Sold$346,000-1.1%$158/sqft
    Source: MichRIC #25053063 Report a problem
    11/28/2025Pending sale$349,900$160/sqft
    Source: MichRIC #25053063 Report a problem
    10/30/2025Price change$349,900-2.8%$160/sqft
    Source: MichRIC #25053063 Report a problem
    10/17/2025Listed for sale$359,900+202.4%$165/sqft
    Source: MichRIC #25053063 Report a problem
    2/26/2013Sold$119,000$54/sqft
    Source: Public Record Report a problem

    Public tax history

    YearProperty taxesTax assessment
    2025$4,668 +5.3%$159,860 +10.6%
    2024$4,433 +6.7%$144,520 +16.4%
    2023$4,154 -1.7%$124,200 +15.5%
    2022$4,227 +0.6%$107,520 +5.1%
    2021$4,201 $102,340 +1.7%
    2020$4,201 +6.9%$100,610 +1.9%
    2019$3,929 -0.3%$98,710 +20.2%
    2018$3,940 $82,140 +0.3%
    2017-- $81,900
    2016-- $81,900 +4.1%
    2015-- $78,700 +27%
    2012-- $61,960
    2010-- --
    2009-- $91,570 -14.2%
    2008-- $106,720 -6.3%
    2007-- $113,930 -0.6%
    2006-- $114,590 +6.7%
    2005-- $107,360 +4.4%
    2004-- $102,820 +69%
    2001$2,498 +6.9%$60,830 +3.2%
    2000$2,337 $58,950

    Find assessor info on the county website

    Neighborhood: 48092

    Nearby schools

    GreatSchools rating
    Get a cash offer in 3 minutes
    Find out how much your home could sell for in as little as 3 minutes with a no-obligation cash offer.
    Estimated market value
    $357,600
    Get a cash offer in 3 minutes
    Find out how much your home could sell for in as little as 3 minutes with a no-obligation cash offer.
    Estimated market value
    $357,600