Expansive ranch-style home set on nearly an acre in Warren, offering a rare blend of space, privacy, and established natural surroundings. Nestled on a fenced lot with mature landscaping, fruit trees, grapevines, and dedicated garden areas, this property delivers a unique lifestyle opportunity seldom found in the area.
Inside, the home features a functional and inviting layout with hardwood flooring spanning the living room and all three bedrooms. A spacious family room addition provides flexible living space, ideal for entertaining, relaxing, or creating a secondary lounge area with direct access to the outdoors.
The kitchen offers a practical footprint with existing appliances and the option to easily incorporate a dishwasher, as plumbing is already in place. Natural light flows throughout the home, enhancing the warmth and comfort of each space.
The lower level offers additional usable space, while key improvements and maintenance have been completed to support long-term functionality and peace of mind.
Outdoors, the property truly shines with a covered front porch, rear patio, and a natural gas grill connection—perfect for outdoor gatherings. The expansive yard is fully fenced with gated access and includes a storage shed, offering both privacy and versatility for a variety of uses.
Additional highlights include a wood-burning fireplace with heatilator, forced air heating, and a garage with a plumbed seasonal bath, presenting future potential for added convenience.
A rare opportunity to own a property that combines land, character, and flexibility in a well-established location.
Sold for $285,000
$285,000
2237 Cromie Dr, Warren, MI 48092
3beds
2,308sqft
Single Family Residence
Built in 1955
0.76 Acres Lot
$280,700 Zestimate®
$123/sqft
$2,082 Estimated rent
Home value
$280,700
$264,000 - $298,000
$2,082/mo
Zestimate® history
Owner options
List your home for rent
$2,082/mo
Rent Zestimate®
Find your next renter with Zillow Rental Manager. Plus, with online applications, you can quickly screen prospective tenants – for free.
$2,082/mo
Rent Zestimate®
Refinance and save
$1,983/mo
Est. payment
Refinancing to a lower rate could help reduce your monthly payments and save thousands over the life of the loan.
$1,983/mo
Est. payment
Explore your selling options
Work with a Zillow partner agent
Leverage their expertise and Zillow's premium Showcase listings to get your home seen by more buyers.
Get startedList with your own agent
Get your home in front of millions of buyers by listing it on Zillow.
Learn how to do itSell it yourself
Take full control of how buyers see your home on Zillow by listing For Sale by Owner (FSBO).
List your homeWhat's special
Zillow last checked:
Listing updated:
Listed by:
Michael Perna 248-886-4450,
EXP Realty The Perna Team,
Ruthanne Conciatore 734-659-7522,
EXP Realty The Perna Team
Bought with:
Fadwa Naser Aldeen, 6501461377
Keller Williams Legacy
Source: Realcomp II,MLS#: 20261020597
Facts & features
Interior
Bedrooms & bathrooms
- Bedrooms: 3
- Bathrooms: 2
- Full bathrooms: 2
Bedroom
- Level: Entry
- Area: 80
- Dimensions: 10 X 8
Bedroom
- Level: Entry
- Area: 110
- Dimensions: 10 X 11
Bedroom
- Level: Entry
- Area: 108
- Dimensions: 12 X 9
Other
- Level: Entry
- Area: 35
- Dimensions: 7 X 5
Other
- Level: Basement
- Area: 48
- Dimensions: 8 X 6
Dining room
- Level: Entry
- Area: 63
- Dimensions: 9 X 7
Family room
- Level: Entry
- Area: 360
- Dimensions: 24 X 15
Kitchen
- Level: Entry
- Area: 108
- Dimensions: 12 X 9
Laundry
- Level: Basement
- Area: 132
- Dimensions: 12 X 11
Living room
- Level: Entry
- Area: 195
- Dimensions: 15 X 13
Heating
- Forced Air, Natural Gas, Space Heater
Cooling
- Ceiling Fans, Central Air
Appliances
- Included: Built In Gas Oven, Dryer, Free Standing Refrigerator, Gas Cooktop, Microwave, Washer
- Laundry: Laundry Room
Features
- High Speed Internet, Programmable Thermostat
- Basement: Finished,Partial
- Has fireplace: Yes
- Fireplace features: Great Room, Wood Burning
Interior area
- Total interior livable area: 2,308 sqft
- Finished area above ground: 1,347
- Finished area below ground: 961
Property
Parking
- Total spaces: 2
- Parking features: Two Car Garage, Attached, Driveway, Electricityin Garage
- Attached garage spaces: 2
Features
- Levels: One
- Stories: 1
- Entry location: GroundLevel
- Patio & porch: Covered, Patio, Porch
- Exterior features: Barbecue, Lighting
- Pool features: None
- Fencing: Back Yard,Fenced
Lot
- Size: 0.76 Acres
- Dimensions: 110 x 300
- Features: Level, Sprinklers
Details
- Additional structures: Sheds
- Parcel number: 1307151021
- Special conditions: Short Sale No,Standard
Construction
Type & style
- Home type: SingleFamily
- Architectural style: Ranch
- Property subtype: Single Family Residence
Materials
- Aluminum Siding, Brick
- Foundation: Basement, Block, Drainage System, Slab
- Roof: Asphalt
Condition
- Platted Sub
- New construction: No
- Year built: 1955
Utilities & green energy
- Electric: Circuit Breakers
- Sewer: Public Sewer
- Water: Public
- Utilities for property: Above Ground Utilities, Cable Available, Underground Utilities
Community & HOA
Community
- Security: Carbon Monoxide Detectors, Smoke Detectors
- Subdivision: S/P EYSTER-CROMIE DEQUINDRE FARMS
HOA
- Has HOA: No
Location
- Region: Warren
Financial & listing details
- Price per square foot: $123/sqft
- Tax assessed value: $64,244
- Annual tax amount: $3,417
- Date on market: 4/11/2026
- Cumulative days on market: 5 days
- Listing agreement: Exclusive Right To Sell
- Listing terms: Cash,Conventional,FHA,Va Loan
- Exclusions: Exclusion(s) Do Not Exist
Price history
| Date | Event | Price |
|---|---|---|
| 5/15/2026 | Sold | $285,000$123/sqft |
Source:  Realcomp II #20261020597 Report a problem Realcomp II #20261020597 Report a problem | ||
| 4/15/2026 | Pending sale | $285,000$123/sqft |
Source: Realcomp II #20261020597 Report a problem | ||
| 4/11/2026 | Listed for sale | $285,000$123/sqft |
Source: Realcomp II #20261020597 Report a problem | ||
Public tax history
| Year | Property taxes | Tax assessment |
|---|---|---|
| 2026 | $3,419 +2.2% | $139,380 +7.4% |
| 2025 | $3,345 +5.3% | $129,810 +4.3% |
| 2024 | $3,177 +6.7% | $124,450 +11.9% |
| 2023 | $2,977 -1.7% | $111,210 +15.4% |
| 2022 | $3,029 +0.6% | $96,360 +5.1% |
| 2021 | $3,011 | $91,690 +5.1% |
| 2020 | $3,011 +6.9% | $87,210 +9% |
| 2019 | $2,816 -0.3% | $79,990 +15.6% |
| 2018 | $2,824 | $69,170 +9% |
| 2017 | -- | $63,470 |
| 2016 | -- | $63,470 +9.9% |
| 2015 | $2,646 | $57,730 +19% |
| 2013 | $2,646 | $48,510 |
| 2010 | -- | -- |
| 2009 | -- | $71,560 -13.5% |
| 2008 | -- | $82,730 -6.1% |
| 2007 | -- | $88,150 -0.7% |
| 2006 | -- | $88,780 +9.8% |
| 2005 | -- | $80,820 +0.7% |
| 2004 | -- | $80,270 +67.9% |
| 2001 | $1,963 +6.9% | $47,800 +3.2% |
| 2000 | $1,836 | $46,320 |
Find assessor info on the county website
Neighborhood: 48092
Nearby homes
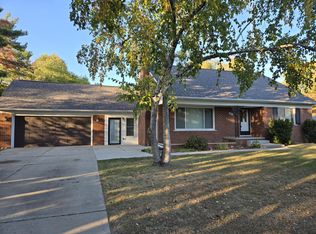
- $346,0004 bd2 ba2.1k sqft2209 Cromie Dr, Warren, MI 48092Sold
- $310,9003 bd2 ba1.7k sqft30321 Merrick Ave, Warren, MI 48092Off Market
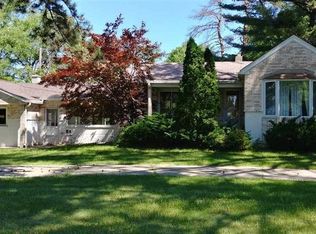
- $288,0003 bd2 ba1.6k sqft2163 Cromie Dr, Warren, MI 48092Off Market
- $412,7004 bd3 ba2.7k sqft30250 Merrick Ave, Warren, MI 48092Off Market
- $28,760-- bd-- ba-- sqft30260 Merrick Ave, Warren, MI 48092Off Market
- $280,1004 bd2 ba1.7k sqft2415 Cromie Dr, Warren, MI 48092Off Market
- $330,0003 bd2 ba3k sqft30320 Merrick Ave, Warren, MI 48092Sold
- $266,9003 bd1 ba1.4k sqft30345 Merrick Ave, Warren, MI 48092Off Market
Nearby schools
GreatSchools rating
- 7/10Lean Elementary SchoolGrades: PK-5Distance: 0.4 mi
- 7/10Beer Middle SchoolGrades: 6-8Distance: 1.3 mi
- 5/10Warren Mott High SchoolGrades: 9-12Distance: 0.7 mi
Get a cash offer in 3 minutes
Find out how much your home could sell for in as little as 3 minutes with a no-obligation cash offer.
Estimated market value
$280,700
Get a cash offer in 3 minutes
Find out how much your home could sell for in as little as 3 minutes with a no-obligation cash offer.
Estimated market value
$280,700
- Michigan
- Macomb County
- Warren
- 48092
- 2237 Cromie Dr
