Skip main navigation
Pending
  • $1,590,000

    2209 Denbeigh Dr, Jamison, PA 18929

    5beds
    5,655sqft
    : 
    Loading
    Get pre-qualified
    Single Family Residence
    Built in 2004
    0.69 Acres Lot
    $1,623,600 Zestimate®
    $281/sqft
    $-- HOA

    What's special

    Heated saltwater poolPremium finishesExceptional craftsmanshipCharming gazeboTimeless eleganceFinished lower levelNewer siding
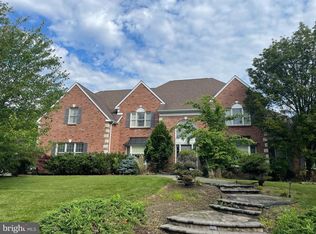
    Rarely does a home of this caliber become available in such an intimate and highly sought-after community. Welcome to 2209 Denbeigh Drive, an extraordinary estate nestled on nearly an acre in the prestigious Estates at Warwick Lea, where timeless elegance, exceptional craftsmanship, and resort-style living come together to create an unparalleled lifestyle. Perfectly positioned on a premium lot backing to preserved open space and mature trees, this remarkable property offers a rare blend of privacy, tranquility, and breathtaking outdoor beauty. This magnificent residence offers 5 spacious bedrooms, 4 full baths, 1 half bath, a finished lower level, and an extraordinary backyard retreat designed for both grand entertaining and everyday enjoyment. The outdoor oasis is truly breathtaking, featuring a heated saltwater pool, expansive patio, charming gazebo, and an outdoor living room anchored by a stunning stone fireplace. Beautifully manicured grounds and picturesque views of the surrounding open space create a setting reminiscent of a private luxury resort. From the moment you arrive, the home's stately presence is undeniable. A graceful curved walkway leads to the impressive brick façade, highlighted by a new double front entry door and lush, professionally designed landscaping that creates a memorable first impression. Step inside to discover a grand two-story foyer adorned with gleaming marble flooring and crowned by a dazzling crystal chandelier that casts a warm, elegant glow throughout the entrance. Every room has been thoughtfully designed to balance sophistication with comfort and functionality. The main level offers an exceptional collection of living spaces, including a private study, elegant formal living and dining rooms, an expansive family room, a spectacular conservatory, and a dramatic two-story breakfast room filled with natural light and scenic views of the grounds. At the heart of the home is the beautifully updated chef's kitchen, featuring custom cabinetry, premium finishes, thoughtfully designed built-ins, and abundant space for both entertaining and everyday living. Adding to the home's functionality is the recently expanded laundry and mudroom, complete with its own private entrance and newly constructed covered porch. The second floor is home to five generously sized bedrooms, including an extraordinary primary suite that serves as a private sanctuary. This luxurious retreat features a spacious sitting room, a custom walk-in closet, and an expansive newly remodeled, spa-inspired bath. One secondary bedroom offers a private en-suite bath, while the remaining bedrooms are served by an additional full bath, providing ample space and comfort for family and guests alike. The finished lower level is equally impressive, offering a large recreation room, fitness area, full bath, and direct access to the backyard retreat—creating the perfect space for entertaining, exercise, hobbies, or extended guest accommodations. Significant recent improvements include: • Newer Roof • Newer Siding • Newer Shutters • New Double Front Entry Door • Updated Chef's Kitchen • Expanded Mudroom & Laundry Room • Newer Covered Porch • Newer Dual-Zone HVAC Systems • Newer Water Heater Beyond the property itself, the location is exceptional. Residents enjoy the award-winning Central Bucks School District, nearby parks and walking trails, and convenient access to the charming shops, restaurants, and cultural attractions of Doylestown Borough. Commuters will appreciate the ease of travel to New Jersey, Philadelphia, New York City, Routes 202 and 611, I-95, and the Pennsylvania Turnpike. Properties offering this level of privacy, outdoor living, and refined elegance rarely come to market and are even more rarely found in such a convenient Bucks County location.
    37 days
    |
    492
    |
    3
    |

    Likely to sell faster than

    Zillow last checked:

    Listing updated:

    Listed by:

    Beth Scarpello 267-981-8057,

    BHHS Fox & Roach-Doylestown 2153481700

    Source: Bright MLS,MLS#: PABU2122978MLS Logo

      Facts & features

      Interior

      Bedrooms & bathrooms
      • Bedrooms: 5
      • Bathrooms: 5
      • Full bathrooms: 4
      • 1/2 bathrooms: 1
      • Main level bathrooms: 1
      Rooms
      • Room types: Living Room, Dining Room, Primary Bedroom, Bedroom 2, Bedroom 3, Bedroom 4, Bedroom 5, Kitchen, Family Room, Breakfast Room, Study, Exercise Room, Great Room, Laundry, Conservatory Room, Primary Bathroom, Full Bath, Half Bath
      Primary bedroom
      • Level: Upper
      Bedroom 2
      • Features: Attached Bathroom
      • Level: Upper
      Bedroom 3
      • Level: Upper
      Bedroom 4
      • Level: Upper
      Bedroom 5
      • Level: Upper
      Primary bathroom
      • Level: Upper
      Breakfast room
      • Level: Main
      Other
      • Level: Main
      Dining room
      • Level: Main
      Exercise room
      • Level: Lower
      Family room
      • Features: Fireplace - Gas
      • Level: Main
      Other
      • Level: Upper
      Other
      • Features: Jack and Jill Bathroom
      • Level: Upper
      Other
      • Level: Lower
      Great room
      • Level: Lower
      Half bath
      • Level: Main
      Kitchen
      • Level: Main
      Laundry
      • Level: Main
      Living room
      • Level: Main
      Mud room
      • Level: Main
      Study
      • Level: Main
      Heating
      • Forced Air, Zoned, Natural Gas
      Cooling
      • Central Air, Electric
      Appliances
      • Included: Gas Water Heater
      • Laundry: Main Level, Laundry Room, Mud Room
      Features
      • Bathroom - Stall Shower, Bathroom - Tub Shower, Breakfast Area, Built-in Features, Ceiling Fan(s), Chair Railings, Crown Molding, Curved Staircase, Double/Dual Staircase, Family Room Off Kitchen, Open Floorplan, Formal/Separate Dining Room, Eat-in Kitchen, Kitchen - Gourmet, Kitchen Island, Pantry, Primary Bath(s), Recessed Lighting, Wainscotting, Upgraded Countertops, Walk-In Closet(s), 9'+ Ceilings
      • Flooring: Hardwood, Carpet, Ceramic Tile, Wood
      • Windows: Skylight(s), Window Treatments
      • Basement: Full,Finished,Exterior Entry,Sump Pump,Walk-Out Access
      • Number of fireplaces: 1
      Interior area
      • Total structure area: 5,655
      • Total interior livable area: 5,655 sqft
      • Finished area above ground: 4,655
      • Finished area below ground: 1,000
      Video & virtual tour

      Property

      Parking
      • Total spaces: 7
      • Parking features: Storage, Garage Faces Side, Garage Door Opener, Inside Entrance, Attached, Driveway, On Street
      • Attached garage spaces: 3
      • Uncovered spaces: 4
      Accessibility
      • Accessibility features: None
      Features
      • Levels: Two
      • Stories: 2
      • Patio & porch: Patio, Porch
      • Exterior features: Lighting, Sidewalks, Street Lights
      • Has private pool: Yes
      • Pool features: Concrete, Fenced, Heated, In Ground, Salt Water, Private
      • Has spa: Yes
      • Spa features: Bath
      Lot
      • Size: 0.69 Acres
      • Dimensions: 199.00 x 198
      • Features: Adjoins - Open Space, Backs to Trees, Cleared, Front Yard, Level, No Thru Street, Open Lot, Premium, Rear Yard, SideYard(s)
      Details
      • Additional structures: Above Grade, Below Grade
      • Parcel number: 51030128
      • Zoning: RA
      • Special conditions: Standard

      Construction

      Type & style
      • Home type: SingleFamily
      • Architectural style: Colonial
      • Property subtype: Single Family Residence
      Materials
      • Frame, Brick Front, Vinyl Siding
      • Foundation: Other
      • Roof: Shingle
      Condition
      • Excellent
      • New construction: No
      • Year built: 2004
      Details
      • Builder model: R

      Utilities & green energy

      • Sewer: Public Sewer
      • Water: Public

      Community & HOA

      Community
      • Subdivision: Ests At Warwick L
      HOA
      • Has HOA: No
      Location
      • Region: Jamison
      • Municipality: WARWICK TWP

      Financial & listing details

      • Price per square foot: $281/sqft
      • Tax assessed value: $76,140
      • Annual tax amount: $14,577
      • Date on market: 6/12/2026
      • Listing agreement: Exclusive Right To Sell
      • Inclusions: Washer, Dryer, Refrigerator, Window Treatments
      • Ownership: Fee Simple

        Estimated market value

        $1,623,600

        $1.54M - $1.70M

        $6,822/mo

        Price history

        DateEventPrice
        6/18/2026Pending sale$1,590,000$281/sqft
        Source: Bright MLS #PABU2122978 Report a problem
        6/12/2026Listed for sale$1,590,000+68.3%$281/sqft
        Source: Bright MLS #PABU2122978 Report a problem
        11/20/2013Sold$945,000-3.1%$167/sqft
        Source: Public Record Report a problem
        10/2/2013Listed for sale$975,000$172/sqft
        Source: Prudential Fox & Roach- Doylestown PA #6287540 Report a problem
        8/27/2013Listing removed$975,000$172/sqft
        Source: Prudential Fox & Roach- Doylestown PA #6231083 Report a problem
        6/8/2013Listed for sale$975,000+22.5%$172/sqft
        Source: Prudential Fox and Roach #6231083 Report a problem
        7/9/2004Sold$795,732$141/sqft
        Source: Public Record Report a problem

        Public tax history

        YearProperty taxesTax assessment
        2025$13,783 $76,140
        2024$13,783 +7.4%$76,140
        2023$12,833 +1.1%$76,140
        2022$12,689 +1.1%$76,140
        2021$12,548 $76,140
        2020$12,548 +0.6%$76,140
        2018$12,472 +0.8%$76,140
        2017$12,377 $76,140
        2016$12,377 $76,140
        2015-- $76,140
        2014-- $76,140
        2013-- $76,140
        2012-- $76,140 -15.7%
        2011-- $90,360
        2010-- $90,360
        2009-- $90,360
        2008-- $90,360
        2007-- $90,360 +2.5%
        2006-- $88,120
        2005-- $88,120 +3342.2%
        2004-- $2,560
        2003-- $2,560
        Find assessor info on the county website

        Monthly payment

        Est. payment

        Payment breakdown

        Explore the cost of this home by adjusting the details. Changes won't be saved.
        All calculations are estimates and provided by Zillow, Inc. for informational purposes only. Actual amounts may vary.
        HOA fees may include property taxes on listings classified as Co-Ops. Contact the listing agent and/or owner for fee details.
        Mortgage interest rates are dependent on a number of factors, including credit score, down payment, and repayment length. Interest rate data provided by Zillow Group Marketplace, Inc. as of 1/1/1970 from various mortgage lenders with which we have lead or other similar arrangements; the Estimated Payment is an average of those rates.
        See how much you could borrow to make a competitive offer.

        Climate risks

        Neighborhood: 18929

        Getting around

        4 / 100
        Car-Dependent
        25 / 100
        Somewhat Bikeable

        Nearby schools

        GreatSchools rating
        Schools provided by the listing agent
        • Elementary: Bridge Valley
        • Middle: Lenape
        • High: Central Bucks High School West
        • District: Central Bucks

        Source: Bright MLS. This data may not be complete. We recommend contacting the local school district to confirm school assignments for this home.

        A local agent can set up tours, give advice and negotiate with sellers.

        Browse local experts

        Similar homes