Live the Resort Lifestyle in This Spacious Home in Providence. Stunning 5-bedroom, 3-bath home located in the highly sought-after Providence Golf & Country Club community. This exclusive, 24-hour manned gated community offers resort-style amenities including multiple pools, a state-of-the-art fitness center, tennis courts, a playground, and an on-site restaurant with golf course views. Situated on an oversized homesite, this spacious home features a 3-car garage, a formal dining room, a large family room, and a generous breakfast bar area. The gourmet kitchen includes granite countertops, stainless steel appliances, and raised-panel cabinetry. Extended tile flooring throughout the main areas adds elegance and durability. Additional highlights include: Washer & dryer, Garage door opener, Full security system, EcoSmart energy-efficient design with a HERS rating of 55, offering significant annual savings. Located just 20 minutes from Disney and close to shopping, dining, and entertainment. Enjoy the best of Central Florida living in a community that truly has it all. Don't miss this opportunity to own a beautiful home in Providence- schedule your showing today!
Sold for $515,000
$515,000
2209 GRANTHAM AVENUE, DAVENPORT, FL 33837
5beds
3,202sqft
Single Family Residence
Built in 2013
8,978 Square Feet Lot
$501,300 Zestimate®
$161/sqft
$3,451 Estimated rent
Home value
$501,300
$451,000 - $556,000
$3,451/mo
Zestimate® history
Owner options
List your home for rent
$3,451/mo
Rent Zestimate®
Find your next renter with Zillow Rental Manager. Plus, with online applications, you can quickly screen prospective tenants – for free.
$3,451/mo
Rent Zestimate®
Refinance and save
$3,590/mo
Est. payment
Refinancing to a lower rate could help reduce your monthly payments and save thousands over the life of the loan.
$3,590/mo
Est. payment
Explore your selling options
Work with a Zillow partner agent
Leverage their expertise and Zillow's premium Showcase listings to get your home seen by more buyers.
Get startedList with your own agent
Get your home in front of millions of buyers by listing it on Zillow.
Learn how to do itSell it yourself
Take full control of how buyers see your home on Zillow by listing For Sale by Owner (FSBO).
List your homeWhat's special
Tennis courtsGenerous breakfast bar areaGranite countertopsLarge family roomMultiple poolsGourmet kitchenOversized homesite
Zillow last checked:
Listing updated:
Listed by:
David Street 407-490-7711,
ELITE REALTY AGENCY LLC 407-574-3962,
Z Colon 407-536-7854,
ELITE REALTY AGENCY LLC
Bought with:
Brianna Kohn, 3422216
WATSON REALTY CORP.
Source: Stellar MLS,MLS#: O6298163 Originating MLS: Orlando Regional
Originating MLS: Orlando Regional
Facts & features
Interior
Bedrooms & bathrooms
- Bedrooms: 5
- Bathrooms: 3
- Full bathrooms: 3
Rooms
- Room types: Great Room, Loft
Primary bedroom
- Features: Built-in Closet
- Level: Second
- Area: 234 Square Feet
- Dimensions: 13x18
Bedroom 1
- Features: Built-in Closet
- Level: First
- Area: 110 Square Feet
- Dimensions: 11x10
Bedroom 2
- Features: Built-in Closet
- Level: Second
- Area: 144 Square Feet
- Dimensions: 12x12
Bedroom 4
- Features: Built-in Closet
- Level: Second
- Area: 168 Square Feet
- Dimensions: 12x14
Bathroom 3
- Level: Second
- Area: 130 Square Feet
- Dimensions: 10x13
Bonus room
- Features: No Closet
- Level: Second
- Area: 234 Square Feet
- Dimensions: 13x18
Dining room
- Level: First
- Area: 144 Square Feet
- Dimensions: 12x12
Family room
- Level: First
- Area: 266 Square Feet
- Dimensions: 14x19
Kitchen
- Level: First
- Area: 130 Square Feet
- Dimensions: 13x10
Living room
- Level: First
- Area: 144 Square Feet
- Dimensions: 12x12
Heating
- Central, Electric
Cooling
- Central Air
Appliances
- Included: Dishwasher, Disposal, Dryer, Electric Water Heater, Microwave, Range Hood, Refrigerator, Washer
- Laundry: Laundry Room
Features
- Ceiling Fan(s), Eating Space In Kitchen, Living Room/Dining Room Combo
- Flooring: Carpet, Ceramic Tile, Granite
- Doors: Sliding Doors
- Windows: Blinds, ENERGY STAR Qualified Windows, Insulated Windows, Window Treatments
- Has fireplace: No
Interior area
- Total structure area: 4,075
- Total interior livable area: 3,202 sqft
Property
Parking
- Total spaces: 3
- Parking features: Garage - Attached
- Attached garage spaces: 3
- Details: Garage Dimensions: 50x20
Features
- Levels: Two
- Stories: 2
- Exterior features: Irrigation System, Sidewalk
- Has private pool: Yes
- Pool features: Heated, In Ground, Screen Enclosure
- Has spa: Yes
- Spa features: Heated, In Ground
- Has view: Yes
- View description: Water, Pond
- Has water view: Yes
- Water view: Water,Pond
- Waterfront features: Pond Access
Lot
- Size: 8,978 Square Feet
- Features: Cul-De-Sac
Details
- Parcel number: 282618932906000440
- Special conditions: None
Construction
Type & style
- Home type: SingleFamily
- Property subtype: Single Family Residence
Materials
- Concrete, Stucco
- Foundation: Slab
- Roof: Shingle
Condition
- Completed
- New construction: No
- Year built: 2013
Utilities & green energy
- Sewer: Public Sewer
- Water: Public
- Utilities for property: Cable Connected, Phone Available, Public, Water Available
Green energy
- Energy efficient items: Water Heater
Community & HOA
Community
- Features: Association Recreation - Owned, Deed Restrictions, Fitness Center, Golf Carts OK, Golf, Playground, Pool, Sidewalks, Tennis Court(s)
- Pet fee: $0 monthly
- Subdivision: GRANTHAM SPGS/PROVIDENCE
HOA
- Has HOA: Yes
- Amenities included: Clubhouse, Fitness Center, Gated, Golf Course, Playground, Pool, Recreation Facilities, Security, Tennis Court(s)
- Services included: 24-Hour Guard, Common Area Taxes, Community Pool, Maintenance Grounds, Manager, Private Road, Recreational Facilities, Security
- HOA fee: $143 monthly
- HOA name: Aegis / Contact: Stephen Lim
- HOA phone: 863-256-5052
Location
- Region: Davenport
Financial & listing details
- Price per square foot: $161/sqft
- Tax assessed value: $443,394
- Annual tax amount: $5,524
- Date on market: 4/14/2025
- Cumulative days on market: 16 days
- Listing terms: Cash,Conventional,FHA,USDA Loan,VA Loan
- Ownership: Fee Simple
- Total actual rent: 0
- Road surface type: Asphalt
Price history
| Date | Event | Price |
|---|---|---|
| 6/27/2025 | Sold | $515,000-1.9%$161/sqft |
Source:  Stellar MLS #O6298163 Report a problem Stellar MLS #O6298163 Report a problem | ||
| 4/30/2025 | Pending sale | $525,000$164/sqft |
Source: Stellar MLS #O6298163 Report a problem | ||
| 4/14/2025 | Listed for sale | $525,000+38.2%$164/sqft |
Source: Stellar MLS #O6298163 Report a problem | ||
| 12/23/2020 | Listing removed | -- |
Source: Stellar MLS Report a problem | ||
| 10/2/2020 | Listed for rent | $2,800$1/sqft |
Source: ELITE REALTY AGENCY LLC #O5896060 Report a problem | ||
| 1/19/2020 | Listing removed | $2,800$1/sqft |
Source: ELITE REALTY AGENCY LLC #O5821420 Report a problem | ||
| 10/29/2019 | Listed for rent | $2,800$1/sqft |
Source: ELITE REALTY AGENCY LLC #O5821420 Report a problem | ||
| 10/24/2019 | Listing removed | $380,000$119/sqft |
Source: ELITE REALTY AGENCY LLC #O5768223 Report a problem | ||
| 9/5/2019 | Price change | $380,000-2.6%$119/sqft |
Source: ELITE REALTY AGENCY LLC #O5768223 Report a problem | ||
| 6/10/2019 | Price change | $390,000-2.5%$122/sqft |
Source: ELITE REALTY AGENCY LLC #O5768223 Report a problem | ||
| 3/13/2019 | Listed for sale | $400,000+46%$125/sqft |
Source: ELITE REALTY AGENCY LLC #O5768223 Report a problem | ||
| 12/9/2013 | Sold | $274,000$86/sqft |
Source: Public Record Report a problem | ||
Public tax history
| Year | Property taxes | Tax assessment |
|---|---|---|
| 2025 | $5,754 +4.1% | $443,394 +7.4% |
| 2024 | $5,525 +5.9% | $412,916 +10% |
| 2023 | $5,217 +10.3% | $375,378 +10% |
| 2022 | $4,729 +10% | $341,253 +10% |
| 2021 | $4,299 +0.9% | $310,230 +1.7% |
| 2020 | $4,262 +1.7% | $304,984 +4.7% |
| 2019 | $4,191 -8.8% | $291,165 -3.7% |
| 2018 | $4,595 -4% | $302,239 +1.8% |
| 2017 | $4,785 +13.3% | $296,927 +3.9% |
| 2016 | $4,224 -4.1% | $285,783 -1.6% |
| 2015 | $4,403 +13.5% | $290,491 +18.7% |
| 2014 | $3,880 +9755.9% | $244,817 +9576.6% |
| 2013 | $39 | $2,530 |
Find assessor info on the county website
Neighborhood: 33837
Nearby homes
- $365,0003 bd2 ba2k sqft2213 Grantham Ave, Davenport, FL 33837Sold
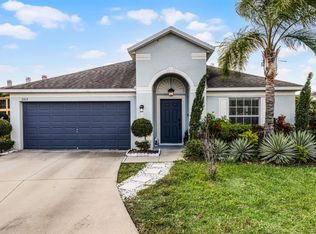
- $373,7004 bd3 ba2.4k sqft2208 Grantham Ave, Davenport, FL 33837Off Market
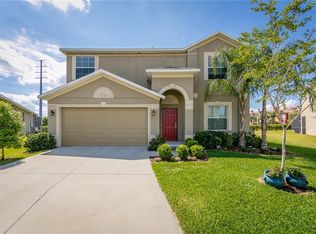
- $363,3004 bd3 ba2k sqft2217 Grantham Ave, Davenport, FL 33837Off Market
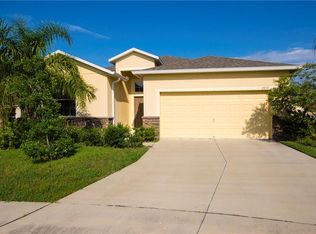
- $---- bd-- ba-- sqftLake Side Ave, Davenport, FL 33837Off Market
- $402,9004 bd4 ba2.9k sqft1728 Lake Side Ave, Davenport, FL 33837Off Market
- $371,7004 bd3 ba2k sqft1714 Lakeside Ave, Davenport, FL 33837Off Market
- $444,8004 bd3 ba2k sqft2212 Grantham Ave, Davenport, FL 33837Off Market
- $367,0005 bd5 ba2.5k sqft1732 Lake Side Ave, Davenport, FL 33837Off Market
Nearby schools
GreatSchools rating
- 2/10Loughman Oaks Elementary SchoolGrades: PK-5Distance: 0.9 mi
- 3/10Shelley S. Boone Middle SchoolGrades: 6-8Distance: 9.1 mi
- 3/10Davenport High SchoolGrades: 9-12Distance: 1.9 mi
Get a cash offer in 3 minutes
Find out how much your home could sell for in as little as 3 minutes with a no-obligation cash offer.
Estimated market value
$501,300
Get a cash offer in 3 minutes
Find out how much your home could sell for in as little as 3 minutes with a no-obligation cash offer.
Estimated market value
$501,300
- Florida
- Polk County
- Davenport
- 33837
- 2209 GRANTHAM AVENUE
Nearby cities
Nearby neighborhoods
Nearby zip codes
Other Davenport Topics
