Peaceful Park-Like 5.86 Acre Retreat
4 Bedrooms with Home Office
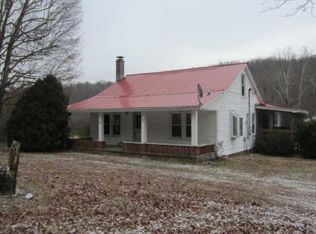
Enjoy peaceful one-level living surrounded by a beautiful park-like setting on 5.86 acres. Put your toes in the creek out back, gather around the natural fire pit area, grill under the trees, and watch bunnies roam near the rustic barn.
Inside, this home feels custom-built with designer colors, thoughtful organization, and generous walk-in closets in every bedroom. The primary suite offers a huge bath with double vanities, a glass walk-in shower, and a soaking tub large enough to truly relax.
The gorgeous great room features a wood-burning stone fireplace and opens beautifully to a dream kitchen with abundant cabinetry, a large island, and an adjoining dining area—perfect for entertaining.
Outside, enjoy an above-ground pool with water feature and deck, 12x14 covered back porch too.
You won’t want to miss there is a heated/cooled garage for the pups with fenced dog run, a covered party area, and a gigantic RV carport with two 50-amp hookups plus additional 100-amp service.
Active
$424,900
2209 Highway 48 S, Dickson, TN 37055
4beds
2,079sqft
Manufactured On Land, Residential
Built in 2016
5.86 Acres Lot
$-- Zestimate®
$204/sqft
$-- HOA
What's special
- 41 days |
- 933 |
- 45 |
Likely to sell faster than
Zillow last checked:
Listing updated:
Listed by:
Michele Davis ,Broker CRS 615-604-3243,
Parker Peery Properties 615-446-1884,
Barbara Whittington 615-630-3492,
Parker Peery Properties
Source: RealTracs MLS as distributed by MLS GRID,MLS#: 3223465

Facts & features
Interior
Bedrooms & bathrooms
- Bedrooms: 4
- Bathrooms: 2
- Full bathrooms: 2
- Main level bedrooms: 4
Bedroom 1
- Features: Full Bath
- Level: Full Bath
- Area: 247 Square Feet
- Dimensions: 19x13
Bedroom 2
- Features: Walk-In Closet(s)
- Level: Walk-In Closet(s)
- Area: 143 Square Feet
- Dimensions: 13x11
Bedroom 3
- Features: Walk-In Closet(s)
- Level: Walk-In Closet(s)
- Area: 143 Square Feet
- Dimensions: 13x11
Bedroom 4
- Features: Walk-In Closet(s)
- Level: Walk-In Closet(s)
- Area: 195 Square Feet
- Dimensions: 13x15
Primary bathroom
- Features: Double Vanity
- Level: Double Vanity
Dining room
- Features: Combination
- Level: Combination
- Area: 72 Square Feet
- Dimensions: 8x9
Kitchen
- Area: 260 Square Feet
- Dimensions: 20x13
Living room
- Features: Great Room
- Level: Great Room
- Area: 312 Square Feet
- Dimensions: 24x13
Other
- Features: Office
- Level: Office
- Area: 108 Square Feet
- Dimensions: 9x12
Heating
- Central, Electric
Cooling
- Central Air, Electric
Appliances
- Included: Electric Range, Dishwasher, Microwave, Refrigerator
- Laundry: Electric Dryer Hookup, Washer Hookup
Features
- Built-in Features, Ceiling Fan(s), Extra Closets, High Ceilings, Pantry, Redecorated, Walk-In Closet(s), High Speed Internet, Kitchen Island
- Flooring: Carpet, Laminate
- Basement: Crawl Space
- Number of fireplaces: 1
- Fireplace features: Great Room, Wood Burning
Interior area
- Total structure area: 2,079
- Total interior livable area: 2,079 sqft
- Finished area above ground: 2,079
Property
Parking
- Total spaces: 11
- Parking features: Detached, Gravel
- Garage spaces: 1
- Carport spaces: 4
- Covered spaces: 5
- Uncovered spaces: 6
Features
- Levels: One
- Stories: 1
- Patio & porch: Porch, Covered
- Has private pool: Yes
- Pool features: Above Ground
- Waterfront features: Creek
Lot
- Size: 5.86 Acres
- Features: Cleared, Level, Wooded
- Topography: Cleared,Level,Wooded
Details
- Additional structures: Barn(s)
- Parcel number: 126 02603 000
- Special conditions: Standard
Construction
Type & style
- Home type: MobileManufactured
- Architectural style: Traditional
- Property subtype: Manufactured On Land, Residential
Materials
- Vinyl Siding
- Roof: Asphalt
Condition
- New construction: No
- Year built: 2016
Utilities & green energy
- Sewer: Septic Tank
- Water: Public
- Utilities for property: Electricity Available, Water Available
Community & HOA
Community
- Subdivision: None
HOA
- Has HOA: No
Location
- Region: Dickson
Financial & listing details
- Price per square foot: $204/sqft
- Tax assessed value: $314,500
- Annual tax amount: $1,328
- Date on market: 5/28/2026
- Electric utility on property: Yes
Estimated market value
Not available
Estimated sales range
Not available
Not available
Price history
| Date | Event | Price |
|---|---|---|
| 5/29/2026 | Listed for sale | $424,900+1599.6%$204/sqft |
Source: | ||
| 7/12/2016 | Sold | $25,000$12/sqft |
Source: Public Record Report a problem | ||
Public tax history
| Year | Property taxes | Tax assessment |
|---|---|---|
| 2025 | $1,329 +3.7% | $78,625 +3.7% |
| 2024 | $1,281 +40.3% | $75,800 +95.1% |
| 2023 | $913 | $38,850 |
| 2022 | $913 | $38,850 |
| 2021 | $913 | $38,850 |
| 2020 | $913 | $38,850 |
| 2019 | $913 +17.4% | $38,850 +34.9% |
| 2018 | $778 -0.1% | $28,800 |
| 2017 | $778 | $28,800 +218.2% |
| 2016 | $778 +219.4% | $9,050 +7.7% |
| 2015 | $244 | $8,400 |
| 2014 | $244 | $8,400 |
| 2013 | -- | $8,400 |
| 2012 | $281 | $8,400 -14.7% |
| 2011 | $281 | $9,850 |
| 2010 | $281 | $9,850 |
| 2009 | $281 +7.1% | $9,850 |
| 2008 | $262 +1.1% | $9,850 |
| 2007 | $259 -18.1% | $9,850 |
| 2006 | $316 +65.5% | $9,850 +65.5% |
| 2005 | $191 +12.2% | $5,950 |
| 2004 | $170 | $5,950 |
| 2002 | $170 | $5,950 |
| 2001 | -- | $5,950 -75% |
| 2000 | -- | $23,800 |
Find assessor info on the county website
Monthly payment
Estimated monthly payment$1,822
All calculations are estimates and provided by Zillow, Inc. for informational purposes only. Actual amounts may vary.
HOA fees may include property taxes on listings classified as Co-Ops. Contact the listing agent and/or owner for fee details.
Mortgage interest rates are dependent on a number of factors, including credit score, down payment, and repayment length. Interest rate data provided by Zillow Group Marketplace, Inc. as of 1/1/1970 from various mortgage lenders with which we have lead or other similar arrangements; the Estimated Payment is an average of those rates.
See how much you could borrow to make a competitive offer.
Climate risks
Neighborhood: 37055
Getting around
0 / 100
Car-DependentNearby schools
GreatSchools rating
- 9/10Centennial Elementary SchoolGrades: PK-5Distance: 6.1 mi
- 6/10Dickson Middle SchoolGrades: 6-8Distance: 6.4 mi
- 5/10Dickson County High SchoolGrades: 9-12Distance: 7.1 mi
Schools provided by the listing agent
- Elementary: Centennial Elementary
- Middle: Dickson Middle School
- High: Dickson County High School
Source: RealTracs MLS as distributed by MLS GRID. This data may not be complete. We recommend contacting the local school district to confirm school assignments for this home.
A local agent can set up tours, give advice and negotiate with sellers.
A local lender can help you make sure your offer is ready when you are.
- Tennessee
- Dickson County
- Dickson
- 37055
- 2209 Highway 48 S


