This location was too special to build the ordinary! 6 acres, 3 sides of the property bordering Kearsly Creek, woodsy area at back of property, on a Cult-De-Sac, & in Woodridge Sub. Approaching the courtyard, of this 5 Bedroom, 6,400 sq.ft., one owner, custom built home, you will notice a Michigan Cobble uncut stone front exterior with an 8 ft. Arch top solid wood Cherry Front Door. Upon entering, the Arched ceiling foyer & marble flooring will continue to greet your guests into an open formal room measuring 33x23 complete with fireplace and custom windows all with a view. For smaller or maybe not so formal gathering, the "Hearth Room" is ideal. An Open floor plan between the kitchen & heated sunroom, the Hearth Room features a floor to ceiling Mich. Cobble uncut stone fireplace that fuels both wood or natural gas. An eat in kitchen with granite countertops & Brazilian Cherry wood floors portraits a warm ambiance between the rooms. An expansive Primary Suite features a sitting area, walk in closets, private bath & Sunroom balcony. 2 more bedrooms in the lower level include a 2nd suite with private bath & walk in closet. Another 2 rooms could be used for TV/Theater Rm, & Office/Gaming Rm. A 3rd open room for entertaining 34x33 includes pool table, fireplace & walk out to the heated pool & patio area. So many more custom features you won't be disappointed.
Sold for $920,000
$920,000
2209 Lily Ct, Davison, MI 48423
5beds
6,498sqft
Single Family Residence
Built in 2001
6.05 Acres Lot
$1,000,500 Zestimate®
$142/sqft
$5,122 Estimated rent
Home value
$1,000,500
$920,000 - $1.09M
$5,122/mo
Zestimate® history
Owner options
List your home for rent
$5,122/mo
Rent Zestimate®
Find your next renter with Zillow Rental Manager. Plus, with online applications, you can quickly screen prospective tenants – for free.
$5,122/mo
Rent Zestimate®
Refinance and save
$6,336/mo
Est. payment
Refinancing to a lower rate could help reduce your monthly payments and save thousands over the life of the loan.
$6,336/mo
Est. payment
Explore your selling options
Work with a Zillow partner agent
Leverage their expertise and Zillow's premium Showcase listings to get your home seen by more buyers.
Get startedList with your own agent
Get your home in front of millions of buyers by listing it on Zillow.
Learn how to do itSell it yourself
Take full control of how buyers see your home on Zillow by listing For Sale by Owner (FSBO).
List your homeWhat's special
Heated poolPool tableOpen floor planCobble uncut stone fireplaceWoodsy areaHearth roomPrivate bath
Zillow last checked:
Listing updated:
Listed by:
Cindy M Zdenek 810-577-7592,
Red Carpet Keim Action Group 1,
Kenneth Duetsch 810-577-7594,
Red Carpet Keim Action Group 1
Bought with:
Helene Saldana, 6501400529
Crown Real Estate Group
Source: MiRealSource,MLS#: 50121556 Originating MLS: East Central Association of REALTORS
Originating MLS: East Central Association of REALTORSFacts & features
Interior
Bedrooms & bathrooms
- Bedrooms: 5
- Bathrooms: 5
- Full bathrooms: 4
- 1/2 bathrooms: 1
Rooms
- Room types: Den/Study/Lib, Entry, Family Room, Laundry, Master Bedroom, Great Room, Recreation Room, Sun/Florida Room, Utility/Laundry Room, Basement Full Bath, First Flr Lavatory, Bathroom, Master Bathroom
Primary bedroom
- Level: First
Bedroom 1
- Features: Carpet
- Level: Entry
- Area: 374
- Dimensions: 22 x 17
Bedroom 2
- Features: Carpet
- Level: Entry
- Area: 204
- Dimensions: 17 x 12
Bedroom 3
- Features: Carpet
- Level: Lower
- Area: 247
- Dimensions: 19 x 13
Bedroom 4
- Features: Carpet
- Level: Lower
- Area: 247
- Dimensions: 19 x 13
Bedroom 5
- Features: Carpet
- Level: Lower
- Area: 216
- Dimensions: 18 x 12
Bathroom 1
- Features: Ceramic
- Level: Entry
- Area: 198
- Dimensions: 18 x 11
Bathroom 2
- Features: Ceramic
- Level: Entry
- Area: 80
- Dimensions: 10 x 8
Bathroom 3
- Features: Ceramic
- Level: Lower
- Area: 42
- Dimensions: 7 x 6
Bathroom 4
- Features: Ceramic
- Level: Lower
- Area: 55
- Dimensions: 11 x 5
Family room
- Features: Wood
- Level: Entry
- Area: 408
- Dimensions: 24 x 17
Great room
- Level: Entry
- Area: 759
- Dimensions: 33 x 23
Kitchen
- Features: Wood
- Level: Entry
- Area: 391
- Dimensions: 23 x 17
Heating
- Forced Air, Humidity Control, Natural Gas
Cooling
- Ceiling Fan(s), Central Air
Appliances
- Included: Bar Fridge, Dishwasher, Disposal, Dryer, Humidifier, Microwave, Range/Oven, Refrigerator, Washer, Water Softener Owned, Gas Water Heater
- Laundry: First Floor Laundry, Laundry Room, Entry
Features
- Cathedral/Vaulted Ceiling, Sump Pump, Bar, Pantry, Eat-in Kitchen
- Flooring: Ceramic Tile, Hardwood, Carpet, Wood
- Windows: Window Treatments, Skylight(s)
- Basement: Daylight,Finished,Full,Walk-Out Access,Concrete,Sump Pump
- Number of fireplaces: 3
- Fireplace features: Basement, Family Room, Great Room, Natural Fireplace
Interior area
- Total structure area: 7,834
- Total interior livable area: 6,498 sqft
- Finished area above ground: 3,917
- Finished area below ground: 2,581
Property
Parking
- Total spaces: 4
- Parking features: 3 or More Spaces, Driveway, Attached, Electric in Garage, Garage Door Opener, Direct Access
- Attached garage spaces: 4
Features
- Levels: One
- Stories: 1
- Patio & porch: Patio, Porch
- Exterior features: Balcony, Lawn Sprinkler
- Has private pool: Yes
- Pool features: In Ground
- On waterfront: Yes
- Waterfront features: Creek/Stream/Brook, Waterfront
- Body of water: Kearsley Creek
- Frontage type: Road
- Frontage length: 78
Lot
- Size: 6.05 Acres
- Dimensions: 78 x 3378
- Features: Cul-De-Sac, Rural, Subdivision, Irregular Lot, Platted, Rolling/Hilly, Wooded
Details
- Parcel number: 0521505006
- Zoning description: Residential
- Special conditions: Private
Construction
Type & style
- Home type: SingleFamily
- Architectural style: Contemporary
- Property subtype: Single Family Residence
Materials
- Stone, Vinyl Siding
- Foundation: Basement, Concrete Perimeter
Condition
- New construction: No
- Year built: 2001
Utilities & green energy
- Sewer: Public Sanitary
- Water: Public
- Utilities for property: Cable/Internet Avail.
Community & HOA
Community
- Subdivision: Lilaby Creek
HOA
- Has HOA: No
Location
- Region: Davison
Financial & listing details
- Price per square foot: $142/sqft
- Tax assessed value: $950,600
- Annual tax amount: $12,015
- Date on market: 9/10/2023
- Cumulative days on market: 26 days
- Listing agreement: Exclusive Right To Sell
- Listing terms: Cash,Conventional
- Road surface type: Paved
Price history
| Date | Event | Price |
|---|---|---|
| 12/5/2023 | Sold | $920,000-3.2%$142/sqft |
Source:  MiRealSource #50121556 Report a problem MiRealSource #50121556 Report a problem | ||
| 10/5/2023 | Pending sale | $950,000$146/sqft |
Source: MiRealSource #50121556 Report a problem | ||
| 9/10/2023 | Listed for sale | $950,000$146/sqft |
Source: MiRealSource #50121556 Report a problem | ||
Public tax history
| Year | Property taxes | Tax assessment |
|---|---|---|
| 2025 | $16,217 +31.1% | $475,300 +3.8% |
| 2024 | $12,368 | $457,700 +14.6% |
| 2023 | -- | $399,400 +16.7% |
| 2022 | -- | $342,200 +2.9% |
| 2021 | -- | $332,500 +0.3% |
| 2020 | -- | $331,400 +7.8% |
| 2019 | -- | $307,300 -14% |
| 2018 | $10,831 | $357,300 |
| 2017 | -- | $357,300 +6.7% |
| 2016 | -- | $334,800 -3.6% |
| 2015 | -- | $347,300 +13% |
| 2012 | -- | $307,300 -0.3% |
| 2011 | -- | $308,200 -16.5% |
| 2010 | -- | $369,100 -20.1% |
| 2008 | $7,589 | $462,000 +3.1% |
| 2006 | -- | $448,200 +6.2% |
| 2005 | -- | $422,000 +2.2% |
| 2004 | -- | $412,900 +4.9% |
| 2003 | -- | $393,800 +147.4% |
| 2002 | -- | $159,200 +156.4% |
| 2001 | -- | $62,100 |
| 2000 | -- | $62,100 |
Find assessor info on the county website
Neighborhood: 48423
Nearby homes
- $650,0005 bd5 ba6.4k sqft2212 Lily Ct, Davison, MI 48423Sold

- $629,0005 bd4 ba5.6k sqft2215 Lily Ct, Davison, MI 48423Sold

- $228,7004 bd4 ba3.2k sqft2212 Lily Ct, Davison, MI 48423Off Market
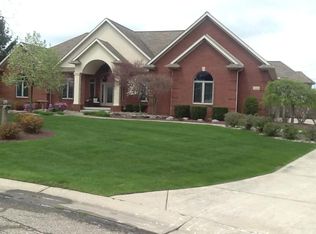
- $623,800-- bd3 ba3.7k sqft2221 Lily Ct, Davison, MI 48423Off Market
- $443,8003 bd4 ba2.5k sqft2218 Lily Ct, Davison, MI 48423Off Market
- $582,200-- bd2 ba3.6k sqft9017 Woodridge Dr, Davison, MI 48423Off Market
- $501,0005 bd4 ba3.6k sqft2227 Lily Ct, Davison, MI 48423Sold
- $536,0004 bd3 ba3.2k sqft8477 Woodridge Dr, Davison, MI 48423Off Market
Nearby schools
GreatSchools rating
- 8/10Gates Elementary SchoolGrades: 1-4Distance: 0.9 mi
- 7/10Davison Middle SchoolGrades: 7-8Distance: 1.8 mi
- 8/10Davison High SchoolGrades: 9-12Distance: 2.4 mi
Schools provided by the listing agent
- District: Davison Community Schools
Source: MiRealSource. This data may not be complete. We recommend contacting the local school district to confirm school assignments for this home.
Get a cash offer in 3 minutes
Find out how much your home could sell for in as little as 3 minutes with a no-obligation cash offer.
Estimated market value
$1,000,500
Get a cash offer in 3 minutes
Find out how much your home could sell for in as little as 3 minutes with a no-obligation cash offer.
Estimated market value
$1,000,500
- Michigan
- Genesee County
- Davison
- 48423
- 2209 Lily Ct
