Skip main navigation
Sold for $650,000
  • $650,000

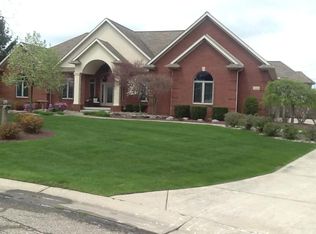
    2212 Lily Ct, Davison, MI 48423

    5beds
    6,472sqft
    Single Family Residence
    Built in 1999
    2.14 Acres Lot
    $650,400 Zestimate®
    $100/sqft
    $5,174 Estimated rent

    Home value

    $650,400

    $618,000 - $683,000

    $5,174/mo

    Zestimate® history
    Loading
    Loading...

    Owner options

    List your home for rent

    $5,174/mo

    Rent Zestimate®

    Find your next renter with Zillow Rental Manager. Plus, with online applications, you can quickly screen prospective tenants – for free.

    Learn more

    $5,174/mo

    Rent Zestimate®

    Refinance and save

    $4,476/mo

    Est. payment

    Refinancing to a lower rate could help reduce your monthly payments and save thousands over the life of the loan.

    See today's rates

    $4,476/mo

    Est. payment

    Explore your selling options

    Work with a Zillow partner agent

    Leverage their expertise and Zillow's premium Showcase listings to get your home seen by more buyers.

    Get started

    List with your own agent

    Get your home in front of millions of buyers by listing it on Zillow.

    Learn how to do it

    Sell it yourself

    Take full control of how buyers see your home on Zillow by listing For Sale by Owner (FSBO).

    List your home

    What's special

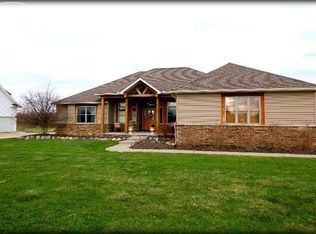
    Rare opportunities like this don't come along often. Nestled in one of Davison's most desirable subdivisions, this exceptional estate sits on over 2 acres of beautifully picturesque property, offering privacy, breathtaking views, and abundant wildlife right outside your door. Includes Generator, Sauna, and all new appliances!!!! Designed with both everyday living and entertaining in mind, this stately home features soaring ceilings and an expansive floor plan. The stunning chef's kitchen is the heart of the home, complete with a large center island, generous seating area, and plenty of space for gathering with family and friends. A formal dining room provides the perfect setting for holidays and special occasions. The luxurious primary suite is a true retreat, featuring two walk-in closets, a spacious en-suite bath with a soaking tub and separate shower, and a private enclosed sunroom where you can relax and enjoy the peaceful beauty of nature year-round. The fully finished walkout basement offers incredible additional living space, complete with a wet bar, bedroom, full bathroom, and expansive recreation area—ideal for entertaining guests, hosting game nights, or creating the ultimate guest suite. With its unique combination of elegance, privacy, and unmatched setting, this is truly a one-of-a-kind property that is rarely available. Don't miss your chance to own a home unlike anything else on the market.

    Zillow last checked:

    Listing updated:

    Listed by:

    Kristina Cantleberry 000-000-0000,

    Golden Key Realty Group LLC

    Bought with:

    Blake A Burton, 6501429747

    Keller Williams First

    Source: Realcomp II,MLS#: 20261049846MLS Logo

    Facts & features

    Interior

    Bedrooms & bathrooms
    • Bedrooms: 5
    • Bathrooms: 5
    • Full bathrooms: 4
    • 1/2 bathrooms: 1
    Primary bedroom
    • Level: Entry
    • Area: 572
    • Dimensions: 26 X 22
    Bedroom
    • Level: Entry
    • Area: 210
    • Dimensions: 15 X 14
    Bedroom
    • Level: Entry
    • Area: 154
    • Dimensions: 14 X 11
    Bedroom
    • Level: Entry
    • Area: 144
    • Dimensions: 12 X 12
    Bedroom
    • Level: Basement
    • Area: 180
    • Dimensions: 12 X 15
    Primary bathroom
    • Level: Entry
    • Area: 180
    • Dimensions: 15 X 12
    Other
    • Level: Basement
    • Area: 144
    • Dimensions: 12 X 12
    Other
    • Level: Entry
    • Area: 100
    • Dimensions: 10 X 10
    Other
    • Level: Entry
    • Area: 48
    • Dimensions: 8 X 6
    Other
    • Level: Entry
    • Area: 64
    • Dimensions: 8 X 8
    Heating
    • Forced Air, Natural Gas
    Appliances
    • Included: Water Softener Owned
    Features
    • Central Vacuum, Spa Hottub
    • Basement: Finished,Walk Out Access
    • Has fireplace: No
    Interior area
    • Total interior livable area: 6,472 sqft
    • Finished area above ground: 3,245
    • Finished area below ground: 3,227

    Property

    Parking
    • Total spaces: 3
    • Parking features: Three Car Garage, Attached
    • Attached garage spaces: 3
    Features
    • Levels: One
    • Stories: 1
    • Entry location: GroundLevel
    • Patio & porch: Breezeway, Covered
    • Pool features: None
    Lot
    • Size: 2.14 Acres
    • Dimensions: 140 x 165
    Details
    • Parcel number: 0521505030
    • Special conditions: Short Sale No,Standard

    Construction

    Type & style
    • Home type: SingleFamily
    • Architectural style: Ranch
    • Property subtype: Single Family Residence
    Materials
    • Brick
    • Foundation: Basement, Poured
    Condition
    • New construction: No
    • Year built: 1999

    Utilities & green energy

    • Sewer: Public Sewer
    • Water: Public

    Community & HOA

    Community
    • Subdivision: LILABY CRK
    HOA
    • Has HOA: No
    Location
    • Region: Davison

    Financial & listing details

    • Price per square foot: $100/sqft
    • Tax assessed value: $290,813
    • Annual tax amount: $10,339
    • Date on market: 7/3/2026
    • Cumulative days on market: 43 days
    • Listing agreement: Exclusive Right To Sell
    • Listing terms: Cash,Conventional
    • Exclusions: Exclusion(s) Do Not Exist

    Price history

    DateEventPrice
    9/8/2026Sold$650,000-7.1%$100/sqft
    Source: Realcomp II #20261049846 Report a problem
    8/12/2026Pending sale$699,900$108/sqft
    Source: Realcomp II #20261049846 Report a problem
    8/6/2026Price change$699,900-9.7%$108/sqft
    Source: Realcomp II #20261049846 Report a problem
    7/26/2026Price change$775,000-6.1%$120/sqft
    Source: Realcomp II #20261049846 Report a problem
    7/12/2026Price change$825,000-10.8%$127/sqft
    Source: Realcomp II #20261049846 Report a problem
    7/3/2026Listed for sale$925,000+117.6%$143/sqft
    Source: Realcomp II #20261049846 Report a problem
    7/26/2016Sold$425,000$66/sqft
    Source: Public Record Report a problem

    Public tax history

    YearProperty taxesTax assessment
    2025$10,183 +4.5%$344,400 +4%
    2024$9,749 $331,200 +12.3%
    2023-- $294,900 +6.7%
    2022-- $276,300 +5.3%
    2021-- $262,400 +1.6%
    2020-- $258,300 +7.8%
    2019-- $239,700 +2.9%
    2018$7,788 $233,000
    2017-- $233,000
    Find assessor info on the county website

    Neighborhood: 48423

    Nearby schools

    GreatSchools rating
    Get a cash offer in 3 minutes
    Find out how much your home could sell for in as little as 3 minutes with a no-obligation cash offer.
    Estimated market value
    $650,400
    Get a cash offer in 3 minutes
    Find out how much your home could sell for in as little as 3 minutes with a no-obligation cash offer.
    Estimated market value
    $650,400