Beautiful new Drees Custom Homes floorplan at Walsh Provides luxury and comfort both inside and out. Burkhart C plan has a dream kitchen with walk-in pantry, island, and opens to spacious family room with fireplace. Vaulted ceiling in primary bedroom with free standing tub and separate vanities. Secondary bedroom, bath, half bath, media room, office and more on first floor. Second floor features 2 guest rooms, 2 baths, and large gamer room. Home also features a decorative lighting, energy efficiency features, high speed wiring, covered rear patio and outdoor fireplace and back yard. HOA includes front yard maintenance, club house, pool, lake, fishing, jogging, biking trails, park, fitness center, playground, and tennis courts. 3 car garage with one being tandem.
Sold
Price Unknown
2209 Sandrellan St, Fort Worth, TX 76008
4beds
3,841sqft
Single Family Residence
Built in 2023
7,200 Square Feet Lot
$783,000 Zestimate®
$--/sqft
$4,881 Estimated rent
Home value
$783,000
$744,000 - $822,000
$4,881/mo
Zestimate® history
Owner options
List your home for rent
$4,881/mo
Rent Zestimate®
Find your next renter with Zillow Rental Manager. Plus, with online applications, you can quickly screen prospective tenants – for free.
$4,881/mo
Rent Zestimate®
Refinance and save
$218/mo
Est. payment
Refinancing to a lower rate could help reduce your monthly payments and save thousands over the life of the loan.
$218/mo
Est. payment
Explore your selling options
Work with a Zillow partner agent
Leverage their expertise and Zillow's premium Showcase listings to get your home seen by more buyers.
Get startedList with your own agent
Get your home in front of millions of buyers by listing it on Zillow.
Learn how to do itSell it yourself
Take full control of how buyers see your home on Zillow by listing For Sale by Owner (FSBO).
List your homeWhat's special
Zillow last checked:
Listing updated:
Listed by:
Alexander Chandler 0540273 817-806-4100,
BHHS Premier Properties 817-806-4100
Bought with:
Misty Davis
Williams Trew Real Estate
Source: NTREIS,MLS#: 20404744
Facts & features
Interior
Bedrooms & bathrooms
- Bedrooms: 4
- Bathrooms: 5
- Full bathrooms: 4
- 1/2 bathrooms: 1
Primary bedroom
- Features: Double Vanity, En Suite Bathroom, Linen Closet, Separate Shower, Walk-In Closet(s)
- Level: First
- Dimensions: 14 x 17
Bedroom
- Features: Walk-In Closet(s)
- Level: First
- Dimensions: 12 x 14
Bedroom
- Features: En Suite Bathroom, Walk-In Closet(s)
- Level: Second
- Dimensions: 13 x 13
Bedroom
- Features: Walk-In Closet(s)
- Level: Second
- Dimensions: 12 x 12
Game room
- Level: Second
- Dimensions: 16 x 17
Half bath
- Level: First
- Dimensions: 6 x 5
Kitchen
- Features: Built-in Features, Granite Counters, Kitchen Island, Walk-In Pantry
- Level: First
- Dimensions: 16 x 8
Media room
- Level: First
- Dimensions: 12 x 15
Office
- Level: First
- Dimensions: 12 x 11
Utility room
- Features: Utility Sink
- Level: First
- Dimensions: 12 x 5
Heating
- Central, ENERGY STAR Qualified Equipment
Cooling
- Central Air, Ceiling Fan(s), ENERGY STAR Qualified Equipment
Appliances
- Included: Double Oven, Dishwasher, Gas Cooktop, Disposal, Microwave, Wine Cooler
- Laundry: Electric Dryer Hookup
Features
- High Speed Internet, Kitchen Island, Open Floorplan, Pantry, Smart Home, Vaulted Ceiling(s), Wired for Data, Walk-In Closet(s)
- Flooring: Carpet, Tile, Wood
- Has basement: No
- Number of fireplaces: 2
- Fireplace features: Family Room, Gas, Heatilator, Outside
Interior area
- Total interior livable area: 3,841 sqft
Property
Parking
- Total spaces: 2
- Parking features: Garage Faces Front, Kitchen Level, Garage Faces Rear, Tandem
- Attached garage spaces: 2
Features
- Levels: Two
- Stories: 2
- Patio & porch: Rear Porch, Covered
- Exterior features: Lighting, Private Yard, Rain Gutters
- Pool features: None, Community
- Fencing: Privacy,Wood
Lot
- Size: 7,200 Square Feet
- Dimensions: 60 x 120
- Features: Cleared, Landscaped, Native Plants, Subdivision, Sprinkler System
Details
- Parcel number: 000000
Construction
Type & style
- Home type: SingleFamily
- Architectural style: Contemporary/Modern,Detached
- Property subtype: Single Family Residence
Materials
- Brick
- Foundation: Slab
- Roof: Composition
Condition
- Year built: 2023
Utilities & green energy
- Sewer: Public Sewer
- Water: Public
- Utilities for property: Sewer Available, Underground Utilities, Water Available
Green energy
- Energy efficient items: HVAC, Rain/Freeze Sensors
- Indoor air quality: Moisture Control
- Construction elements: Conserving Methods
- Water conservation: Efficient Hot Water Distribution, Low-Flow Fixtures, Water-Smart Landscaping
Community & HOA
Community
- Features: Clubhouse, Fitness Center, Fishing, Lake, Playground, Park, Pool, Tennis Court(s), Trails/Paths, Curbs, Sidewalks
- Security: Security System, Carbon Monoxide Detector(s), Fire Alarm, Smoke Detector(s)
- Subdivision: Walsh
HOA
- Has HOA: Yes
- Amenities included: Maintenance Front Yard
- Services included: All Facilities, Internet, Maintenance Grounds
- HOA fee: $218 monthly
- HOA name: Insight Association Management
- HOA phone: 817-266-7640
Location
- Region: Fort Worth
Financial & listing details
- Tax assessed value: $787,405
- Annual tax amount: $13,145
- Date on market: 1/2/2024
- Cumulative days on market: 168 days
- Listing terms: Cash,Conventional,VA Loan
Price history
| Date | Event | Price |
|---|---|---|
| 6/2/2026 | Listing removed | $799,900$208/sqft |
Source: Williams Trew - An Ebby Halliday Real Estate Company #21200529 Report a problem | ||
| 4/20/2026 | Price change | $799,900-2.5%$208/sqft |
Source: NTREIS #21200529 Report a problem | ||
| 4/8/2026 | Price change | $820,000-0.6%$213/sqft |
Source: NTREIS #21200529 Report a problem | ||
| 3/20/2026 | Price change | $825,000-2.9%$215/sqft |
Source: NTREIS #21200529 Report a problem | ||
| 3/14/2026 | Listed for sale | $850,000+0%$221/sqft |
Source: NTREIS #21200529 Report a problem | ||
| 2/20/2025 | Listing removed | $5,500$1/sqft |
Source: Zillow Rentals Report a problem | ||
| 2/14/2025 | Listed for rent | $5,500$1/sqft |
Source: Zillow Rentals Report a problem | ||
| 3/22/2024 | Sold | -- |
Source: NTREIS #20404744 Report a problem | ||
| 1/25/2024 | Pending sale | $849,990$221/sqft |
Source: NTREIS #20404744 Report a problem | ||
| 8/10/2023 | Listed for sale | $849,990$221/sqft |
Source: NTREIS #20404744 Report a problem | ||
Public tax history
| Year | Property taxes | Tax assessment |
|---|---|---|
| 2025 | $13,145 +202.1% | $787,405 +207.7% |
| 2024 | $4,351 +267.2% | $255,940 +265.6% |
| 2023 | $1,185 -11.3% | $70,000 |
| 2022 | $1,335 +20.8% | $70,000 +23.5% |
| 2021 | $1,106 +2394.4% | $56,700 +2549.5% |
| 2020 | $44 | $2,140 |
Neighborhood: 76008
Nearby homes
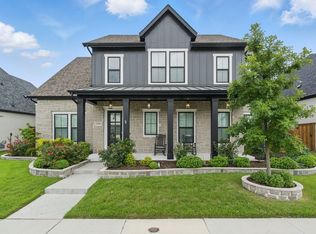
- $698,9004 bd4 ba3.8k sqft2205 Sandrellan St, Aledo, TX 76008Off Market
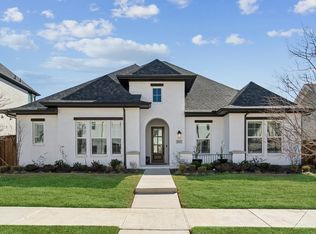
- $--3 bd3 ba3k sqft2213 Sandrellan St, Aledo, TX 76008Sold
- $627,700-- bd-- ba2.9k sqft2201 Sandrellan St, Aledo, TX 76008Off Market
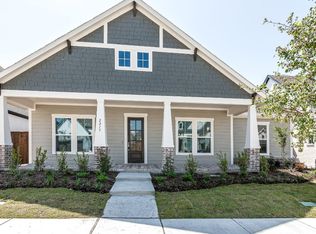
- $--3 bd4 ba3.1k sqft2217 Sandrellan St, Fort Worth, TX 76008Sold
- $402,000-- bd-- ba1.6k sqft2233 Rue Ct, Aledo, TX 76008Off Market
- $372,100-- bd-- ba1.4k sqft2235 Rue Ct, Aledo, TX 76008Off Market
- $--3 bd3 ba2.1k sqft2237 Rue Ct, Aledo, TX 76008Sold
- $445,100-- bd-- ba2.4k sqft2229 Rue Ct, Aledo, TX 76008Off Market
Nearby schools
GreatSchools rating
- 10/10Walsh Elementary SchoolGrades: K-5Distance: 0.2 mi
- 8/10Don R Daniel Ninth Grade CampusGrades: 9Distance: 2.8 mi
- 8/10Aledo High SchoolGrades: 10-12Distance: 2.8 mi
Schools provided by the listing agent
- Elementary: Walsh
- Middle: McAnally
- High: Aledo
- District: Aledo ISD
Source: NTREIS. This data may not be complete. We recommend contacting the local school district to confirm school assignments for this home.
Get a cash offer in 3 minutes
Find out how much your home could sell for in as little as 3 minutes with a no-obligation cash offer.
Estimated market value
$783,000
Get a cash offer in 3 minutes
Find out how much your home could sell for in as little as 3 minutes with a no-obligation cash offer.
Estimated market value
$783,000
- Texas
- Parker County
- Aledo
- 76008
- 2209 Sandrellan St
