Skip main navigation
Sold
  • Price Unknown

    2213 Sandrellan St, Aledo, TX 76008

    3beds
    3,033sqft
    Single Family Residence
    Built in 2023
    7,405.2 Square Feet Lot
    $620,800 Zestimate®
    $--/sqft
    $3,965 Estimated rent

    Home value

    $620,800

    $565,000 - $677,000

    $3,965/mo

    Zestimate® history
    Loading
    Loading...

    Owner options

    List your home for rent

    $3,965/mo

    Rent Zestimate®

    Find your next renter with Zillow Rental Manager. Plus, with online applications, you can quickly screen prospective tenants – for free.

    Learn more

    $3,965/mo

    Rent Zestimate®

    Refinance and save

    $234/mo

    Est. payment

    Refinancing to a lower rate could help reduce your monthly payments and save thousands over the life of the loan.

    See today's rates

    $234/mo

    Est. payment

    Explore your selling options

    Work with a Zillow partner agent

    Leverage their expertise and Zillow's premium Showcase listings to get your home seen by more buyers.

    Get started

    List with your own agent

    Get your home in front of millions of buyers by listing it on Zillow.

    Learn how to do it

    Sell it yourself

    Take full control of how buyers see your home on Zillow by listing For Sale by Owner (FSBO).

    List your home

    What's special

    Lake parkFishing dockSports courtsBocce ball courtResort-style poolWelcoming front officeIndoor-outdoor living
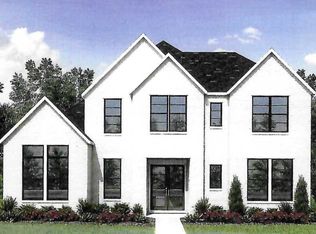
    $15K for rate buy down! Welcome to this beautiful 2023 Drees home located in the sought-after WALSH community. This exceptional residence offers an open and spacious layout, perfect for modern living and entertaining. Walsh is an award-winning, lifestyle-centric neighborhood that provides its residents with access to a resort-style pool, lap pool, state-of-the-art fitness center, miles of trails and two fishing lakes. Enjoy endless outdoor activities with the community’s play parks, dog parks, tennis and pickleball courts, sports courts, fire pits, pavilion, and even a Makerspace. With regular community events and Walsh Elementary School, this is more than just a place to live, it’s a place to thrive. The home itself boasts a thoughtful and functional floor plan, including a welcoming front office, two secondary bedrooms, each with walk-in closets and a full bath. The oversized primary suite features an ample sitting area and an ensuite spa-like bath with dual vanities, abundant storage, and a luxurious, relaxing atmosphere. The expansive living and dining areas are highlighted by soaring ceilings and twin glass doors that lead to the covered patio, creating the perfect flow for indoor-outdoor living. The chef-inspired kitchen is truly the heart of the home, complete with a commercial-grade gas cooktop, double ovens, a massive island, and two spacious pantries. Just off the media room sits a charming wine bar perfect for entertaining guests. Convenience is key in this home, with an oversized rear-entry garage that leads directly into a mudroom with a built-in bench, coat closet and a large utility room. Just steps from Lake Park, which offers a pebble beach entry, a fishing dock, bocce ball court, playground, and much more, you can experience endless outdoor activities. This remarkable property is located in the highly-acclaimed Aledo ISD and offers a quick commute to the city, making it the perfect combination of suburban tranquility and urban convenience.

    Zillow last checked:

    Listing updated:

    Listed by:

    Misty Davis 0729983 817-632-9500,

    Williams Trew Real Estate 817-632-9500

    Bought with:

    Non-Mls Member

    NON MLS

    Source: NTREIS,MLS#: 20824017

    Facts & features

    Interior

    Bedrooms & bathrooms
    • Bedrooms: 3
    • Bathrooms: 3
    • Full bathrooms: 3
    Primary bedroom
    • Level: First
    • Dimensions: 20 x 15
    Bedroom
    • Level: First
    • Dimensions: 11 x 12
    Bedroom
    • Level: First
    • Dimensions: 11 x 15
    Dining room
    • Level: First
    • Dimensions: 17 x 10
    Kitchen
    • Level: First
    • Dimensions: 22 x 11
    Living room
    • Level: First
    • Dimensions: 17 x 18
    Media room
    • Level: First
    Office
    • Level: First
    • Dimensions: 16 x 10
    Heating
    • Central, Natural Gas
    Cooling
    • Ceiling Fan(s), Electric
    Appliances
    • Included: Built-In Gas Range, Double Oven, Dishwasher, Electric Oven, Gas Cooktop, Disposal, Gas Water Heater, Microwave
    • Laundry: Washer Hookup, Electric Dryer Hookup, Laundry in Utility Room
    Features
    • Chandelier, Cathedral Ceiling(s), Decorative/Designer Lighting Fixtures, Double Vanity, Granite Counters, High Speed Internet, Kitchen Island, Open Floorplan, Cable TV, Vaulted Ceiling(s), Walk-In Closet(s)
    • Flooring: Carpet, Ceramic Tile, Wood
    • Windows: Shutters, Window Coverings
    • Has basement: No
    • Number of fireplaces: 1
    • Fireplace features: Gas, Living Room, Masonry
    Interior area
    • Total interior livable area: 3,033 sqft

    Property

    Parking
    • Total spaces: 2
    • Parking features: Alley Access, Door-Multi, Garage, Garage Door Opener, Garage Faces Rear
    • Attached garage spaces: 2
    Features
    • Levels: One
    • Stories: 1
    • Patio & porch: Covered
    • Exterior features: Dog Run, Private Yard, Rain Gutters
    • Pool features: None, Community
    • Fencing: Back Yard,Privacy,Wood
    Lot
    • Size: 7,405 sqft
    • Features: Interior Lot, Landscaped, Sprinkler System
    Details
    • Parcel number: R000112732

    Construction

    Type & style
    • Home type: SingleFamily
    • Architectural style: Traditional,Detached
    • Property subtype: Single Family Residence
    Materials
    • Brick
    • Roof: Composition
    Condition
    • Year built: 2023

    Utilities & green energy

    • Sewer: Public Sewer
    • Water: Public
    • Utilities for property: Electricity Connected, Sewer Available, Underground Utilities, Water Available, Cable Available

    Community & neighborhood

    Security
    • Security features: Security System, Smoke Detector(s)
    Community
    • Community features: Dock, Fitness Center, Fishing, Lake, Other, Playground, Park, Pickleball, Pool, Tennis Court(s), Trails/Paths, Community Mailbox, Curbs, Sidewalks
    Location
    • Region: Aledo
    • Subdivision: Walsh Ranch Quail Vly

    HOA & financial

    HOA
    • Has HOA: Yes
    • HOA fee: $234 monthly
    • Amenities included: Maintenance Front Yard
    • Services included: All Facilities, Internet, Maintenance Grounds
    • Association name: Insight Associate Management
    • Association phone: 214-494-6002

    Other

    Other facts
    • Listing terms: Cash,Conventional,FHA,VA Loan

    Price history

    DateEventPrice
    3/17/2025Sold--
    Source: NTREIS #20824017 Report a problem
    3/10/2025Pending sale$689,000$227/sqft
    Source: NTREIS #20824017 Report a problem
    3/5/2025Contingent$689,000$227/sqft
    Source: NTREIS #20824017 Report a problem
    2/22/2025Price change$689,000-1.4%$227/sqft
    Source: NTREIS #20824017 Report a problem
    2/7/2025Listed for sale$699,000+0.9%$230/sqft
    Source: NTREIS #20824017 Report a problem
    11/17/2024Listing removed$692,500$228/sqft
    Source: NTREIS #20691307 Report a problem
    11/13/2024Price change$692,500-0.6%$228/sqft
    Source: NTREIS #20691307 Report a problem
    9/26/2024Listed for sale$696,500-0.1%$230/sqft
    Source: NTREIS #20691307 Report a problem
    8/12/2024Listing removed--
    Source: NTREIS #20691307 Report a problem
    8/2/2024Listed for sale$697,000-10.1%$230/sqft
    Source: NTREIS #20691307 Report a problem
    7/28/2023Sold--
    Source: NTREIS #20211918 Report a problem
    6/23/2023Pending sale$774,990$256/sqft
    Source: NTREIS #20211918 Report a problem
    11/19/2022Listed for sale$774,990$256/sqft
    Source: Drees Homes Report a problem

    Public tax history

    Tax history is unavailable.

    Neighborhood: 76008

    Nearby schools

    GreatSchools rating
    Schools provided by the listing agent
    • Elementary: Walsh
    • Middle: McAnally
    • High: Aledo
    • District: Aledo ISD

    Source: NTREIS. This data may not be complete. We recommend contacting the local school district to confirm school assignments for this home.

    Get a cash offer in 3 minutes
    Find out how much your home could sell for in as little as 3 minutes with a no-obligation cash offer.
    Estimated market value
    $620,800
    Get a cash offer in 3 minutes
    Find out how much your home could sell for in as little as 3 minutes with a no-obligation cash offer.
    Estimated market value
    $620,800