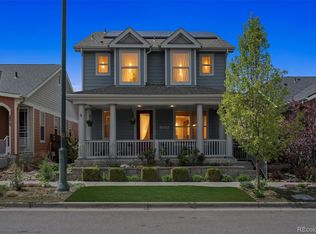
Beautifully upgraded 4-bed, 4-bath home in the heart of Central Park. The inviting front porch sets the tone, an ideal spot for morning coffee or evenings greeting neighbors. Inside discover a spacious open floor plan with gleaming hardwood floors & abundant natural light. Just off the entry is a dedicated private study, a perfect space tucked away from the main living areas. The main level flows effortlessly between the living, dining, & kitchen areas, making it an entertainer’s dream. The living room features a stunning stone wall with a gas fireplace, complete with a temperature-sensing remote. The chef’s kitchen boasts quartz countertops, 42” cabinets, stainless steel appliances including a newer fridge, dishwasher & microwave, under-cabinet lighting, & a gas range. An instant hot water tap & a large island with seating complete the space. Step out to the oversized covered back patio w/a stained fence, planter boxes, & low-maintenance landscaping, an outdoor retreat for entertaining & relaxation. Upstairs, the luxurious primary suite features a spa-inspired 5-piece bath & upgraded finishes, accompanied by two additional beds, a hall bath, & a convenient laundry room. Custom Hunter Douglas blinds elevate each room. The finished basement expands living space with 9-foot ceilings, luxury vinyl plank flooring, a large second living area, bedroom, full bathroom, & storage room—perfect for guests, hobbies, or movie nights. Additional upgrades include fresh interior paint, new carpet, a whole-house humidifier, high-efficiency furnace, newer water heater, recently painted exterior, oversized 2-car garage with extra storage, custom window blinds, programmable thermostat, & smart locks. Ideally situated on a low-traffic, non-through street, this home is just minutes from Central Park Rec Center, Aviator Pool, 29th Ave Town Center, Eastbridge Town Center, A-Line Light Rail, FlyteCo Tower, Stanley Marketplace, The Shops at Northfield, & miles of trails & green space.
Sold for $840,000
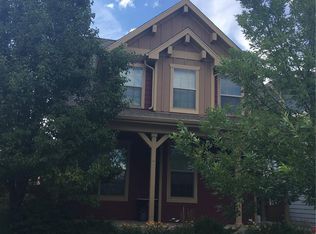
Street View
Zillow last checked:
Listing updated:
Bought with:
Patrick Finney, 40032386
CJV Real Estate
Source: REcolorado as distributed by MLS GRID,MLS#: 3950710
Price history
| Date | Event | Price |
|---|---|---|
| 10/31/2025 | Sold | $840,000-1.2%$320/sqft |
Source:  REcolorado as distributed by MLS GRID #3950710 Report a problem REcolorado as distributed by MLS GRID #3950710 Report a problem | ||
| 10/13/2025 | Pending sale | $850,000$323/sqft |
Source: REcolorado as distributed by MLS GRID #3950710 Report a problem | ||
| 10/10/2025 | Listed for sale | $850,000+56.7%$323/sqft |
Source: REcolorado as distributed by MLS GRID #3950710 Report a problem | ||
| 9/14/2016 | Sold | $542,500+4.3%$206/sqft |
Source: Public Record Report a problem | ||
| 8/5/2015 | Sold | $520,000+1%$198/sqft |
Source: Public Record Report a problem | ||
| 7/15/2015 | Listed for sale | $515,000$196/sqft |
Source: Coldwell Banker Residential Brokerage - Southeast Metro at DTC #5539157 Report a problem | ||
| 7/3/2015 | Pending sale | $515,000$196/sqft |
Source: Coldwell Banker Residential Brokerage - Southeast Metro at DTC #5539157 Report a problem | ||
| 6/27/2015 | Listed for sale | $515,000+30.4%$196/sqft |
Source: Coldwell Banker Residential Brokerage - Southeast Metro at DTC #5539157 Report a problem | ||
| 12/17/2012 | Sold | $395,000$150/sqft |
Source: Public Record Report a problem | ||
| 11/11/2012 | Listed for sale | $395,000+8%$150/sqft |
Source: GREENSPOT REAL ESTATE #1142831 Report a problem | ||
| 11/24/2009 | Sold | $365,587$139/sqft |
Source: Public Record Report a problem | ||
Get a cash offer in 3 minutes
Find out how much your home could sell for in as little as 3 minutes with a no-obligation cash offer.
Estimated market value
$820,900
