Skip main navigation
Sold for $850,000
  • $850,000

    2225 Tamarac Street, Denver, CO 80238

    4beds
    2,451sqft
    Single Family Residence
    Built in 2009
    3,465 Square Feet Lot
    $813,700 Zestimate®
    $347/sqft
    $3,368 Estimated rent

    Home value

    $813,700

    $757,000 - $871,000

    $3,368/mo

    Zestimate® history
    Loading
    Loading...

    Owner options

    List your home for rent

    $3,368/mo

    Rent Zestimate®

    Find your next renter with Zillow Rental Manager. Plus, with online applications, you can quickly screen prospective tenants – for free.

    Learn more

    $3,368/mo

    Rent Zestimate®

    Refinance and save

    $4,967/mo

    Est. payment

    Refinancing to a lower rate could help reduce your monthly payments and save thousands over the life of the loan.

    See today's rates

    $4,967/mo

    Est. payment

    Explore your selling options

    Work with a Zillow partner agent

    Leverage their expertise and Zillow's premium Showcase listings to get your home seen by more buyers.

    Get started

    List with your own agent

    Get your home in front of millions of buyers by listing it on Zillow.

    Learn how to do it

    Sell it yourself

    Take full control of how buyers see your home on Zillow by listing For Sale by Owner (FSBO).

    List your home

    What's special

    Gas fireplaceMini fruit orchardPrivate backyard havenCustom built-insCovered front porchLarge islandLuxurious five-piece bath
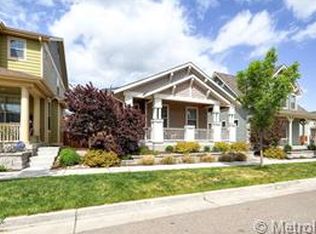
    OPEN SAT 4/26 NOON TO 2:00 PM. Welcome to this beautifully maintained, freshly painted two-story gem in Denver’s highly sought-after Central Park neighborhood. Boasting timeless craftsman-style architecture and a spacious open floor plan, this home offers the perfect blend of comfort, elegance and energy efficiency. Relax on the inviting covered front porch surrounded by lush perennial, pollinator friendly gardens featuring clematis, peonies, and tulips. Inside, the gourmet kitchen is a chef’s dream with a large island, upgraded lighting, a new dishwasher and a smart refrigerator with beverage center. Upstairs, retreat to the spacious primary suite complete with a luxurious five-piece bath. Two additional bedrooms and a large full bathroom with dual sinks provide plenty of space for family or guests. The convenient upper floor laundry includes a newer dryer. The finished basement adds even more living space with a fourth bedroom, full bath, generous storage and a family room. Enjoy evenings by the gas fireplace in the main living area, surrounded by custom built-ins, or step outside through sliding glass doors to your private backyard haven. A covered porch and stamped concrete patio lead to a mini fruit orchard offering cherries, apples, apricots, and grapes—perfect for summer gatherings or peaceful mornings. Eco-conscious buyers will love the owned 8.82kW solar system, low energy bills and EV charger in the detached garage. Many smart wifi enabled systems including refrigerator, garage door, thermostat and garden irrigation. Located just blocks from parks, a dog park, tennis courts, walking trails and the vibrant 29th Avenue Town Center—with quick access to Downtown Denver, Anschutz Medical Campus, and DIA—this home truly has it all. Don’t miss your chance to own this Central Park stunner!

    Zillow last checked:

    Listing updated:

    Listed by:

    Nina Kuhl 303-913-5858 kuhlnina@yahoo.com,

    HomeSmart

    Bought with:

    Josh Yeddis, 40039314

    Compass - Denver

    Source: REcolorado as distributed by MLS GRID,MLS#: 4631226MLS Logo

    Facts & features

    Interior

    Bedrooms & bathrooms
    • Bedrooms: 4
    • Bathrooms: 4
    • Full bathrooms: 3
    • 1/2 bathrooms: 1
    • Main level bathrooms: 1
    Primary bedroom
    • Description: Fresh Paint
    • Level: Upper
    Bedroom
    • Description: Bedroom
    • Level: Upper
    Bedroom
    • Description: Bedroom
    • Level: Upper
    Bedroom
    • Description: Egress Window And Nice Size Closet
    • Level: Basement
    Primary bathroom
    • Description: Five Piece With Soaking Tub
    • Level: Upper
    Bathroom
    • Description: Dual Vanities And Separate Room For Toilet And Shower
    • Level: Upper
    Bathroom
    • Description: Tile Surround And Granite Counters
    • Level: Basement
    Bathroom
    • Description: Powder Room Right By The Front Door
    • Level: Main
    Dining room
    • Description: New Lighting And Access To The Back Patio
    • Level: Main
    Family room
    • Description: Two Egress Windows
    • Level: Basement
    Kitchen
    • Description: Smart Wifi Fridge, Convection Microwave, New Dishwasher
    • Level: Main
    Laundry
    • Description: Includes Lg Front Load Washer And Newer Dryer
    • Level: Upper
    Living room
    • Description: Fresh Interior Paint, Fireplace And Built-Ins
    • Level: Main
    Mud room
    • Description: Built-Ins, Desk And Closet
    • Level: Main
    Heating
    • Forced Air
    Cooling
    • Central Air
    Appliances
    • Included: Dishwasher, Dryer, Gas Water Heater, Microwave, Refrigerator, Washer
    • Laundry: In Unit
    Features
    • Eat-in Kitchen, Entrance Foyer, Five Piece Bath, Granite Counters, High Ceilings, Kitchen Island, Open Floorplan, Pantry, Primary Suite
    • Flooring: Carpet, Tile, Wood
    • Windows: Double Pane Windows
    • Basement: Finished,Partial,Sump Pump
    • Has fireplace: Yes
    • Fireplace features: Living Room
    • Common walls with other units/homes: No Common Walls
    Interior area
    • Total structure area: 2,451
    • Total interior livable area: 2,451 sqft
    • Finished area above ground: 1,697
    • Finished area below ground: 679

    Property

    Parking
    • Total spaces: 2
    • Parking features: Electric Vehicle Charging Station(s), Lighted
    • Garage spaces: 2
    Features
    • Levels: Two
    • Stories: 2
    • Entry location: Exterior Access
    • Patio & porch: Covered, Front Porch, Patio
    • Exterior features: Garden, Private Yard, Smart Irrigation
    • Fencing: Partial
    Lot
    • Size: 3,465 sqft
    • Features: Level, Many Trees, Master Planned, Sprinklers In Front, Sprinklers In Rear
    Details
    • Parcel number: 133241028
    • Zoning: R-MU-20
    • Special conditions: Standard

    Construction

    Type & style
    • Home type: SingleFamily
    • Architectural style: Traditional
    • Property subtype: Single Family Residence
    Materials
    • Cement Siding, Frame
    • Foundation: Block
    Condition
    • Updated/Remodeled
    • Year built: 2009

    Utilities & green energy

    • Electric: 220 Volts, 220 Volts in Garage
    • Sewer: Public Sewer
    • Water: Public
    • Utilities for property: Cable Available, Electricity Connected, Internet Access (Wired), Natural Gas Connected
    Green energy
    • Energy efficient items: Appliances, Thermostat

    Community & neighborhood

    Location
    • Region: Denver
    • Subdivision: Central Park

    HOA & financial

    HOA
    • Has HOA: Yes
    • HOA fee: $56 monthly
    • Association name: Central Park MCA
    • Association phone: 303-388-0724

    Other

    Other facts
    • Listing terms: Cash,Conventional,FHA,VA Loan
    • Ownership: Corporation/Trust
    • Road surface type: Paved

    Price history

    DateEventPrice
    5/19/2025Sold$850,000+3%$347/sqft
    Source: REcolorado as distributed by MLS GRID #4631226 Report a problem
    4/28/2025Pending sale$825,000$337/sqft
    Source: REcolorado as distributed by MLS GRID #4631226 Report a problem
    4/23/2025Listed for sale$825,000+50%$337/sqft
    Source: REcolorado as distributed by MLS GRID #4631226 Report a problem
    2/27/2017Listing removed$2,450$1/sqft
    Source: TJC Real Estate & Management Services Report a problem
    2/7/2017Listed for rent$2,450$1/sqft
    Source: TJC Real Estate & Management Services Report a problem
    5/6/2016Sold$550,000$224/sqft
    Source: Public Record Report a problem
    4/10/2016Pending sale$550,000$224/sqft
    Source: Coldwell Banker Residential Brokerage - Southeast Metro at DTC #8966912 Report a problem
    3/23/2016Listed for sale$550,000$224/sqft
    Source: Coldwell Banker Residential Brokerage - Southeast Metro at DTC #8966912 Report a problem
    3/20/2016Pending sale$550,000$224/sqft
    Source: Coldwell Banker Residential Brokerage - Southeast Metro at DTC #8966912 Report a problem
    3/18/2016Listed for sale$550,000+56.6%$224/sqft
    Source: Coldwell Banker Residential Brokerage - Southeast Metro at DTC #8966912 Report a problem
    11/2/2009Sold$351,199$143/sqft
    Source: Public Record Report a problem

    Public tax history

    YearProperty taxesTax assessment
    2024$8,282 +38.2%$57,380 -5.4%
    2023$5,993 +1.4%$60,640 +43%
    2022$5,911 +6.3%$42,410 -2.8%
    2021$5,559 +1.5%$43,630 +5.1%
    2020$5,475 +8.2%$41,499 -0.7%
    2019$5,059 $41,789 +13.6%
    2018$5,059 +0.2%$36,780
    2017$5,052 +6.7%$36,780 +4.6%
    2016$4,736 +14.8%$35,150
    2015$4,124 +0.1%$35,150 +18.5%
    2014$4,119 +7.7%$29,660
    2013$3,823 +10.1%$29,660 +8.1%
    2012$3,474 -4%$27,430
    2011$3,619 $27,430 -7.8%
    2010-- $29,750

    Find assessor info on the county website

    Neighborhood: Central Park

    Nearby schools

    GreatSchools rating
    Schools provided by the listing agent
    • Elementary: Bill Roberts E-8
    • Middle: Bill Roberts E-8
    • High: Northfield
    • District: Denver 1

    Source: REcolorado as distributed by MLS GRID. This data may not be complete. We recommend contacting the local school district to confirm school assignments for this home.

    Get a cash offer in 3 minutes
    Find out how much your home could sell for in as little as 3 minutes with a no-obligation cash offer.
    Estimated market value
    $813,700
    Get a cash offer in 3 minutes
    Find out how much your home could sell for in as little as 3 minutes with a no-obligation cash offer.
    Estimated market value
    $813,700