This beautifully updated 3-bedroom, 2-bathroom home is ideally located in a desirable south-end Kalispell neighborhood, offering close proximity to Rankin Elementary School, Kalispell City Airport, Berg Dog Park, Legends Baseball Field, and the Highway 93 By-Pass. With recent updates throughout, this home features a new roof, fresh interior and exterior paint, luxury vinyl flooring, and modern touches including stainless steel appliances, updated light fixtures, faucets, and hardware. The floor plan provides an inviting atmosphere, while the private, fenced backyard with a small deck offers a perfect space for outdoor enjoyment. The attached 2-car garage adds convenience and additional storage. With no covenants and R-4 Zoning allowing for short-term rentals, this home offers flexibility and great potential. Don’t miss out on this move-in ready gem! Listing agent is related to the seller. Please call Susan Smith, 406-253-7121, or your real estate professional.
Closed
Price Unknown
2209 Teal Dr, Kalispell, MT 59901
3beds
1,058sqft
Single Family Residence
Built in 1995
8,363 Square Feet Lot
$402,200 Zestimate®
$--/sqft
$2,457 Estimated rent
Home value
$402,200
$354,000 - $454,000
$2,457/mo
Zestimate® history
Owner options
List your home for rent
$2,457/mo
Rent Zestimate®
Find your next renter with Zillow Rental Manager. Plus, with online applications, you can quickly screen prospective tenants – for free.
$2,457/mo
Rent Zestimate®
Refinance and save
Refinancing to a lower rate could help reduce your monthly payments and save thousands over the life of the loan.
Explore your selling options
Work with a Zillow partner agent
Leverage their expertise and Zillow's premium Showcase listings to get your home seen by more buyers.
Get startedList with your own agent
Get your home in front of millions of buyers by listing it on Zillow.
Learn how to do itSell it yourself
Take full control of how buyers see your home on Zillow by listing For Sale by Owner (FSBO).
List your homeWhat's special
Zillow last checked:
Listing updated:
Listed by:
Susan E Smith 406-253-7121,
RE/MAX Whitefish
Bought with:
Lindsay L. Daniels, RRE-RBS-LIC-62982
PureWest Real Estate - Kalispell
Source: MRMLS,MLS#: 30038318
Facts & features
Interior
Bedrooms & bathrooms
- Bedrooms: 3
- Bathrooms: 2
- Full bathrooms: 2
Heating
- Wall Furnace, Zoned
Appliances
- Included: Dryer, Dishwasher, Disposal, Microwave, Range, Refrigerator, Washer
- Laundry: Washer Hookup
Features
- Main Level Primary
- Basement: Crawl Space
- Has fireplace: No
Interior area
- Total interior livable area: 1,058 sqft
- Finished area below ground: 0
Property
Parking
- Total spaces: 2
- Parking features: Garage - Attached
- Attached garage spaces: 2
Features
- Levels: One
- Stories: 1
- Patio & porch: Deck
- Exterior features: Rain Gutters
- Fencing: Back Yard,Partial,Wood
- Has view: Yes
- View description: Mountain(s), Trees/Woods
Lot
- Size: 8,363 Square Feet
- Features: Back Yard, Front Yard, Views, Level
- Topography: Level
Details
- Parcel number: 07396619404110000
- Zoning: Residential
- Zoning description: R-4
- Special conditions: Standard
Construction
Type & style
- Home type: SingleFamily
- Architectural style: Ranch
- Property subtype: Single Family Residence
Materials
- Masonite
- Foundation: Poured
- Roof: Composition
Condition
- New construction: No
- Year built: 1995
Utilities & green energy
- Sewer: Public Sewer
- Water: Public
- Utilities for property: Cable Available, Electricity Connected, High Speed Internet Available
Community & HOA
Community
- Features: Curbs, Playground, Park, Airport/Runway, Street Lights, Sidewalks
- Security: Smoke Detector(s)
- Subdivision: Ashley Park
HOA
- Has HOA: No
Location
- Region: Kalispell
Financial & listing details
- Tax assessed value: $385,600
- Annual tax amount: $3,120
- Date on market: 12/19/2024
- Listing agreement: Exclusive Right To Sell
- Road surface type: Asphalt
Price history
| Date | Event | Price |
|---|---|---|
| 7/1/2025 | Listing removed | $2,425$2/sqft |
Source: Zillow Rentals Report a problem | ||
| 6/28/2025 | Listed for rent | $2,425$2/sqft |
Source: Zillow Rentals Report a problem | ||
| 2/21/2025 | Sold | -- |
Source:  MRMLS #30038318 Report a problem MRMLS #30038318 Report a problem | ||
| 12/19/2024 | Listed for sale | $420,000$397/sqft |
Source: MRMLS #30038318 Report a problem | ||
Public tax history
| Year | Property taxes | Tax assessment |
|---|---|---|
| 2025 | $2,008 -20.3% | $385,600 +30.8% |
| 2024 | $2,517 +13% | $294,800 |
| 2023 | $2,228 +70.7% | $294,800 +28.6% |
| 2022 | $1,305 -3.7% | $229,200 |
| 2021 | $1,355 -31.8% | $229,200 +24.1% |
| 2020 | $1,987 -4.7% | $184,700 |
| 2019 | $2,086 +145.2% | $184,700 +13.7% |
| 2018 | $851 -63.4% | $162,400 |
| 2017 | $2,326 +93.7% | $162,400 +10.3% |
| 2016 | $1,201 | $147,200 |
| 2015 | $1,201 -18.1% | $147,200 +70.6% |
| 2014 | $1,467 +1.4% | $86,284 +4.1% |
| 2013 | $1,446 +1.1% | $82,910 +4.6% |
| 2012 | $1,430 | $79,230 |
| 2011 | -- | -- |
| 2010 | -- | -- |
| 2009 | -- | -- |
| 2008 | -- | $98,900 |
| 2007 | -- | $98,900 |
| 2006 | -- | $98,900 |
| 2005 | -- | $98,900 |
| 2004 | -- | $98,900 |
| 2003 | -- | $98,900 +10.8% |
| 2002 | -- | $89,300 |
| 2000 | -- | $89,300 |
Find assessor info on the county website
Neighborhood: 59901
Nearby homes
- $--4 bd2 ba2.1k sqft2215 Teal Dr, Kalispell, MT 59901Sold
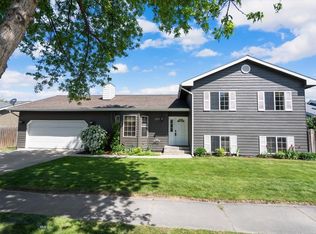
- $478,3003 bd3 ba1.7k sqft2205 Teal Dr, Kalispell, MT 59901Off Market
- $579,072-- bd-- ba2.3k sqft2062 S Meadows Dr #A, Kalispell, MT 59901Off Market
- $479,0004 bd3 ba1.7k sqft2201 Teal Dr, Kalispell, MT 59901Off Market

- $463,7003 bd2 ba1.3k sqft2201 Canvasback Ct, Kalispell, MT 59901Off Market
- $448,2003 bd2 ba1.2k sqft2200 Canvasback Ct, Kalispell, MT 59901Off Market
- $459,8003 bd1 ba1.2k sqft2219 Teal Dr, Kalispell, MT 59901Off Market
- $523,9004 bd2 ba1.8k sqft2058 S Meadows Dr, Kalispell, MT 59901Off Market
Nearby schools
GreatSchools rating
- 6/10Jeannette Rankin Elementary SchoolGrades: PK-5Distance: 0.4 mi
- 8/10Kalispell Middle SchoolGrades: 6-8Distance: 3 mi
- 3/10Flathead High SchoolGrades: 9-12Distance: 1.1 mi
Schools provided by the listing agent
- District: District No. 5
Source: MRMLS. This data may not be complete. We recommend contacting the local school district to confirm school assignments for this home.
Sell for more on Zillow
Get a Zillow Showcase℠ listing at no additional cost and you could sell for .
$402,200
2% more
+$8,044
With Zillow Showcase(estimated)
$410,244
- Montana
- Flathead County
- Kalispell
- 59901
- 2209 Teal Dr
Nearby cities
Nearby neighborhoods
Nearby zip codes
Other Kalispell Topics
