Beautifully updated and move-in ready, this spacious Kalispell home offers 2,191 square feet of comfortable living space with 4 bedrooms and 2 bathrooms. Enjoy stunning mountain views and a private, beautifully landscaped backyard complete with garden beds, 2 pear trees, 2 apples trees, blackberries, raspberries & strawberries, and a cozy upgraded deck—perfect for relaxing or entertaining.
Inside, the open-concept floor plan is filled with thoughtful upgrades, including fresh interior paint, upgraded beamed ceilings, and a warm wood-burning fireplace in the living room. The chef-inspired kitchen opens seamlessly to the family room and features quartz countertops, tile backsplash, new soft-close white cabinetry, stainless steel appliances, and a farmhouse stainless steel sink.
Both bathrooms have been tastefully updated with quartz countertops, tile backsplash, modern fixtures, and new soft-close cabinetry. The oversized bedrooms offer generous closet space with custom organizers, while the huge downstairs bonus room provides endless possibilities for a family room, recreation area, or home office.
Additional highlights include a spacious laundry area, attached 2-car garage, and a heated workshop for hobbies or extra storage. Located in the sought-after Rankin School district, this home combines comfort, style, and functionality with so much more to offer!
Sold
Price Unknown
2215 Teal Dr, Kalispell, MT 59901
4beds
2,191sqft
Single Family Residence
Built in 1996
8,537 Square Feet Lot
$-- Zestimate®
$--/sqft
$2,885 Estimated rent
Home value
Not available
Estimated sales range
Not available
$2,885/mo
Zestimate® history
Owner options
List your home for rent
$2,885/mo
Rent Zestimate®
Find your next renter with Zillow Rental Manager. Plus, with online applications, you can quickly screen prospective tenants – for free.
$2,885/mo
Rent Zestimate®
Refinance and save
Refinancing to a lower rate could help reduce your monthly payments and save thousands over the life of the loan.
Explore your selling options
Work with a Zillow partner agent
Leverage their expertise and Zillow's premium Showcase listings to get your home seen by more buyers.
Get startedList with your own agent
Get your home in front of millions of buyers by listing it on Zillow.
Learn how to do itSell it yourself
Take full control of how buyers see your home on Zillow by listing For Sale by Owner (FSBO).
List your homeWhat's special
Modern fixturesStunning mountain viewsCozy upgraded deckFresh interior paintNew soft-close white cabinetryPrivate beautifully landscaped backyardSpacious laundry area
Zillow last checked:
Listing updated:
Listed by:
Amy Clark 406-459-2690,
RE/MAX Premier
Bought with:
Non Member
Non-Member Office
Source: Big Sky Country MLS,MLS#: 411562Originating MLS: Big Sky Country MLS
Facts & features
Interior
Bedrooms & bathrooms
- Bedrooms: 4
- Bathrooms: 2
- Full bathrooms: 2
Rooms
- Room types: Dining Room, Full Bath, Kitchen, Living Room, Family Room
Bedroom
- Level: Upper
Dining room
- Level: Main
Other
- Level: Upper
Kitchen
- Level: Main
Living room
- Level: Main
Heating
- Forced Air
Cooling
- Ceiling Fan(s)
Appliances
- Included: Dryer, Dishwasher, Microwave, Range, Refrigerator, Washer
- Laundry: In Basement, Laundry Room
Features
- Basement: Bathroom,Bedroom,Rec/Family Area
Interior area
- Total structure area: 2,191
- Total interior livable area: 2,191 sqft
- Finished area above ground: 1,487
Property
Parking
- Total spaces: 2
- Parking features: Attached, Garage
- Attached garage spaces: 2
Features
- Levels: Two
- Stories: 2
- Patio & porch: Deck
- Exterior features: Landscaping
Lot
- Size: 8,537 Square Feet
- Features: Lawn, Landscaped
Details
- Parcel number: 0000982256
- Zoning description: R1
- Special conditions: Standard
Construction
Type & style
- Home type: SingleFamily
- Architectural style: Split-Foyer
- Property subtype: Single Family Residence
Materials
- Roof: Asphalt
Condition
- New construction: No
- Year built: 1996
Utilities & green energy
- Sewer: Public Sewer
- Water: Public
- Utilities for property: Sewer Available, Water Available
Community & HOA
Community
- Subdivision: None
HOA
- Has HOA: No
Location
- Region: Kalispell
Financial & listing details
- Tax assessed value: $570,800
- Annual tax amount: $3,990
- Date on market: 5/26/2026
- Cumulative days on market: 24 days
- Listing terms: Cash,3rd Party Financing
- Ownership: Full
- Road surface type: Not Maintained, Paved
Price history
| Date | Event | Price |
|---|---|---|
| 7/28/2026 | Sold | -- |
Source: Big Sky Country MLS #411562 Report a problem | ||
| 6/22/2026 | Pending sale | $575,000$262/sqft |
Source: Big Sky Country MLS #411562 Report a problem | ||
| 6/19/2026 | Contingent | $575,000$262/sqft |
Source: Big Sky Country MLS #411562 Report a problem | ||
| 5/26/2026 | Listed for sale | $575,000+3.4%$262/sqft |
Source:  MRMLS #30071650 Report a problem MRMLS #30071650 Report a problem | ||
| 4/5/2024 | Sold | -- |
Source: MRMLS #30016155 Report a problem | ||
| 1/26/2024 | Price change | $556,000-0.7%$254/sqft |
Source: MRMLS #30016155 Report a problem | ||
| 11/7/2023 | Listed for sale | $559,900-0.9%$256/sqft |
Source: MRMLS #30016155 Report a problem | ||
| 11/7/2023 | Listing removed | -- |
Source: MRMLS #30015402 Report a problem | ||
| 10/3/2023 | Price change | $565,000-5.8%$258/sqft |
Source: MRMLS #30014178 Report a problem | ||
| 9/20/2023 | Listed for sale | $599,999-3.8%$274/sqft |
Source: MRMLS #30014178 Report a problem | ||
| 8/19/2023 | Listing removed | -- |
Source: MRMLS #30006711 Report a problem | ||
| 6/29/2023 | Price change | $624,000-0.1%$285/sqft |
Source: MRMLS #30006711 Report a problem | ||
| 5/31/2023 | Price change | $624,900-0.5%$285/sqft |
Source: MRMLS #30006711 Report a problem | ||
| 5/3/2023 | Price change | $628,000-0.2%$287/sqft |
Source: MRMLS #30002262 Report a problem | ||
| 3/15/2023 | Listed for sale | $629,000-7.4%$287/sqft |
Source: MRMLS #30002262 Report a problem | ||
| 3/3/2023 | Listing removed | -- |
Source: MRMLS #22215217 Report a problem | ||
| 10/21/2022 | Listed for sale | $679,000$310/sqft |
Source: MRMLS #22215217 Report a problem | ||
Public tax history
| Year | Property taxes | Tax assessment |
|---|---|---|
| 2025 | $3,363 -7.7% | $570,800 +33.8% |
| 2024 | $3,642 +13% | $426,500 |
| 2023 | $3,223 +3.4% | $426,500 +37.4% |
| 2022 | $3,118 -3.7% | $310,400 |
| 2021 | $3,236 +13.9% | $310,400 +17.5% |
| 2020 | $2,842 -4.7% | $264,100 |
| 2019 | $2,983 -0.4% | $264,100 +19.3% |
| 2018 | $2,996 -0.3% | $221,400 |
| 2017 | $3,004 +14.7% | $221,400 +6.2% |
| 2016 | $2,617 | $208,500 |
| 2015 | $2,617 +8.3% | $208,500 +82.8% |
| 2014 | $2,416 +25.3% | $114,056 +3.1% |
| 2013 | $1,929 +0.1% | $110,585 +3.6% |
| 2012 | $1,927 | $106,762 |
| 2011 | -- | -- |
| 2010 | -- | -- |
| 2009 | -- | -- |
| 2008 | -- | $141,600 |
| 2007 | -- | $141,600 |
| 2006 | -- | $141,600 |
| 2005 | -- | $141,600 |
| 2004 | -- | $141,600 |
| 2003 | -- | $141,600 +12.6% |
| 2002 | -- | $125,800 |
| 2000 | -- | $125,800 |
Find assessor info on the county website
Neighborhood: 59901
Nearby homes
- $--3 bd2 ba1k sqft2209 Teal Dr, Kalispell, MT 59901Sold

- $459,8003 bd1 ba1.2k sqft2219 Teal Dr, Kalispell, MT 59901Off Market
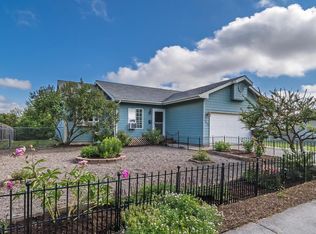
- $478,3003 bd3 ba1.7k sqft2205 Teal Dr, Kalispell, MT 59901Off Market
- $579,072-- bd-- ba2.3k sqft2062 S Meadows Dr #A, Kalispell, MT 59901Off Market
- $461,9003 bd2 ba1.3k sqft2201 Canvasback Ct, Kalispell, MT 59901Off Market
- $448,8003 bd2 ba1.2k sqft2257 Canvasback Ct, Kalispell, MT 59901Off Market
- $514,1002 bd1 ba910 sqft2223 Teal Dr, Kalispell, MT 59901Off Market
- $479,0004 bd3 ba1.7k sqft2201 Teal Dr, Kalispell, MT 59901Off Market
Nearby schools
GreatSchools rating
- 6/10Jeannette Rankin Elementary SchoolGrades: PK-5Distance: 0.4 mi
- 8/10Kalispell Middle SchoolGrades: 6-8Distance: 3 mi
- 3/10Flathead High SchoolGrades: 9-12Distance: 1.1 mi
- Montana
- Flathead County
- Kalispell
- 59901
- 2215 Teal Dr
Nearby cities
Nearby neighborhoods
Nearby zip codes
Other Kalispell Topics
