Charming and meticulously maintained home located on an expansive corner lot with towering mature Oak trees. This home features 3 Bedrooms, 2.5 Baths, 2 Living Areas and 2 Dining Areas, designed with a perfect blend of openness and intimacy. An abundance of windows bathe the home in natural light and greenery. Ample storage is found in the numerous cabinets and large closets. Unique combination of sandy & clay soil characterized by little to no expansion provides a robust undergirding for the foundation rarely found in North Texas resulting in little to no noticeable movement of house. With two hot water heaters, a sprinkler systems that covers the entire yard, extensive outdoor lighting, and a helmet style gutter system connected to drainpipes that discharge at the street, this home is ready for a discerning buyer looking for great bones.
Sold
Price Unknown
2209 Vail Ct, Arlington, TX 76012
3beds
2,361sqft
Single Family Residence
Built in 1973
8,624 Square Feet Lot
$362,800 Zestimate®
$--/sqft
$2,394 Estimated rent
Home value
$362,800
$341,000 - $385,000
$2,394/mo
Zestimate® history
Owner options
List your home for rent
$2,394/mo
Rent Zestimate®
Find your next renter with Zillow Rental Manager. Plus, with online applications, you can quickly screen prospective tenants – for free.
$2,394/mo
Rent Zestimate®
Refinance and save
Refinancing to a lower rate could help reduce your monthly payments and save thousands over the life of the loan.
Explore your selling options
Work with a Zillow partner agent
Leverage their expertise and Zillow's premium Showcase listings to get your home seen by more buyers.
Get startedList with your own agent
Get your home in front of millions of buyers by listing it on Zillow.
Learn how to do itSell it yourself
Take full control of how buyers see your home on Zillow by listing For Sale by Owner (FSBO).
List your homeWhat's special
Zillow last checked:
Listing updated:
Listed by:
John West 0575270 469-759-5800,
West Residential Realty, LLC 469-759-5800
Bought with:
Mark Richards
Fathom Realty
Source: NTREIS,MLS#: 20639926
Facts & features
Interior
Bedrooms & bathrooms
- Bedrooms: 3
- Bathrooms: 3
- Full bathrooms: 2
- 1/2 bathrooms: 1
Primary bedroom
- Features: En Suite Bathroom, Walk-In Closet(s)
- Level: First
- Dimensions: 13 x 17
Bedroom
- Level: First
- Dimensions: 9 x 12
Bedroom
- Level: First
- Dimensions: 11 x 13
Primary bathroom
- Features: Built-in Features, Dual Sinks, Double Vanity, En Suite Bathroom, Garden Tub/Roman Tub, Separate Shower
- Level: First
- Dimensions: 9 x 13
Breakfast room nook
- Level: First
- Dimensions: 10 x 11
Den
- Features: Fireplace
- Level: First
- Dimensions: 13 x 19
Dining room
- Level: First
- Dimensions: 12 x 16
Other
- Features: Jack and Jill Bath
- Level: First
Half bath
- Level: First
Kitchen
- Level: First
- Dimensions: 10 x 8
Laundry
- Level: First
- Dimensions: 10 x 5
Living room
- Level: First
- Dimensions: 11 x 16
Appliances
- Included: Double Oven, Dishwasher, Electric Cooktop, Disposal
Features
- Eat-in Kitchen, High Speed Internet, Cable TV
- Flooring: Carpet, Ceramic Tile
- Has basement: No
- Number of fireplaces: 1
- Fireplace features: Gas, Wood Burning
Interior area
- Total interior livable area: 2,361 sqft
Property
Parking
- Total spaces: 2
- Parking features: Door-Single, Driveway, Garage, Garage Door Opener, Gated, Garage Faces Rear
- Attached garage spaces: 2
- Has uncovered spaces: Yes
Features
- Levels: One
- Stories: 1
- Patio & porch: Covered
- Exterior features: Rain Gutters
- Pool features: None
- Fencing: Wood
Lot
- Size: 8,624 Square Feet
- Features: Corner Lot, Cul-De-Sac, Hardwood Trees, Landscaped, Many Trees
Details
- Parcel number: 00536598
Construction
Type & style
- Home type: SingleFamily
- Architectural style: Ranch,Detached
- Property subtype: Single Family Residence
Materials
- Brick
- Foundation: Slab
- Roof: Composition
Condition
- Year built: 1973
Utilities & green energy
- Sewer: Public Sewer
- Water: Public
- Utilities for property: Natural Gas Available, Phone Available, Sewer Available, Separate Meters, Water Available, Cable Available
Community & HOA
Community
- Features: Curbs
- Subdivision: Chestnut Hills East
HOA
- Has HOA: No
Location
- Region: Arlington
Financial & listing details
- Tax assessed value: $260,797
- Annual tax amount: $5,417
- Date on market: 6/8/2024
- Cumulative days on market: 31 days
Price history
| Date | Event | Price |
|---|---|---|
| 8/12/2024 | Sold | -- |
Source: NTREIS #20639926 Report a problem | ||
| 7/14/2024 | Pending sale | $359,000$152/sqft |
Source: NTREIS #20639926 Report a problem | ||
| 7/10/2024 | Contingent | $359,000$152/sqft |
Source: NTREIS #20639926 Report a problem | ||
| 6/28/2024 | Price change | $359,000-2.7%$152/sqft |
Source: NTREIS #20639926 Report a problem | ||
| 6/8/2024 | Listed for sale | $369,000$156/sqft |
Source: NTREIS #20639926 Report a problem | ||
Public tax history
| Year | Property taxes | Tax assessment |
|---|---|---|
| 2025 | $3,654 -35.9% | $260,797 |
| 2024 | $5,700 +111.7% | $260,797 -3.3% |
| 2023 | $2,693 -2.7% | $269,805 +20.9% |
| 2022 | $2,766 +0.9% | $223,184 +5.2% |
| 2021 | $2,742 -1.5% | $212,245 -8% |
| 2020 | $2,783 +0.5% | $230,623 -3.6% |
| 2019 | $2,769 +1.7% | $239,267 +17.2% |
| 2018 | $2,724 +1.6% | $204,151 +10% |
| 2017 | $2,682 +1.2% | $185,592 +9.3% |
| 2016 | $2,651 +6.9% | $169,831 +4.6% |
| 2015 | $2,480 | $162,339 +15.5% |
| 2014 | $2,480 | $140,600 -5.1% |
| 2013 | -- | $148,200 +7.8% |
| 2012 | -- | $137,500 |
| 2011 | -- | $137,500 -0.6% |
| 2010 | -- | $138,300 -7.2% |
| 2009 | -- | $149,000 -4.7% |
| 2008 | -- | $156,300 +7.9% |
| 2007 | -- | $144,800 -9.2% |
| 2006 | -- | $159,400 |
| 2005 | -- | $159,400 +20.3% |
| 2004 | -- | $132,500 |
| 2003 | -- | $132,500 |
| 2002 | -- | $132,500 +28.5% |
| 2001 | -- | $103,100 |
| 2000 | -- | $103,100 |
Find assessor info on the county website
Neighborhood: West
Nearby homes
- $284,3003 bd2 ba1.7k sqft711 Vail Dr, Arlington, TX 76012Off Market
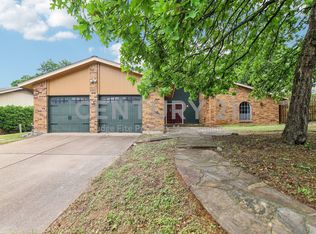
- $305,8003 bd2 ba1.7k sqft2207 Vail Ct, Arlington, TX 76012Off Market

- $326,4003 bd2 ba1.8k sqft2210 Vail Ct, Arlington, TX 76012Off Market
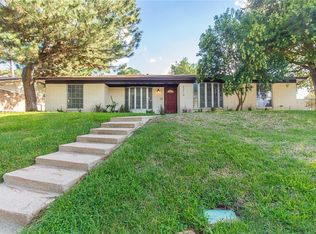
- $348,0003 bd2 ba2.2k sqft708 Vail Dr, Arlington, TX 76012Off Market
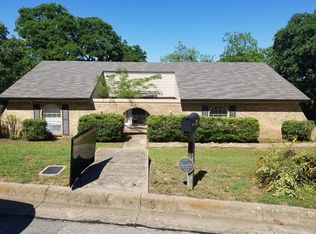
- $--3 bd3 ba1.7k sqft2208 Vail Ct, Arlington, TX 76012Sold
- $371,6003 bd2 ba2.1k sqft715 Vail Dr, Arlington, TX 76012Off Market
- $--3 bd3 ba2.5k sqft706 Vail Dr, Arlington, TX 76012Sold
- $266,5003 bd2 ba1.5k sqft2205 Vail Ct, Arlington, TX 76012Off Market
Nearby schools
GreatSchools rating
- 3/10Pope Elementary SchoolGrades: PK-6Distance: 0.2 mi
- 4/10Shackelford Junior High SchoolGrades: 7-8Distance: 1.8 mi
- 2/10Lamar High SchoolGrades: 9-12Distance: 1.9 mi
Schools provided by the listing agent
- Elementary: Pope
- High: Lamar
- District: Arlington ISD
Source: NTREIS. This data may not be complete. We recommend contacting the local school district to confirm school assignments for this home.
Get a cash offer in 3 minutes
Find out how much your home could sell for in as little as 3 minutes with a no-obligation cash offer.
Estimated market value
$362,800
Get a cash offer in 3 minutes
Find out how much your home could sell for in as little as 3 minutes with a no-obligation cash offer.
Estimated market value
$362,800
- Texas
- Tarrant County
- Arlington
- 76012
- West
- 2209 Vail Ct
