Nestled among gorgeous mature trees in Chestnut Hills East, this beautifully maintained one-story home offers the perfect blend of charm and functionality. The spacious backyard is an entertainer’s dream, featuring an oversized deck ideal for summer gatherings, cooking out and outdoor enjoyment. Inside, the flexible floor plan includes an inviting sunroom—perfect as a home office, playroom, or relaxing retreat. The generous living room, complete with a floor-to-ceiling brick fireplace and built-in bookshelves and desk, creates a warm and welcoming ambiance. The expansive primary suite is a true haven, featuring a cozy sitting area—ideal for unwinding at the end of the day. Whether you're a first-time homebuyer, a seasoned buyer searching for your next dream home, or an investor adding to your portfolio, don’t miss the opportunity to own this exceptional home in the desirable Chestnut Hills East community.
Sold
Price Unknown
2208 Vail Ct, Arlington, TX 76012
3beds
1,775sqft
Single Family Residence
Built in 1971
9,583 Square Feet Lot
$321,700 Zestimate®
$--/sqft
$2,213 Estimated rent
Home value
$321,700
$296,000 - $351,000
$2,213/mo
Zestimate® history
Owner options
List your home for rent
$2,213/mo
Rent Zestimate®
Find your next renter with Zillow Rental Manager. Plus, with online applications, you can quickly screen prospective tenants – for free.
$2,213/mo
Rent Zestimate®
Refinance and save
Refinancing to a lower rate could help reduce your monthly payments and save thousands over the life of the loan.
Explore your selling options
Work with a Zillow partner agent
Leverage their expertise and Zillow's premium Showcase listings to get your home seen by more buyers.
Get startedList with your own agent
Get your home in front of millions of buyers by listing it on Zillow.
Learn how to do itSell it yourself
Take full control of how buyers see your home on Zillow by listing For Sale by Owner (FSBO).
List your homeWhat's special
Floor-to-ceiling brick fireplaceSpacious backyardInviting sunroomBuilt-in bookshelves and deskFlexible floor planCozy sitting areaOversized deck
Zillow last checked:
Listing updated:
Listed by:
Brett Davenport 0645165 214-502-4339,
OnDemand Realty 214-766-5833
Bought with:
Kimberly Grogan
eXp Realty LLC
Source: NTREIS,MLS#: 20946347
Facts & features
Interior
Bedrooms & bathrooms
- Bedrooms: 3
- Bathrooms: 3
- Full bathrooms: 2
- 1/2 bathrooms: 1
Primary bedroom
- Level: First
- Dimensions: 22 x 14
Living room
- Level: First
- Dimensions: 15 x 17
Sunroom
- Level: First
- Dimensions: 15 x 14
Heating
- Central, Electric, Fireplace(s)
Cooling
- Central Air, Ceiling Fan(s), Electric, Roof Turbine(s)
Appliances
- Included: Convection Oven, Double Oven, Dishwasher, Electric Cooktop, Electric Oven, Disposal, Vented Exhaust Fan
- Laundry: Washer Hookup, Electric Dryer Hookup, Laundry in Utility Room
Features
- Built-in Features, Chandelier, Decorative/Designer Lighting Fixtures, Eat-in Kitchen, High Speed Internet, Open Floorplan, Cable TV, Walk-In Closet(s)
- Flooring: Carpet, Ceramic Tile, Laminate, Luxury Vinyl Plank, Tile
- Has basement: No
- Number of fireplaces: 1
- Fireplace features: Living Room, Masonry, Wood Burning
Interior area
- Total interior livable area: 1,775 sqft
Property
Parking
- Total spaces: 2
- Parking features: Concrete, Covered, Door-Single, Driveway, Epoxy Flooring, Enclosed, Garage Faces Front, Garage, Garage Door Opener, Kitchen Level, Paved
- Attached garage spaces: 2
- Has uncovered spaces: Yes
Features
- Levels: One
- Stories: 1
- Patio & porch: Deck, Front Porch, Covered
- Exterior features: Lighting, Rain Gutters
- Pool features: None
- Fencing: Back Yard,Fenced,Wood,Wrought Iron
Lot
- Size: 9,583 Square Feet
- Features: Back Yard, Interior Lot, Lawn, Landscaped, Many Trees, Subdivision, Few Trees
- Residential vegetation: Grassed, Pine
Details
- Parcel number: 00536695
Construction
Type & style
- Home type: SingleFamily
- Architectural style: Detached
- Property subtype: Single Family Residence
Materials
- Foundation: Slab
- Roof: Composition
Condition
- Year built: 1971
Utilities & green energy
- Sewer: Public Sewer
- Water: Public
- Utilities for property: Electricity Available, Electricity Connected, Natural Gas Available, Sewer Available, Separate Meters, Water Available, Cable Available
Community & HOA
Community
- Subdivision: Chestnut Hills East
HOA
- Has HOA: No
Location
- Region: Arlington
Financial & listing details
- Tax assessed value: $195,648
- Annual tax amount: $4,276
- Date on market: 6/4/2025
- Cumulative days on market: 8 days
- Listing terms: Cash,Conventional,1031 Exchange,FHA,VA Loan
- Electric utility on property: Yes
Price history
| Date | Event | Price |
|---|---|---|
| 7/8/2025 | Sold | -- |
Source: NTREIS #20946347 Report a problem | ||
| 6/18/2025 | Pending sale | $325,000$183/sqft |
Source: NTREIS #20946347 Report a problem | ||
| 6/12/2025 | Contingent | $325,000$183/sqft |
Source: NTREIS #20946347 Report a problem | ||
| 6/4/2025 | Listed for sale | $325,000$183/sqft |
Source: NTREIS #20946347 Report a problem | ||
Public tax history
| Year | Property taxes | Tax assessment |
|---|---|---|
| 2025 | $4,277 +0% | $195,648 |
| 2024 | $4,276 -4.9% | $195,648 -4% |
| 2023 | $4,495 +4.1% | $203,714 +17.3% |
| 2022 | $4,320 -1.5% | $173,698 +1.5% |
| 2021 | $4,387 -8.7% | $171,090 -7.5% |
| 2020 | $4,807 +3.5% | $185,000 |
| 2019 | $4,646 +16.1% | $185,000 +20.1% |
| 2018 | $4,001 +10.8% | $154,000 +11.6% |
| 2017 | $3,611 +1.3% | $138,000 +3.1% |
| 2016 | $3,563 +25.4% | $133,885 +24.3% |
| 2015 | $2,841 | $107,700 |
| 2014 | $2,841 | $107,700 -4.9% |
| 2013 | -- | $113,200 +7.2% |
| 2012 | -- | $105,600 +8.9% |
| 2011 | -- | $97,000 -6.3% |
| 2010 | -- | $103,500 -9.4% |
| 2009 | -- | $114,300 -4.5% |
| 2008 | -- | $119,700 +7.5% |
| 2007 | -- | $111,300 -8.8% |
| 2006 | -- | $122,000 |
| 2005 | -- | $122,000 +13.5% |
| 2004 | -- | $107,500 |
| 2003 | -- | $107,500 |
| 2002 | -- | $107,500 +34.5% |
| 2001 | -- | $79,900 |
| 2000 | -- | $79,900 |
Find assessor info on the county website
Neighborhood: West
Nearby homes
- $326,4003 bd2 ba1.8k sqft2210 Vail Ct, Arlington, TX 76012Off Market
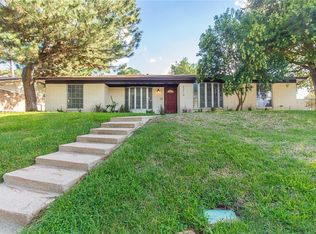
- $--3 bd2 ba1.7k sqft2206 Vail Ct, Arlington, TX 76012Sold
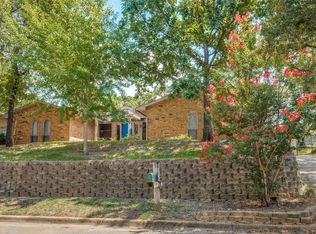
- $291,3003 bd2 ba1.8k sqft2219 W Sanford St, Arlington, TX 76012Off Market
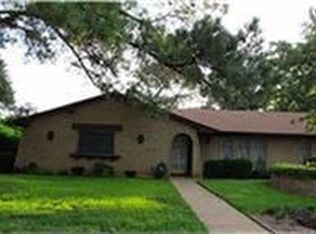
- $--4 bd3 ba1.9k sqft2221 W Sanford St, Arlington, TX 76012Sold
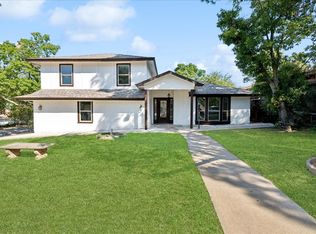
- $344,9003 bd2 ba2.3k sqft2217 W Sanford St, Arlington, TX 76012Off Market
- $294,4003 bd2 ba1.8k sqft2204 Vail Ct, Arlington, TX 76012Off Market
- $--3 bd3 ba2.3k sqft2209 Vail Ct, Arlington, TX 76012Sold
- $305,8003 bd2 ba1.7k sqft2207 Vail Ct, Arlington, TX 76012Off Market
Nearby schools
GreatSchools rating
- 3/10Pope Elementary SchoolGrades: PK-6Distance: 0.2 mi
- 4/10Shackelford Junior High SchoolGrades: 7-8Distance: 1.8 mi
- 2/10Lamar High SchoolGrades: 9-12Distance: 1.9 mi
Schools provided by the listing agent
- Elementary: Pope
- High: Lamar
- District: Arlington ISD
Source: NTREIS. This data may not be complete. We recommend contacting the local school district to confirm school assignments for this home.
Get a cash offer in 3 minutes
Find out how much your home could sell for in as little as 3 minutes with a no-obligation cash offer.
Estimated market value
$321,700
Get a cash offer in 3 minutes
Find out how much your home could sell for in as little as 3 minutes with a no-obligation cash offer.
Estimated market value
$321,700
- Texas
- Tarrant County
- Arlington
- 76012
- West
- 2208 Vail Ct
