Discover a gem in the heart of sought after central Arlington, featuring 4 spacious bedrooms, 3 modern baths, all new upgrades. Step inside to find a fresh, modernized with new tile flooring and plush carpeting in all bedrooms. New roof, new ceiling fans, new windows, lighting fixtures to energy-efficient home and fresh paint throughout. Access to a huge balcony for breathtaking sunsets from extra-large primary suite. This home also boasts all-new HVAC and new water heater for year-round comfort, along with three renovated bathrooms featuring new vanities, mirrors, tubs, and stunning marble tile. The second living area seamlessly connects to the dining space and modern kitchen, equipped with ample counter space, white cabinets, granite countertops, and new stainless-steel appliances. Enjoy a covered patio, a 2-car garage, Located minutes from Cowboys Stadium, Texas Rangers, and parks. Don’t miss out on this new upgraded home, including worry free 1 year home warranty!
Sold
Price Unknown
2221 W Sanford St, Arlington, TX 76012
4beds
1,958sqft
Single Family Residence
Built in 1971
9,713 Square Feet Lot
$327,700 Zestimate®
$--/sqft
$2,372 Estimated rent
Home value
$327,700
$301,000 - $357,000
$2,372/mo
Zestimate® history
Owner options
List your home for rent
$2,372/mo
Rent Zestimate®
Find your next renter with Zillow Rental Manager. Plus, with online applications, you can quickly screen prospective tenants – for free.
$2,372/mo
Rent Zestimate®
Refinance and save
Refinancing to a lower rate could help reduce your monthly payments and save thousands over the life of the loan.
Explore your selling options
Work with a Zillow partner agent
Leverage their expertise and Zillow's premium Showcase listings to get your home seen by more buyers.
Get startedList with your own agent
Get your home in front of millions of buyers by listing it on Zillow.
Learn how to do itSell it yourself
Take full control of how buyers see your home on Zillow by listing For Sale by Owner (FSBO).
List your homeWhat's special
Modern bathsHuge balconyFresh paintNew windowsNew water heaterPlush carpetingSpacious bedrooms
Zillow last checked:
Listing updated:
Listed by:
Paola Lopez 0735535 817-475-8171,
Peak Realty and Associates LLC 817-343-6162
Bought with:
Nikki Young
Image Realty
Source: NTREIS,MLS#: 20753116
Facts & features
Interior
Bedrooms & bathrooms
- Bedrooms: 4
- Bathrooms: 3
- Full bathrooms: 3
Primary bedroom
- Features: Ceiling Fan(s), En Suite Bathroom, Walk-In Closet(s)
- Level: Second
- Dimensions: 14 x 12
Bedroom
- Features: Ceiling Fan(s)
- Level: Second
- Dimensions: 13 x 14
Bedroom
- Features: Ceiling Fan(s)
- Level: Second
- Dimensions: 13 x 10
Dining room
- Features: Ceiling Fan(s)
- Level: First
- Dimensions: 13 x 14
Family room
- Features: Ceiling Fan(s), Fireplace
- Level: First
- Dimensions: 23 x 13
Family room
- Features: Ceiling Fan(s)
- Level: First
- Dimensions: 11 x 14
Other
- Level: First
- Dimensions: 7 x 4
Other
- Features: Granite Counters
- Level: Second
- Dimensions: 10 x 9
Other
- Level: Second
- Dimensions: 10 x 5
Kitchen
- Level: First
- Dimensions: 17 x 12
Living room
- Features: Ceiling Fan(s)
- Level: First
- Dimensions: 17 x 11
Heating
- Central, Electric
Cooling
- Central Air, Ceiling Fan(s), Electric
Appliances
- Included: Dishwasher, Electric Oven, Electric Range
- Laundry: Washer Hookup, Electric Dryer Hookup, In Kitchen
Features
- Decorative/Designer Lighting Fixtures, Eat-in Kitchen, High Speed Internet, Walk-In Closet(s)
- Flooring: Carpet, Ceramic Tile
- Windows: Bay Window(s)
- Has basement: No
- Number of fireplaces: 1
- Fireplace features: Decorative, Family Room
Interior area
- Total interior livable area: 1,958 sqft
Property
Parking
- Total spaces: 2
- Parking features: Common, Driveway, Garage
- Attached garage spaces: 2
- Has uncovered spaces: Yes
Features
- Levels: Two
- Stories: 2
- Patio & porch: Rear Porch, Covered, Deck
- Pool features: None
Lot
- Size: 9,713 Square Feet
Details
- Parcel number: 00536717
Construction
Type & style
- Home type: SingleFamily
- Architectural style: Detached
- Property subtype: Single Family Residence
Materials
- Brick
- Foundation: Pillar/Post/Pier, Slab
- Roof: Composition
Condition
- Year built: 1971
Utilities & green energy
- Sewer: Public Sewer
- Water: Public
- Utilities for property: Sewer Available, Water Available
Community & HOA
Community
- Features: Park, Sidewalks
- Security: Smoke Detector(s)
- Subdivision: Chestnut Hills East
HOA
- Has HOA: No
Location
- Region: Arlington
Financial & listing details
- Tax assessed value: $206,308
- Annual tax amount: $4,701
- Date on market: 10/12/2024
- Cumulative days on market: 163 days
- Listing terms: Cash,Conventional,FHA,VA Loan
Price history
| Date | Event | Price |
|---|---|---|
| 5/6/2025 | Sold | -- |
Source: NTREIS #20753116 Report a problem | ||
| 4/3/2025 | Pending sale | $329,562$168/sqft |
Source: NTREIS #20753116 Report a problem | ||
| 3/30/2025 | Contingent | $329,562$168/sqft |
Source: NTREIS #20753116 Report a problem | ||
| 3/29/2025 | Listed for sale | $329,562$168/sqft |
Source: NTREIS #20753116 Report a problem | ||
| 3/26/2025 | Contingent | $329,562$168/sqft |
Source: NTREIS #20753116 Report a problem | ||
| 3/17/2025 | Price change | $329,562-0.1%$168/sqft |
Source: NTREIS #20753116 Report a problem | ||
| 3/5/2025 | Price change | $329,789+0.2%$168/sqft |
Source: NTREIS #20753116 Report a problem | ||
| 3/4/2025 | Price change | $329,000-3.2%$168/sqft |
Source: NTREIS #20753116 Report a problem | ||
| 2/18/2025 | Price change | $339,987-2.8%$174/sqft |
Source: NTREIS #20753116 Report a problem | ||
| 1/31/2025 | Price change | $349,789-1.7%$179/sqft |
Source: NTREIS #20753116 Report a problem | ||
| 1/2/2025 | Listed for sale | $355,789-1.2%$182/sqft |
Source: NTREIS #20753116 Report a problem | ||
| 11/18/2024 | Listing removed | $359,978$184/sqft |
Source: NTREIS #20753116 Report a problem | ||
| 10/23/2024 | Price change | $359,978-2.7%$184/sqft |
Source: NTREIS #20753116 Report a problem | ||
| 10/12/2024 | Listed for sale | $369,789+29.8%$189/sqft |
Source: NTREIS #20753116 Report a problem | ||
| 7/1/2022 | Listing removed | -- |
Source: Owner Report a problem | ||
| 6/9/2022 | Listed for sale | $285,000+11.5%$146/sqft |
Source: Owner Report a problem | ||
| 3/2/2022 | Listing removed | -- |
Source: NTREIS #14618920 Report a problem | ||
| 8/23/2021 | Price change | $255,500-1.9%$130/sqft |
Source: Owner Report a problem | ||
| 7/13/2021 | Price change | $260,500+4.2%$133/sqft |
Source: Owner Report a problem | ||
| 7/7/2021 | Listed for sale | $250,000+12.9%$128/sqft |
Source: NTREIS #14618920 Report a problem | ||
| 3/24/2021 | Listing removed | -- |
Source: Owner Report a problem | ||
| 11/11/2020 | Listing removed | $221,500$113/sqft |
Source: Owner Report a problem | ||
| 8/13/2020 | Listed for sale | $221,500$113/sqft |
Source: Owner Report a problem | ||
Public tax history
| Year | Property taxes | Tax assessment |
|---|---|---|
| 2025 | $4,510 +0% | $206,308 |
| 2024 | $4,509 -4.1% | $206,308 -3.2% |
| 2023 | $4,701 +26.5% | $213,033 +19% |
| 2022 | $3,715 -3.2% | $179,035 +4.6% |
| 2021 | $3,836 -11.2% | $171,133 -9.3% |
| 2020 | $4,322 +12.8% | $188,735 |
| 2019 | $3,830 +7.3% | $188,735 +19.2% |
| 2018 | $3,569 +10.2% | $158,269 +6.8% |
| 2017 | $3,239 +9.2% | $148,234 +10.1% |
| 2016 | $2,965 +18.2% | $134,612 +3.8% |
| 2015 | $2,509 | $129,718 +20% |
| 2014 | $2,509 | $108,100 -4.8% |
| 2013 | -- | $113,600 +7.3% |
| 2012 | -- | $105,900 |
| 2011 | -- | $105,900 -0.6% |
| 2010 | -- | $106,500 -7.1% |
| 2009 | -- | $114,700 -4.5% |
| 2008 | -- | $120,100 +7.5% |
| 2007 | -- | $111,700 -8.7% |
| 2006 | -- | $122,400 |
| 2005 | -- | $122,400 +8.1% |
| 2004 | -- | $113,200 |
| 2003 | -- | $113,200 -1% |
| 2002 | -- | $114,300 +42.9% |
| 2001 | -- | $80,000 |
| 2000 | -- | $80,000 |
Find assessor info on the county website
Neighborhood: West
Nearby homes
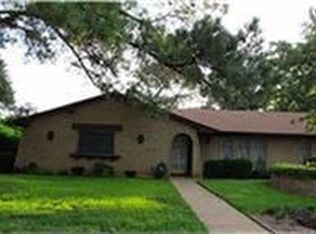
- $298,8003 bd2 ba1.8k sqft2219 W Sanford St, Arlington, TX 76012Off Market
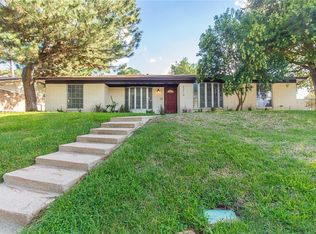
- $333,9003 bd2 ba1.8k sqft2210 Vail Ct, Arlington, TX 76012Off Market
- $--3 bd3 ba1.7k sqft2208 Vail Ct, Arlington, TX 76012Sold

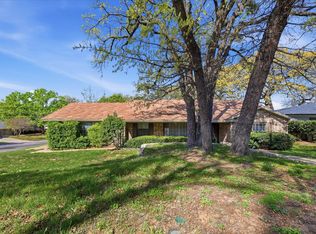
- $--3 bd2 ba2.6k sqft700 Vail Dr, Arlington, TX 76012Sold
- $351,7003 bd2 ba2.3k sqft2217 W Sanford St, Arlington, TX 76012Off Market
- $--3 bd2 ba1.6k sqft702 Vail Dr, Arlington, TX 76012Sold
- $288,4003 bd2 ba1.6k sqft2222 W Sanford St, Arlington, TX 76012Off Market
- $308,7003 bd2 ba1.9k sqft2220 W Sanford St, Arlington, TX 76012Off Market
Nearby schools
GreatSchools rating
- 3/10Pope Elementary SchoolGrades: PK-6Distance: 0.3 mi
- 5/10Shackelford Junior High SchoolGrades: 7-8Distance: 1.8 mi
- 2/10Lamar High SchoolGrades: 9-12Distance: 1.9 mi
Schools provided by the listing agent
- Elementary: Pope
- High: Lamar
- District: Arlington ISD
Source: NTREIS. This data may not be complete. We recommend contacting the local school district to confirm school assignments for this home.
Get a cash offer in 3 minutes
Find out how much your home could sell for in as little as 3 minutes with a no-obligation cash offer.
Estimated market value
$327,700
Get a cash offer in 3 minutes
Find out how much your home could sell for in as little as 3 minutes with a no-obligation cash offer.
Estimated market value
$327,700
- Texas
- Tarrant County
- Arlington
- 76012
- West
- 2221 W Sanford St
Nearby cities
Nearby neighborhoods
Nearby zip codes
Other Arlington Topics
