Welcome to a rare gem located on the only private island on Vinsetta Blvd. The luxurious estate on 1/2 acre contains over 7,000 sqft of finished space. The outdoor oasis features a 20’x41’ saltwater pool & separate 10’x10’ spa (both w/ auto covers), 4’ gas firebowl, bluestone walkways/pool deck, screened-in porch w/ natural fireplace, covered patio w/ grill, sink, fridge & ice maker, outdoor speakers, terraced backyard with outdoor lighting & underground drainage, multiple grassy play areas, an irrigated garden, and natural sitting area w/ rock wall. Slate roof, copper gutters & roofing, Azak trim, solid brick, Marvin casement windows, solid wood front door & garage doors. 2nd floor master balcony w/ trex decking overlooks fenced backyard w/ mature trees & shrubs. Inside you’ll find 9’ ceilings, 8’ doors, and character-grade hardwood floors throughout. Foyer w/ built-ins leads to a private powder room, formal dining room and open concept kitchen and living room. Eat-in kitchen boasts a restaurant booth, beverage center, dual islands, Thermador 48" stove & 60" fridge/freezer, butcher block, and SS dishwashing station. Adjacent LR contains a natural fireplace, closet prepped for elevator shaft, and a kids playroom/office. Massive mudroom with W&D, second lav, and a large craft room/office. Upstairs you'll find 5 bedrooms along w/ 2nd floor laundry, 3 full baths & large master suite. Lower level has 8 egress windows giving natural light to the gym, movie room, deluxe wet bar, game room, guest suite w/ bath, kids stage & playhouse. Oversized detached 3-car garage features an upstairs office and rare LL, all with separate temp controls. Mechanicals include energy efficient Daikin VRV HVAC system w/ 4 floor zoning, dual tankless water heaters, whole house foam insulation, two backup sumps & whole house/garage backup generator. Walkable to Northwood & Shrine. Down the street from Red Run Golf Club, & a short bike ride to downtown R.O. Near Woodward Ave/Birmingham/Corewell/Henry Ford. Agent owned.
Sold
Price Unknown
2209 Vinsetta Blvd, Royal Oak, MI 48073
6beds
7,018sqft
Single Family Residence
Built in 2020
0.52 Acres Lot
$3,075,400 Zestimate®
$--/sqft
$6,844 Estimated rent
Home value
$3,075,400
$2.86M - $3.29M
$6,844/mo
Zestimate® history
Owner options
List your home for rent
$6,844/mo
Rent Zestimate®
Find your next renter with Zillow Rental Manager. Plus, with online applications, you can quickly screen prospective tenants – for free.
$6,844/mo
Rent Zestimate®
Refinance and save
Refinancing to a lower rate could help reduce your monthly payments and save thousands over the life of the loan.
Explore your selling options
Work with a Zillow partner agent
Leverage their expertise and Zillow's premium Showcase listings to get your home seen by more buyers.
Get startedList with your own agent
Get your home in front of millions of buyers by listing it on Zillow.
Learn how to do itSell it yourself
Take full control of how buyers see your home on Zillow by listing For Sale by Owner (FSBO).
List your homeWhat's special
Natural fireplaceSolid brickPool deckGarage doorsRed run golf clubOutdoor speakersOutdoor oasis
Zillow last checked:
Listing updated:
Listed by:
John Farhat 248-797-3257,
KW Metro
Bought with:
Ashley Crain, 6501403240
Crain Homes
Source: Realcomp II,MLS#: 20240030125
Facts & features
Interior
Bedrooms & bathrooms
- Bedrooms: 6
- Bathrooms: 6
- Full bathrooms: 4
- 1/2 bathrooms: 2
Heating
- Electric, Forced Air, Natural Gas
Cooling
- Ceiling Fans, Central Air, Wall Units
Appliances
- Included: Built In Gas Range, Built In Refrigerator, Bar Fridge, Dishwasher, Disposal, Ice Maker, Microwave, Range Hood, Stainless Steel Appliances
- Laundry: Laundry Room
Features
- Entrance Foyer, Sound System
- Windows: Egress Windows
- Basement: Finished,Full
- Has fireplace: Yes
- Fireplace features: Living Room, Other Locations
Interior area
- Total interior livable area: 7,018 sqft
- Finished area above ground: 4,994
- Finished area below ground: 2,024
Property
Parking
- Total spaces: 3
- Parking features: Three Car Garage, Attached, Direct Access
- Attached garage spaces: 3
Features
- Levels: Three
- Stories: 3
- Entry location: GroundLevelwSteps
- Patio & porch: Covered, Enclosed, Patio
- Exterior features: Balcony, Barbecue, Gutter Guard System, Lighting, Spa Hottub
- Pool features: In Ground, Outdoor Pool
- Fencing: Fenced
Lot
- Size: 0.52 Acres
- Dimensions: 374 x 240 x 227
- Features: Sprinklers
Details
- Parcel number: 2509331001
- Special conditions: Agent Owned,Short Sale No
Construction
Type & style
- Home type: SingleFamily
- Architectural style: Colonial
- Property subtype: Single Family Residence
Materials
- Brick
- Foundation: Basement, Poured
- Roof: Slate
Condition
- New construction: No
- Year built: 2020
Utilities & green energy
- Electric: Generator
- Sewer: Public Sewer
- Water: Public
Community & HOA
Community
- Features: Sidewalks
- Security: Carbon Monoxide Detectors, Exterior Video Surveillance, Security System Owned, Smoke Detectors
- Subdivision: NORTHWOOD SUB NO 8
HOA
- Has HOA: No
Location
- Region: Royal Oak
Financial & listing details
- Tax assessed value: $700,790
- Annual tax amount: $26,847
- Date on market: 5/13/2024
- Cumulative days on market: 2 days
- Listing agreement: Exclusive Right To Sell
- Listing terms: Cash,Conventional
- Exclusions: Exclusion(s) Exist
Price history
| Date | Event | Price |
|---|---|---|
| 5/31/2024 | Sold | --0 |
Source:  Realcomp II #20240030125 Report a problem Realcomp II #20240030125 Report a problem | ||
| 5/23/2024 | Pending sale | $2,900,000$413/sqft |
Source: Realcomp II #20240030125 Report a problem | ||
| 5/13/2024 | Listed for sale | $2,900,000+2122.2%$413/sqft |
Source: Realcomp II #20240030125 Report a problem | ||
| 4/28/2010 | Sold | $130,500+0.5%$19/sqft |
Source: Public Record Report a problem | ||
| 2/20/2010 | Listed for sale | $129,900-20.3%$19/sqft |
Source: Fowler Real Estate #210016877 Report a problem | ||
| 4/24/2009 | Sold | $163,000-63.4%$23/sqft |
Source: Public Record Report a problem | ||
| 7/1/2002 | Sold | $445,000$63/sqft |
Source: Agent Provided Report a problem | ||
Public tax history
| Year | Property taxes | Tax assessment |
|---|---|---|
| 2024 | -- | $813,750 +7.8% |
| 2023 | -- | $754,530 +3.8% |
| 2022 | -- | $726,900 +9.1% |
| 2021 | -- | $666,090 +9.6% |
| 2020 | -- | $607,510 +244.5% |
| 2019 | -- | $176,360 +191.8% |
| 2018 | -- | $60,440 |
| 2017 | -- | $60,440 +21.2% |
| 2015 | -- | $49,880 |
| 2014 | -- | $49,880 -52.5% |
| 2011 | -- | $104,960 -1.5% |
| 2010 | $5,458 -14.4% | $106,560 -14.5% |
| 2009 | $6,378 +14.9% | $124,590 -50.2% |
| 2005 | $5,549 | $250,080 +106.1% |
| 2003 | -- | $121,350 +21.1% |
| 2002 | -- | $100,170 +36.1% |
| 2001 | $2,608 +2.5% | $73,610 +3.2% |
| 2000 | $2,545 | $71,330 |
Find assessor info on the county website
Neighborhood: 48073
Nearby homes
- $448,8003 bd2 ba1.3k sqft1126 Murdock Ave, Royal Oak, MI 48073Off Market
- $749,0003 bd5 ba3k sqft2135 Vinsetta Blvd, Royal Oak, MI 48073Pending
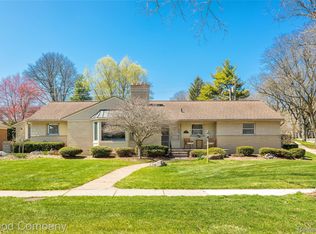
- $507,9003 bd2 ba1.8k sqft1202 Murdock Ave, Royal Oak, MI 48073Off Market
- $815,0004 bd3 ba3.1k sqft1136 Murdock Ave, Royal Oak, MI 48073Sold

- $610,5003 bd3 ba2k sqft1120 Murdock Ave, Royal Oak, MI 48073Off Market
- $509,0003 bd3 ba1.4k sqft2140 Laurome Dr, Royal Oak, MI 48073Off Market
- $410,4003 bd1 ba1.4k sqft1116 Murdock Ave, Royal Oak, MI 48073Off Market
- $551,0003 bd2 ba1.9k sqft1208 Murdock Ave, Royal Oak, MI 48073Off Market
Nearby schools
GreatSchools rating
- 10/10Northwood Elementary SchoolGrades: K-5Distance: 0.2 mi
- 7/10Royal Oak Middle SchoolGrades: 6-8Distance: 1 mi
- 9/10Royal Oak High SchoolGrades: 9-12Distance: 1.1 mi
Get a cash offer in 3 minutes
Find out how much your home could sell for in as little as 3 minutes with a no-obligation cash offer.
Estimated market value
$3,075,400
Get a cash offer in 3 minutes
Find out how much your home could sell for in as little as 3 minutes with a no-obligation cash offer.
Estimated market value
$3,075,400
- Michigan
- Oakland County
- Royal Oak
- 48073
- 2209 Vinsetta Blvd
Nearby cities
Nearby zip codes
Other Royal Oak Topics
