Rare opportunity for an oversized ranch on a corner lot located on desirable Vinsetta Blvd. Inside, you are welcomed into the living room with a natural stone fireplace, seamlessly leading to the formal dining area and a secondary living or office space creating the perfect layout for entertaining. The huge kitchen features stainless steel appliances, a charming breakfast nook, double oven, and space for a large island. Three spacious bedrooms including a master suite, an additional office/living area, 2 full bathrooms, and 2 powder rooms complete the first floor. The full unfinished basement includes a half bath prepped for a shower and an additional natural stone fireplace and endless potential to finish and expand living space by nearly 3000 sqft. Bonus oversized 2 car attached garage with nice mudroom attached. Additional updates include whole house genrator, copper plumbing, updated water tank, 2 furnaces, and a boiler. Walk to Northwood Elementary, just down the street from Red Run Golf Club and a short bike ride to downtown Royal Oak. Conveniently located near Woodward Ave, Birmingham, Corewell, and Henry Ford. Don’t miss this rare opportunity for single floor living
Pending
$749,000
2135 Vinsetta Blvd, Royal Oak, MI 48073
3beds
3,000sqft
Single Family Residence
Built in 1954
0.36 Acres Lot
$763,600 Zestimate®
$250/sqft
$-- HOA
What's special
Natural stone fireplaceMaster suiteThree spacious bedroomsCorner lotFormal dining areaCharming breakfast nookHuge kitchen
- 22 days |
- 157 |
- 1 |
Likely to sell faster than
Zillow last checked:
Listing updated:
Listed by:
John Farhat 248-797-3257,
Good Company 248-733-5811
Source: Realcomp II,MLS#: 20261024159
Facts & features
Interior
Bedrooms & bathrooms
- Bedrooms: 3
- Bathrooms: 5
- Full bathrooms: 2
- 1/2 bathrooms: 3
Primary bedroom
- Level: Entry
- Area: 208
- Dimensions: 13 X 16
Bedroom
- Level: Entry
- Area: 154
- Dimensions: 14 X 11
Bedroom
- Level: Entry
- Area: 165
- Dimensions: 15 X 11
Primary bathroom
- Level: Entry
- Area: 42
- Dimensions: 7 X 6
Other
- Level: Entry
- Area: 72
- Dimensions: 9 X 8
Other
- Level: Entry
- Area: 30
- Dimensions: 5 X 6
Other
- Level: Entry
- Area: 63
- Dimensions: 9 X 7
Other
- Level: Basement
- Area: 6
- Dimensions: 3 X 2
Dining room
- Level: Entry
- Area: 132
- Dimensions: 12 X 11
Family room
- Level: Entry
- Area: 286
- Dimensions: 22 X 13
Kitchen
- Level: Entry
- Area: 399
- Dimensions: 21 X 19
Library
- Level: Entry
- Area: 247
- Dimensions: 19 X 13
Living room
- Level: Entry
- Area: 198
- Dimensions: 18 X 11
Heating
- Forced Air, Natural Gas
Cooling
- Central Air
Appliances
- Included: Dishwasher, Double Oven, Dryer, Electric Cooktop, Free Standing Refrigerator, Stainless Steel Appliances, Washer
Features
- Basement: Unfinished
- Has fireplace: Yes
- Fireplace features: Living Room
Interior area
- Total interior livable area: 3,000 sqft
- Finished area above ground: 3,000
Property
Parking
- Total spaces: 2
- Parking features: Two Car Garage, Attached, Oversized
- Attached garage spaces: 2
Features
- Levels: One
- Stories: 1
- Entry location: GroundLevelwSteps
- Pool features: None
Lot
- Size: 0.36 Acres
- Dimensions: 101.63 x 155
- Features: Corner Lot
Details
- Parcel number: 2509378010
- Special conditions: Short Sale No,Standard
Construction
Type & style
- Home type: SingleFamily
- Architectural style: Ranch
- Property subtype: Single Family Residence
Materials
- Brick
- Foundation: Basement, Block
Condition
- New construction: No
- Year built: 1954
Utilities & green energy
- Sewer: Public Sewer
- Water: Other
Community & HOA
Community
- Subdivision: NORTHWOOD VILLAGE
HOA
- Has HOA: No
Location
- Region: Royal Oak
Financial & listing details
- Price per square foot: $250/sqft
- Tax assessed value: $226,760
- Annual tax amount: $6,967
- Date on market: 4/13/2026
- Cumulative days on market: 23 days
- Listing agreement: Exclusive Right To Sell
- Listing terms: Cash,Conventional,FHA,Va Loan
- Exclusions: Exclusion(s) Do Not Exist
Estimated market value
$763,600
$725,000 - $802,000
$4,396/mo
Price history
| Date | Event | Price |
|---|---|---|
| 4/28/2026 | Pending sale | $749,000$250/sqft |
Source:  Realcomp II #20261024159 Report a problem Realcomp II #20261024159 Report a problem | ||
| 4/13/2026 | Listed for sale | $749,000$250/sqft |
Source: Realcomp II #20261024159 Report a problem | ||
Public tax history
| Year | Property taxes | Tax assessment |
|---|---|---|
| 2024 | -- | $288,820 +7.4% |
| 2023 | -- | $268,950 +6.5% |
| 2022 | -- | $252,600 +7% |
| 2021 | -- | $236,150 +3.7% |
| 2020 | -- | $227,700 +4.3% |
| 2019 | -- | $218,230 +3.4% |
| 2018 | -- | $211,030 |
| 2017 | -- | $211,030 +4.8% |
| 2015 | -- | $201,300 +5.7% |
| 2014 | -- | $190,460 +11.6% |
| 2011 | -- | $170,670 -1.7% |
| 2010 | $6,017 +0.8% | $173,670 -16.9% |
| 2009 | $5,967 +34.1% | $209,030 -41.9% |
| 2005 | $4,450 | $359,670 +74.8% |
| 2003 | -- | $205,710 +26.5% |
| 2002 | -- | $162,620 +23.5% |
| 2001 | $4,663 +13% | $131,630 +13.9% |
| 2000 | $4,126 | $115,610 |
Find assessor info on the county website
Monthly payment
Est. payment
Payment breakdown
Explore the cost of this home by adjusting the details. Changes won't be saved.Climate risks
Neighborhood: 48073
Nearby schools
GreatSchools rating
- 10/10Northwood Elementary SchoolGrades: K-5Distance: 0.2 mi
- 7/10Royal Oak Middle SchoolGrades: 6-8Distance: 1 mi
- 9/10Royal Oak High SchoolGrades: 9-12Distance: 1.1 mi
- $526,0004 bd3 ba2.1k sqft2130 Laurome Dr, Royal Oak, MI 48073Off Market
- $1,183,6002 bd3 ba3.5k sqft2115 Vinsetta Blvd, Royal Oak, MI 48073Off Market
- $509,0003 bd3 ba1.4k sqft2140 Laurome Dr, Royal Oak, MI 48073Off Market
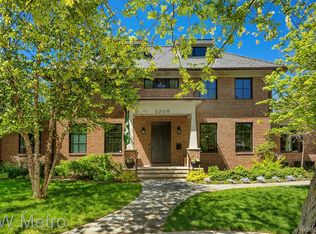
- $--6 bd6 ba7k sqft2209 Vinsetta Blvd, Royal Oak, MI 48073Sold
- $500,0003 bd3 ba2.7k sqft2120 Laurome Dr, Royal Oak, MI 48073Sold
- $405,0003 bd2 ba1.2k sqft2110 Laurome Dr, Royal Oak, MI 48073Off Market
- $800,6002 bd3 ba2.6k sqft2105 Vinsetta Blvd, Royal Oak, MI 48073Off Market
- $674,3004 bd3 ba2.5k sqft2126 Vinsetta Blvd, Royal Oak, MI 48073Off Market
A local agent can set up tours, give advice and negotiate with sellers.
Similar homes
- $649,0003 bd3 ba2.5k sqft606 Magnolia Ave, Royal Oak, MI 48073For Sale
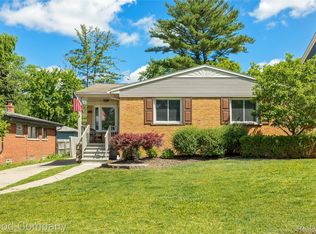
 MLS ID #20261044641, John Farhat, Good Company. Realcomp II
 - $615,0004 bd3 ba2.6k sqft2120 Vinsetta Blvd, Royal Oak, MI 48073For Sale
 MLS ID #20261045987, Brian Butterfield, KW Metro. Realcomp II
 - $449,9003 bd2 ba2.4k sqft1921 McDonald Ave, Royal Oak, MI 48073For Sale
 MLS ID #20261049175, Jim Shaffer, Good Company. Realcomp II
 - $574,0003 bd2 ba1.5k sqft2507 N Washington Ave, Royal Oak, MI 48073For Sale
 MLS ID #20261044827, John Farhat, Good Company. Realcomp II
 - $799,9004 bd4 ba2.4k sqft820 Baldwin Ave, Royal Oak, MI 48067For SaleMLS ID #20261050400, Jim Shaffer, Good Company. Realcomp II
- $410,0003 bd2 ba2.3k sqft2436 N Vermont Ave, Royal Oak, MI 48073For SaleMLS ID #20261042101, Kimberly Herron, National Realty Centers, Inc. Realcomp II
- $1,025,0004 bd4 ba3.7k sqft3813 Linwood Ave, Royal Oak, MI 48073For SaleMLS ID #20261047784, Jim Shaffer, Good Company. Realcomp II
- $499,0003 bd2 ba1.6k sqft1823 W Houstonia Ave, Royal Oak, MI 48073For SaleMLS ID #20261044382, Douglas Platonas, KW Metro. Realcomp II
- $409,9004 bd3 ba1.8k sqft3026 Linwood Ct, Royal Oak, MI 48073For SaleMLS ID #20261045829, Cole Bremer, Good Company. Realcomp II
- $675,0006 bd6 ba2.7k sqft17348 Hilton St, Southfield, MI 48075For SaleMLS ID #20261032714, Moshe Lange, Max Broock, REALTORS®-Birmingham. Realcomp II
- $599,0003 bd3 ba2.2k sqft721 S Kenwood Ave, Royal Oak, MI 48067For SaleMLS ID #20261054416, Jim Shaffer, Good Company. Realcomp II
- $649,9003 bd2 ba1.7k sqft171 S Glengarry Rd, Bloomfield Hills, MI 48301For SaleMLS ID #20261047805, Chris G Pero, Max Broock, REALTORS®-Birmingham. Realcomp II
- $699,9994 bd4 ba3.1k sqft24459 Bloomington Ct, Franklin, MI 48025For SaleMLS ID #20261020326, Edinam Moten, Bridge Cross Realty. Realcomp II
- $615,0004 bd3 ba2.6k sqft393 Eckford Cir, Troy, MI 48085For SaleMLS ID #20261047074, Harry Stimson, @properties Christie's Int'l R.E. Detroit. Realcomp II
- $429,9003 bd2 ba1.8k sqft1411 W Farnum Ave, Royal Oak, MI 48067For SaleMLS ID #20261048547, Christian J Grothe, Max Broock, REALTORS®-Birmingham. Realcomp II
- $735,0004 bd4 ba3.7k sqft2250 Bloomfield Woods Ct, West Bloomfield, MI 48323For SaleMLS ID #20261046937, Ilene S Mitz, Real Estate One-WB/FH. Realcomp II
- $774,0003 bd4 ba3.6k sqft5348 Sunny Crest Dr, West Bloomfield, MI 48323For SaleMLS ID #20261054621, Katherine E Broock, Max Broock, REALTORS®-Birmingham. Realcomp II
- $850,0005 bd5 ba3.7k sqft25461 Tweed Dr, Franklin, MI 48025New ConstructionMLS ID #20261032510, Darlene Jackson, Max Broock, REALTORS®-Birmingham. Realcomp II
- $650,0004 bd4 ba3.4k sqft4665 W Maple Rd, Bloomfield Hills, MI 48301For SaleMLS ID #20261022124, Olga Mackenzie, Brookstone, Realtors LLC. Realcomp II
- $945,0004 bd4 ba3.9k sqft25933 Hersheyvale Dr, Franklin, MI 48025For SaleMLS ID #20261055049, Chris G Pero, Max Broock, REALTORS®-Birmingham. Realcomp II
