Beautiful, open floorplan with vaulted and high ceilings throughout the main level! Gleaming hardwood floors extend from the entry to the kitchen! Cozy main floor study with French doors and 2-sided fireplace! Formal living and dining rooms for easy entertaining! Sunny kitchen with tons of 42-inch cabinets, Corian countertops, large pantry, center island, and eating space for informal meals! Step out to the extended concrete patio for summer grilling! The upper level features a huge master suite with vaulted ceilings, a walk-in closet, and luxurious 5-piece bath! The 2nd bedroom has it's own 3/4 bath - perfect for teens, in-laws, or guests! Bedrooms 3 and 4 share a Jack and Jill bath! The basement is great for storage, or finish it and add over 1600 livable square feet! Awesome cul-de-sac location and a nearly one-quarter acre lot! Fully fenced backyard with mature landscaping for privacy and shade! Extra special features include brand new carpet on the main level, radon mitigation system, and Ring doorbell and rear patio camera are included! Super convenient location with E470, grocery and big box stores, and Southlands shopping, dining and entertainment just minutes away! Low HOA fee ($350 annually) for awesome amenities! Don't miss this fantastic opportunity in Troon Creek at Saddle Rock!
Sold for $801,000
$801,000
22093 E Quarto Place, Aurora, CO 80016
4beds
4,815sqft
Single Family Residence
Built in 2000
10,716 Square Feet Lot
$814,300 Zestimate®
$166/sqft
$4,119 Estimated rent
Home value
$814,300
$774,000 - $855,000
$4,119/mo
Zestimate® history
Owner options
List your home for rent
$4,119/mo
Rent Zestimate®
Find your next renter with Zillow Rental Manager. Plus, with online applications, you can quickly screen prospective tenants – for free.
$4,119/mo
Rent Zestimate®
Refinance and save
$4,083/mo
Est. payment
Refinancing to a lower rate could help reduce your monthly payments and save thousands over the life of the loan.
$4,083/mo
Est. payment
Explore your selling options
Work with a Zillow partner agent
Leverage their expertise and Zillow's premium Showcase listings to get your home seen by more buyers.
Get startedList with your own agent
Get your home in front of millions of buyers by listing it on Zillow.
Learn how to do itSell it yourself
Take full control of how buyers see your home on Zillow by listing For Sale by Owner (FSBO).
List your homeWhat's special
Rear patio cameraHuge master suiteLarge pantryVaulted ceilingsBig box storesCenter islandDining rooms
Zillow last checked:
Listing updated:
Listed by:
Troy Hansford Team HansfordTeam@TroyHansford.com,
RE/MAX Professionals,
Courtney Vance 303-646-7995,
RE/MAX Professionals
Bought with:
Tong Zhang, 100097934
Realty One Group Elevations, LLC
Source: REcolorado as distributed by MLS GRID,MLS#: 5589198
Facts & features
Interior
Bedrooms & bathrooms
- Bedrooms: 4
- Bathrooms: 4
- Full bathrooms: 2
- 3/4 bathrooms: 1
- 1/2 bathrooms: 1
- Main level bathrooms: 1
Primary bedroom
- Level: Upper
Bedroom
- Level: Upper
Bedroom
- Level: Upper
Bedroom
- Level: Upper
Primary bathroom
- Level: Upper
Bathroom
- Description: Jack And Jill Bath Shared By Bedrooms 3 And 4
- Level: Upper
Bathroom
- Description: In Bedroom #2
- Level: Upper
Bathroom
- Level: Main
Dining room
- Level: Main
Family room
- Level: Main
Kitchen
- Level: Main
Laundry
- Level: Main
Living room
- Level: Main
Office
- Level: Main
Heating
- Forced Air
Cooling
- Central Air
Appliances
- Included: Cooktop, Dishwasher, Disposal, Double Oven, Dryer, Microwave, Refrigerator, Washer
- Laundry: In Unit
Features
- Built-in Features, Corian Counters, Eat-in Kitchen, Five Piece Bath, High Ceilings, Jack & Jill Bathroom, Kitchen Island, Pantry, Primary Suite, Vaulted Ceiling(s), Walk-In Closet(s)
- Flooring: Carpet, Tile, Wood
- Basement: Full,Unfinished
- Number of fireplaces: 1
- Fireplace features: Family Room, Gas, Other
Interior area
- Total structure area: 4,815
- Total interior livable area: 4,815 sqft
- Finished area above ground: 3,167
- Finished area below ground: 0
Property
Parking
- Total spaces: 3
- Parking features: Garage - Attached
- Attached garage spaces: 3
Features
- Levels: Two
- Stories: 2
- Patio & porch: Covered, Front Porch, Patio
- Fencing: Full
Lot
- Size: 10,716 Square Feet
- Features: Cul-De-Sac, Level
Details
- Parcel number: 033900251
- Special conditions: Standard
Construction
Type & style
- Home type: SingleFamily
- Architectural style: Traditional
- Property subtype: Single Family Residence
Materials
- Rock, Wood Siding
- Roof: Composition
Condition
- Year built: 2000
Utilities & green energy
- Sewer: Public Sewer
- Water: Public
Community & HOA
Community
- Subdivision: Saddle Rock Golf Club
HOA
- Has HOA: Yes
- Amenities included: Clubhouse, Park, Playground, Pool, Tennis Court(s)
- Services included: Recycling, Trash
- HOA fee: $350 annually
- HOA name: Mastino Management
- HOA phone: 303-928-7670
- Second HOA name: White Bear Ankele Tanaka & Waldron
- Second HOA phone: 303-858-1800
Location
- Region: Aurora
Financial & listing details
- Price per square foot: $166/sqft
- Tax assessed value: $807,400
- Annual tax amount: $4,549
- Date on market: 7/7/2023
- Listing terms: Cash,Conventional,FHA,VA Loan
- Exclusions: Seller's Personal Property
- Ownership: Individual
Price history
| Date | Event | Price |
|---|---|---|
| 8/8/2023 | Sold | $801,000+35.5%$166/sqft |
Source:  REcolorado as distributed by MLS GRID #5589198 Report a problem REcolorado as distributed by MLS GRID #5589198 Report a problem | ||
| 8/1/2018 | Sold | $591,000-1.5%$123/sqft |
Source: Public Record Report a problem | ||
| 7/11/2018 | Pending sale | $600,000$125/sqft |
Source: Laine Jones & Co. #7350503 Report a problem | ||
| 6/4/2018 | Listed for sale | $600,000$125/sqft |
Source: Laine Jones & Co. #7350503 Report a problem | ||
| 5/2/2018 | Pending sale | $600,000$125/sqft |
Source: Laine Jones & Co. #7350503 Report a problem | ||
| 4/6/2018 | Price change | $600,000-4%$125/sqft |
Source: Laine Jones & Co. #7350503 Report a problem | ||
| 3/8/2018 | Listed for sale | $625,000+19%$130/sqft |
Source: Laine Jones & Co. #7350503 Report a problem | ||
| 6/24/2015 | Sold | $525,000+41.5%$109/sqft |
Source: Public Record Report a problem | ||
| 12/14/2000 | Sold | $371,053$77/sqft |
Source: Public Record Report a problem | ||
Public tax history
| Year | Property taxes | Tax assessment |
|---|---|---|
| 2025 | $5,923 +8.3% | $50,463 -0.5% |
| 2024 | $5,468 +20.2% | $50,732 -7.7% |
| 2023 | $4,549 -1.4% | $54,945 +32.7% |
| 2022 | $4,612 | $41,409 -2.8% |
| 2021 | -- | $42,600 -3.5% |
| 2020 | $4,824 +2.8% | $44,159 |
| 2019 | $4,691 | $44,159 +5% |
| 2018 | $4,691 +0.9% | $42,041 |
| 2017 | $4,648 | $42,041 +20.3% |
| 2016 | -- | $34,960 |
| 2015 | -- | $34,960 +18.7% |
| 2014 | $3,950 +7.7% | $29,444 -3.3% |
| 2013 | $3,667 | $30,450 |
| 2012 | -- | $30,450 |
| 2011 | $4,281 +1.9% | $30,450 -15.4% |
| 2010 | $4,203 -11% | $36,000 |
| 2009 | $4,721 | $36,000 -8.7% |
| 2008 | -- | $39,450 |
| 2007 | -- | $39,450 +10.2% |
| 2006 | -- | $35,804 |
| 2005 | -- | $35,804 -9.2% |
| 2002 | $5,064 +335.8% | $39,440 +338.2% |
| 2001 | $1,162 | $9,000 |
Find assessor info on the county website
Neighborhood: Saddle Rock Golf Club
Nearby homes
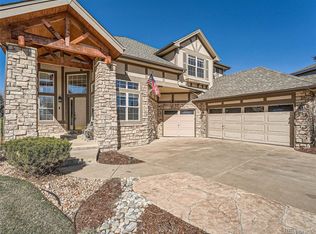
- $925,0005 bd6 ba5k sqft22101 E Quarto Pl, Aurora, CO 80016Sold
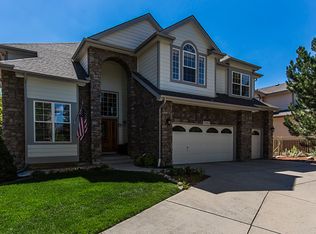
- $865,3005 bd5 ba4.4k sqft22083 E Quarto Pl, Aurora, CO 80016Off Market
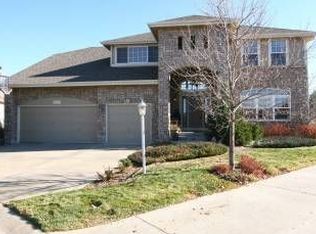
- $870,6004 bd4 ba4.9k sqft22073 E Quarto Pl, Aurora, CO 80016Off Market

- $886,7005 bd5 ba4.9k sqft6997 S Riviera St, Aurora, CO 80016Off Market
- $776,3003 bd5 ba4.3k sqft6996 S Riviera St, Aurora, CO 80016Off Market
- $962,5006 bd4 ba5.1k sqft22121 E Quarto Pl, Aurora, CO 80016Off Market
- $840,6004 bd4 ba5.1k sqft22064 E Quarto Pl, Aurora, CO 80016Off Market
- $1,046,5006 bd6 ba5.5k sqft6995 S Riviera St, Aurora, CO 80016Off Market
Nearby schools
GreatSchools rating
- 7/10Creekside Elementary SchoolGrades: PK-5Distance: 1.5 mi
- 6/10Liberty Middle SchoolGrades: 6-8Distance: 0.8 mi
- 9/10Grandview High SchoolGrades: 9-12Distance: 0.8 mi
Schools provided by the listing agent
- Elementary: Creekside
- Middle: Liberty
- High: Grandview
- District: Cherry Creek 5
Source: REcolorado as distributed by MLS GRID. This data may not be complete. We recommend contacting the local school district to confirm school assignments for this home.
Get a cash offer in 3 minutes
Find out how much your home could sell for in as little as 3 minutes with a no-obligation cash offer.
Estimated market value
$814,300
Get a cash offer in 3 minutes
Find out how much your home could sell for in as little as 3 minutes with a no-obligation cash offer.
Estimated market value
$814,300
- Colorado
- Arapahoe County
- Aurora
- 80016
- Saddle Rock Golf Club
- 22093 E Quarto Place
Nearby cities
Nearby neighborhoods
Nearby zip codes
Other Aurora Topics
