Prime location, exquisite home set on a generous .37-acre lot! Unfolding with an inviting open floor plan, this residence seamlessly integrates living, dining, family room, and kitchen areas. The kitchen is a culinary haven, boasting ample counter space, a cooktop, double oven, butler's pantry, and a walk-in pantry. A thoughtfully designed laundry room serves as a convenient drop zone with closet space for organizing shoes, backpacks, and coats. Adjacent to the kitchen, a spacious dining area opens to a large deck, creating an ideal setting for indoor-outdoor living.The family room, nestled beside the kitchen, offers a cozy ambiance with a fireplace and captivating views of the backyard featuring a tranquil water feature and putting green. A main floor bedroom adds to the home's versatility. Upstairs, discover a luxurious master suite enhanced by a bay window and an ensuite bathroom complete with dual sinks, a water closet, shower, and a soaking tub for unwinding. Two additional bedroom suites, each with ensuite baths, provide ample space and privacy.Enhancing the home's entertainment appeal, the finished basement features a generous rec room with a wet bar and access to the backyard, a multi-level theater, an exercise room, and a guest room with an ensuite bath. Outdoors, enjoy a putting green, a captivating water feature, and a professionally landscaped park-like yard. Located in close proximity to Southlands Shopping Center and E-470 for effortless commuting, this home epitomizes luxury living.
Sold for $925,000
$925,000
22101 E Quarto Place, Aurora, CO 80016
5beds
5,009sqft
Single Family Residence
Built in 2000
0.37 Acres Lot
$948,600 Zestimate®
$185/sqft
$5,058 Estimated rent
Home value
$948,600
$901,000 - $996,000
$5,058/mo
Zestimate® history
Owner options
List your home for rent
$5,058/mo
Rent Zestimate®
Find your next renter with Zillow Rental Manager. Plus, with online applications, you can quickly screen prospective tenants – for free.
$5,058/mo
Rent Zestimate®
Refinance and save
$5,827/mo
Est. payment
Refinancing to a lower rate could help reduce your monthly payments and save thousands over the life of the loan.
$5,827/mo
Est. payment
Explore your selling options
Work with a Zillow partner agent
Leverage their expertise and Zillow's premium Showcase listings to get your home seen by more buyers.
Get startedList with your own agent
Get your home in front of millions of buyers by listing it on Zillow.
Learn how to do itSell it yourself
Take full control of how buyers see your home on Zillow by listing For Sale by Owner (FSBO).
List your homeWhat's special
Large deckExercise roomLuxurious master suiteGuest roomAdditional bedroom suitesCulinary havenWet bar
Zillow last checked:
Listing updated:
Listed by:
Jiddi Schultz 720-979-8135,
Your Castle Real Estate Inc
Bought with:
Zahra Behfar, 100067211
Equity Colorado Real Estate
Source: REcolorado as distributed by MLS GRID,MLS#: 7625489
Facts & features
Interior
Bedrooms & bathrooms
- Bedrooms: 5
- Bathrooms: 6
- Full bathrooms: 4
- 1/2 bathrooms: 2
- Main level bathrooms: 1
Primary bedroom
- Level: Upper
Bedroom
- Level: Upper
Bedroom
- Level: Upper
Bedroom
- Level: Basement
Bedroom
- Level: Basement
Primary bathroom
- Level: Upper
Bathroom
- Level: Main
Bathroom
- Level: Upper
Bathroom
- Level: Upper
Bathroom
- Level: Basement
Bathroom
- Level: Basement
Bonus room
- Level: Basement
Dining room
- Level: Main
Family room
- Level: Main
Kitchen
- Level: Main
Laundry
- Level: Main
Living room
- Level: Main
Loft
- Level: Upper
Media room
- Level: Basement
Office
- Level: Main
Heating
- Forced Air
Cooling
- Central Air
Appliances
- Included: Bar Fridge, Cooktop, Dishwasher, Disposal, Double Oven, Dryer, Gas Water Heater, Microwave, Washer
- Laundry: In Unit
Features
- Built-in Features, Ceiling Fan(s), Corian Counters, Eat-in Kitchen, Five Piece Bath, High Ceilings, Open Floorplan, Pantry, Primary Suite, Radon Mitigation System, Vaulted Ceiling(s), Walk-In Closet(s), Wet Bar
- Flooring: Carpet, Tile
- Windows: Double Pane Windows, Window Coverings
- Basement: Finished,Full,Walk-Out Access
- Has fireplace: Yes
- Fireplace features: Bedroom, Family Room, Gas, Insert
Interior area
- Total structure area: 5,009
- Total interior livable area: 5,009 sqft
- Finished area above ground: 3,311
Property
Parking
- Total spaces: 3
- Parking features: Garage - Attached
- Attached garage spaces: 3
Features
- Levels: Two
- Stories: 2
- Patio & porch: Deck, Front Porch, Patio
- Exterior features: Rain Gutters
- Fencing: Full
- Has view: Yes
- View description: City
Lot
- Size: 0.37 Acres
- Features: Cul-De-Sac, Landscaped, Master Planned, Sloped, Sprinklers In Front, Sprinklers In Rear
Details
- Parcel number: 033900243
- Zoning: R
- Special conditions: Standard
- Other equipment: Home Theater
Construction
Type & style
- Home type: SingleFamily
- Property subtype: Single Family Residence
Materials
- Frame, Wood Siding
- Foundation: Slab
- Roof: Composition
Condition
- Year built: 2000
Utilities & green energy
- Electric: 110V
- Sewer: Public Sewer
- Water: Public
Community & HOA
Community
- Security: Smoke Detector(s)
- Subdivision: Saddle Rock South
HOA
- Has HOA: Yes
- Amenities included: Clubhouse, Golf Course, Pool, Tennis Court(s)
- Services included: Maintenance Grounds, Recycling, Trash
- HOA fee: $350 annually
- HOA name: Saddlerock South
- HOA phone: 303-928-7670
Location
- Region: Aurora
Financial & listing details
- Price per square foot: $185/sqft
- Tax assessed value: $913,500
- Annual tax amount: $5,183
- Date on market: 3/7/2024
- Listing terms: Cash,Conventional,FHA,Jumbo,VA Loan
- Exclusions: Tv In Living Room And Master Bedroom.
- Ownership: Individual
Price history
| Date | Event | Price |
|---|---|---|
| 4/12/2024 | Sold | $925,000$185/sqft |
Source:  REcolorado as distributed by MLS GRID #7625489 Report a problem REcolorado as distributed by MLS GRID #7625489 Report a problem | ||
| 3/9/2024 | Pending sale | $925,000$185/sqft |
Source: REcolorado as distributed by MLS GRID #7625489 Report a problem | ||
| 3/7/2024 | Listed for sale | $925,000+40.2%$185/sqft |
Source: REcolorado as distributed by MLS GRID #7625489 Report a problem | ||
| 6/4/2019 | Sold | $660,000-1.3%$132/sqft |
Source: Public Record Report a problem | ||
| 4/19/2019 | Pending sale | $669,000$134/sqft |
Source: Colorado Premier Properties #2158586 Report a problem | ||
| 4/17/2019 | Listed for sale | $669,000+48.4%$134/sqft |
Source: Colorado Premier Properties #2158586 Report a problem | ||
| 10/5/2000 | Sold | $450,765$90/sqft |
Source: Public Record Report a problem | ||
Public tax history
| Year | Property taxes | Tax assessment |
|---|---|---|
| 2025 | $6,688 +8.3% | $57,094 -0.3% |
| 2024 | $6,175 +19.1% | $57,285 -6.9% |
| 2023 | $5,183 -1.4% | $61,562 +30.5% |
| 2022 | $5,254 | $47,177 -2.8% |
| 2021 | -- | $48,535 +11.2% |
| 2020 | $4,770 +5.5% | $43,666 |
| 2019 | $4,520 | $43,666 +7.8% |
| 2018 | $4,520 +0.9% | $40,514 |
| 2017 | $4,480 | $40,514 +5.8% |
| 2016 | -- | $38,288 |
| 2015 | -- | $38,288 +20.3% |
| 2014 | $4,326 +9.1% | $31,832 -2.5% |
| 2013 | $3,964 | $32,660 |
| 2012 | -- | $32,660 |
| 2011 | $4,683 +1.9% | $32,660 -17.1% |
| 2010 | $4,598 -10.9% | $39,380 |
| 2009 | $5,160 | $39,380 -8.7% |
| 2008 | -- | $43,120 |
| 2007 | -- | $43,120 +11.3% |
| 2006 | -- | $38,750 |
| 2005 | -- | $38,750 -10.3% |
| 2002 | $5,549 +377.6% | $43,220 +380.2% |
| 2001 | $1,162 | $9,000 |
Find assessor info on the county website
Neighborhood: Saddle Rock Golf Club
Nearby homes
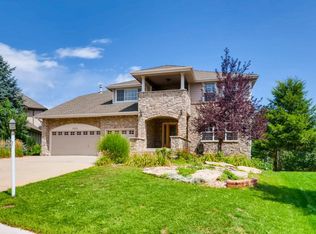
- $962,5006 bd4 ba5.1k sqft22121 E Quarto Pl, Aurora, CO 80016Off Market
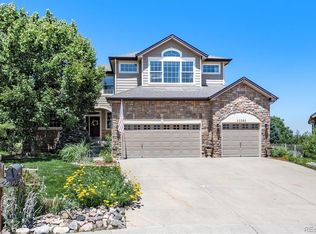
- $801,0004 bd4 ba4.8k sqft22093 E Quarto Pl, Aurora, CO 80016Sold
- $776,3003 bd5 ba4.3k sqft6996 S Riviera St, Aurora, CO 80016Off Market
- $902,0006 bd6 ba3.8k sqft6980 S Rome St, Aurora, CO 80016Off Market
- $806,2004 bd5 ba2.9k sqft6999 S Rome St, Aurora, CO 80016Off Market
- $864,6005 bd4 ba4.5k sqft6986 S Riviera St, Aurora, CO 80016Off Market
- $886,7005 bd5 ba4.9k sqft6997 S Riviera St, Aurora, CO 80016Off Market
- $979,6004 bd5 ba4.9k sqft22141 E Quarto Pl, Aurora, CO 80016Off Market
Nearby schools
GreatSchools rating
- 7/10Creekside Elementary SchoolGrades: PK-5Distance: 1.5 mi
- 6/10Liberty Middle SchoolGrades: 6-8Distance: 0.8 mi
- 9/10Grandview High SchoolGrades: 9-12Distance: 0.8 mi
Schools provided by the listing agent
- Elementary: Creekside
- Middle: Liberty
- High: Grandview
- District: Cherry Creek 5
Source: REcolorado as distributed by MLS GRID. This data may not be complete. We recommend contacting the local school district to confirm school assignments for this home.
Get a cash offer in 3 minutes
Find out how much your home could sell for in as little as 3 minutes with a no-obligation cash offer.
Estimated market value
$948,600
Get a cash offer in 3 minutes
Find out how much your home could sell for in as little as 3 minutes with a no-obligation cash offer.
Estimated market value
$948,600
- Colorado
- Arapahoe County
- Aurora
- 80016
- Saddle Rock Golf Club
- 22101 E Quarto Place
Nearby cities
Nearby neighborhoods
Nearby zip codes
Other Aurora Topics
