Priced to Sell & Move-in Ready Stunning Lakeview POOL Home in Prime Gates Creek Location! Why wait to build or settle for a "cookie-cutter" home with high HOA fees and CDDs when you can own this gorgeous 4-bedroom, 3-bathroom pool home in the highly sought-after Gates Creek neighborhood? With its unique charm and endless upgrades, this home is ready for its next lucky owner! As you approach the property, you'll be greeted by exceptional curb appeal, with lush landscaping, an oversized lot, and an extended driveway offering ample guest parking. Enjoy the serene beauty of a breathtaking sunrise every morning, overlooking the tranquil waters right outside your doorstep. Upon entering the foyer and spacious family room, you'll immediately be drawn to the spectacular lake view from the rear of the home, creating a seamless flow from your living space to the outdoors. The floor-to-ceiling stone electric fireplace serves as a stunning focal point, complemented by soaring ceilings that flood the room with natural light. The professionally cleaned and sealed tile flooring, along with 5 ¼ baseboard trim, adds a touch of elegance throughout. The sleek and modern kitchen is a chefs dream, featuring Samsung stainless steel appliances, including a smart refrigerator perfect for family photos, playing music, creating grocery lists, and more. The beautiful custom cabinetry, new quartz countertops, and backsplash elevate the space, making it ideal for both cooking and entertaining. Step outside to the outdoor oasis?perfect for gatherings and relaxation. The newer custom-designed pool, complete with a granite tabletop, sitting areas, and a PENTAIR lighting system, creates a serene atmosphere. The large screened lanai includes an in-ground French drain firepit for easy cleanup, all overlooking the peaceful water view. The spacious Primary Retreat, located on the main level, provides a private sanctuary with an updated ensuite master bath, walk-in closet, and stunning views of the pool and water. All three bathrooms in the home have been completely remodeled with new tile, cabinetry, fixtures, and toilets. Upstairs, the custom wood-and-metal rod staircase leads you to three additional bedrooms, each offering ample closet space and beautiful luxury vinyl flooring. The updated bathroom provides convenience and style, while the impact/hurricane-grade windows ensure safety and peace of mind. Newer roof (2020),Custom pool (2016) with new pool pump motor (2024),New AC blower motor (2022) New hot water heater (2024),Updated irrigation system with smart Bhyve App (2024) New hurricane-impact windows (2019),LED lighting throughout New garage door springs, exterior shutters, pavers, and rebuilt backflow (all 2024) This home is also equipped with 240V electric car charging capability! Enjoy the Park, playground, bass fishing right in your backyard, and is pet-friendly, all with low HOA fees of just $59/month and NO CDDs! The prime location provides easy access to nearby parks, trails, and the renowned UMR Sports Complex. Located just minutes from Lakewood Ranch (LWR), this home is also a short drive to the SRQ Airport, I-75 (only 4 miles away), and world-class beaches making it perfect for commuters and beach lovers alike. With Fantastic school district and proximity to everything you need, this home truly has it all. Dont miss out on this one-of-a-kind gem schedule your showing today!
Sold for $479,500
$479,500
221 111 STREET E, BRADENTON, FL 34212
4beds
1,842sqft
Single Family Residence
Built in 1999
7,187 Square Feet Lot
$459,200 Zestimate®
$260/sqft
$3,134 Estimated rent
Home value
$459,200
$418,000 - $505,000
$3,134/mo
Zestimate® history
Owner options
List your home for rent
$3,134/mo
Rent Zestimate®
Find your next renter with Zillow Rental Manager. Plus, with online applications, you can quickly screen prospective tenants – for free.
$3,134/mo
Rent Zestimate®
Refinance and save
$3,240/mo
Est. payment
Refinancing to a lower rate could help reduce your monthly payments and save thousands over the life of the loan.
$3,240/mo
Est. payment
Explore your selling options
Work with a Zillow partner agent
Leverage their expertise and Zillow's premium Showcase listings to get your home seen by more buyers.
Get startedList with your own agent
Get your home in front of millions of buyers by listing it on Zillow.
Learn how to do itSell it yourself
Take full control of how buyers see your home on Zillow by listing For Sale by Owner (FSBO).
List your homeWhat's special
Spectacular lake viewLarge screened lanaiPark playground bass fishingGranite tabletopCustom wood-and-metal rod staircaseTranquil watersNew quartz countertops
Zillow last checked:
Listing updated:
Listed by:
Marie Evans 352-425-3387,
RE/MAX PREMIER REALTY 352-732-3222
Bought with:
Conor Green, 3413949
CHARLES RUTENBERG REALTY INC
Source: Stellar MLS,MLS#: OM692380 Originating MLS: Ocala - Marion
Originating MLS: Ocala - Marion
Facts & features
Interior
Bedrooms & bathrooms
- Bedrooms: 4
- Bathrooms: 3
- Full bathrooms: 2
- 1/2 bathrooms: 1
Primary bedroom
- Features: Ceiling Fan(s), En Suite Bathroom, Shower No Tub, Walk-In Closet(s)
- Level: First
- Area: 224 Square Feet
- Dimensions: 14x16
Bedroom 2
- Features: Ceiling Fan(s), Built-in Closet
- Level: Second
- Area: 169 Square Feet
- Dimensions: 13x13
Bedroom 3
- Features: Ceiling Fan(s), Built-in Closet
- Level: Second
- Area: 196 Square Feet
- Dimensions: 14x14
Bedroom 4
- Features: Ceiling Fan(s), Built-in Closet
- Level: Second
- Area: 143 Square Feet
- Dimensions: 11x13
Balcony porch lanai
- Level: First
- Area: 945 Square Feet
- Dimensions: 45x21
Kitchen
- Features: Breakfast Bar, Pantry, Stone Counters
- Level: First
- Area: 224 Square Feet
- Dimensions: 14x16
Living room
- Features: Ceiling Fan(s)
- Level: First
- Area: 459 Square Feet
- Dimensions: 17x27
Heating
- Central, Electric
Cooling
- Central Air
Appliances
- Included: Cooktop, Dishwasher, Disposal, Dryer, Electric Water Heater, Microwave, Range, Refrigerator, Washer
- Laundry: Inside, Laundry Room
Features
- Cathedral Ceiling(s), Ceiling Fan(s), Eating Space In Kitchen, High Ceilings, Living Room/Dining Room Combo, Open Floorplan, Primary Bedroom Main Floor, Split Bedroom, Stone Counters, Walk-In Closet(s)
- Flooring: Carpet, Laminate, Luxury Vinyl, Porcelain Tile, Tile
- Windows: Blinds, Storm Window(s), Window Treatments, Hurricane Shutters/Windows
- Has fireplace: Yes
- Fireplace features: Electric
Interior area
- Total structure area: 2,298
- Total interior livable area: 1,842 sqft
Property
Parking
- Total spaces: 2
- Parking features: Garage - Attached
- Attached garage spaces: 2
- Details: Garage Dimensions: 20X21
Features
- Levels: Two
- Stories: 2
- Exterior features: Irrigation System, Lighting, Rain Gutters, Sidewalk
- Has private pool: Yes
- Pool features: Gunite, In Ground, Lighting, Screen Enclosure
- Fencing: Vinyl
- Has view: Yes
- View description: Canal, Lake
- Has water view: Yes
- Water view: Canal,Lake
- Waterfront features: Lake Front, Pond
Lot
- Size: 7,187 Square Feet
Details
- Parcel number: 564603119
- Zoning: A
- Special conditions: None
Construction
Type & style
- Home type: SingleFamily
- Property subtype: Single Family Residence
Materials
- Block, Concrete, Stucco, Vinyl Siding
- Foundation: Slab
- Roof: Shingle
Condition
- New construction: No
- Year built: 1999
Utilities & green energy
- Sewer: Public Sewer
- Water: Canal/Lake For Irrigation, Public
- Utilities for property: BB/HS Internet Available, Cable Available, Cable Connected, Electricity Connected, Public, Sewer Connected, Street Lights, Underground Utilities, Water Connected
Community & HOA
Community
- Features: Deed Restrictions, Park, Playground
- Pet fee: $0 monthly
- Subdivision: GATES CREEK
HOA
- Has HOA: Yes
- Amenities included: Park, Playground
- Services included: Recreational Facilities
- HOA fee: $59 monthly
- HOA name: Advance Management
- HOA phone: 941-359-1134
Location
- Region: Bradenton
Financial & listing details
- Price per square foot: $260/sqft
- Tax assessed value: $399,757
- Annual tax amount: $4,450
- Date on market: 1/7/2025
- Cumulative days on market: 195 days
- Listing terms: Cash,Conventional,FHA,VA Loan
- Ownership: Fee Simple
- Total actual rent: 0
- Electric utility on property: Yes
- Road surface type: Asphalt, Paved
Price history
| Date | Event | Price |
|---|---|---|
| 2/28/2025 | Sold | $479,500$260/sqft |
Source:  Stellar MLS #OM692380 Report a problem Stellar MLS #OM692380 Report a problem | ||
| 1/21/2025 | Pending sale | $479,500$260/sqft |
Source: Stellar MLS #OM692380 Report a problem | ||
| 1/7/2025 | Listed for sale | $479,500-4.1%$260/sqft |
Source: Stellar MLS #OM692380 Report a problem | ||
| 12/15/2024 | Listing removed | $499,900$271/sqft |
Source: Stellar MLS #A4614084 Report a problem | ||
| 11/14/2024 | Price change | $499,900-2.9%$271/sqft |
Source: Stellar MLS #A4614084 Report a problem | ||
| 8/28/2024 | Price change | $514,900-2.8%$280/sqft |
Source: Stellar MLS #A4614084 Report a problem | ||
| 8/1/2024 | Price change | $529,900-3.6%$288/sqft |
Source: Stellar MLS #A4614084 Report a problem | ||
| 7/2/2024 | Price change | $549,888-6%$299/sqft |
Source: Stellar MLS #A4614084 Report a problem | ||
| 6/19/2024 | Listed for sale | $585,000+14.7%$318/sqft |
Source: Stellar MLS #A4614084 Report a problem | ||
| 12/2/2022 | Sold | $510,000+2%$277/sqft |
Source: Public Record Report a problem | ||
| 10/23/2022 | Pending sale | $500,000$271/sqft |
Source: Stellar MLS #A4549792 Report a problem | ||
| 10/18/2022 | Listed for sale | $500,000+101.6%$271/sqft |
Source: Stellar MLS #A4549792 Report a problem | ||
| 7/28/2015 | Sold | $248,000+1.2%$135/sqft |
Source: Public Record Report a problem | ||
| 7/6/2015 | Listed for sale | $245,000$133/sqft |
Source: UKEEPCOMMISSION REAL ESTATE #A4123453 Report a problem | ||
| 7/6/2015 | Pending sale | $245,000$133/sqft |
Source: UKEEPCOMMISSION REAL ESTATE #A4123453 Report a problem | ||
| 7/2/2015 | Listed for sale | $245,000$133/sqft |
Source: UKEEPCOMMISSION REAL ESTATE #A4123453 Report a problem | ||
| 6/1/2015 | Pending sale | $245,000$133/sqft |
Source: UKEEPCOMMISSION REAL ESTATE #A4123453 Report a problem | ||
| 5/28/2015 | Listed for sale | $245,000-3.9%$133/sqft |
Source: UKEEPCOMMISSION REAL ESTATE #A4123453 Report a problem | ||
| 8/31/2014 | Listing removed | $254,900$138/sqft |
Source: uKeepCommission Real Estate #M5900517 Report a problem | ||
| 8/25/2014 | Price change | $254,900-1%$138/sqft |
Source: uKeepCommission Real Estate #M5900517 Report a problem | ||
| 8/19/2014 | Price change | $257,500-0.9%$140/sqft |
Source: uKeepCommission Real Estate #M5900517 Report a problem | ||
| 7/3/2014 | Listed for sale | $259,900+23.8%$141/sqft |
Source: uKeepCommission Real Estate #M5900517 Report a problem | ||
| 11/18/2013 | Sold | $210,000$114/sqft |
Source: Public Record Report a problem | ||
| 9/12/2013 | Listed for sale | $210,000+2.4%$114/sqft |
Source: Sarasota Lakewood Ranch Ventures, LLC d/b/a Keller Williams Realty #M5840214 Report a problem | ||
| 2/20/2004 | Sold | $205,000+53.2%$111/sqft |
Source: Public Record Report a problem | ||
| 12/29/1999 | Sold | $133,800$73/sqft |
Source: Public Record Report a problem | ||
Public tax history
| Year | Property taxes | Tax assessment |
|---|---|---|
| 2025 | $4,768 +2.8% | $362,820 +2.9% |
| 2024 | $4,636 +1.1% | $352,595 +3% |
| 2023 | $4,586 +38.2% | $342,325 +34.7% |
| 2022 | $3,319 -0.2% | $254,083 +3% |
| 2021 | $3,324 +0.8% | $246,683 +1.4% |
| 2020 | $3,298 +1.4% | $243,277 +2.3% |
| 2019 | $3,251 | $237,807 +1.9% |
| 2018 | $3,251 +0.8% | $233,373 +2.1% |
| 2017 | $3,226 +31.3% | $228,573 +22.4% |
| 2016 | $2,457 | $186,678 +10.2% |
| 2015 | $2,457 | $169,404 +16.9% |
| 2014 | $2,457 +69.8% | $144,903 +23% |
| 2013 | $1,447 +144603% | $117,793 +1.7% |
| 2012 | $1 | $115,824 -7.4% |
| 2011 | $1 | $125,032 -7.1% |
| 2010 | -- | $134,653 -21.6% |
| 2009 | $2,317 -10% | $171,672 -8.3% |
| 2008 | $2,573 +1.4% | $187,224 +2.7% |
| 2007 | $2,539 -4.4% | $182,279 +2.5% |
| 2006 | $2,657 +0.4% | $177,833 +3% |
| 2005 | $2,646 +44.7% | $172,653 +37.4% |
| 2004 | $1,829 +5.2% | $125,645 +1.9% |
| 2003 | $1,739 +2.5% | $123,302 +2.4% |
| 2002 | $1,696 +3.5% | $120,412 +1.6% |
| 2001 | $1,638 -14.6% | $118,516 +11.2% |
| 2000 | $1,917 | $106,532 |
Find assessor info on the county website
Neighborhood: 34212
Nearby homes
- $367,8003 bd2 ba1.8k sqft217 111th St E, Bradenton, FL 34212Off Market
- $430,6003 bd2 ba2k sqft11101 3rd Ave E, Bradenton, FL 34212Off Market

- $392,0003 bd2 ba1.3k sqft11105 3rd Ave E, Bradenton, FL 34212Off Market

- $393,9003 bd2 ba2k sqft213 111th St E, Bradenton, FL 34212Off Market
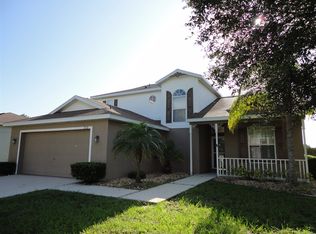
- $432,5003 bd2 ba2k sqft213 111th St E #00, Bradenton, FL 34212Off Market
- $432,5003 bd2 ba2k sqft213 111th St E #0, Bradenton, FL 34212Off Market
- $405,0004 bd2 ba1.8k sqft224 111th St E, Bradenton, FL 34212Sold
- $304,8003 bd2 ba1k sqft220 111th St E, Bradenton, FL 34212Off Market
Nearby schools
GreatSchools rating
- 7/10Freedom Elementary SchoolGrades: PK-5Distance: 1 mi
- 8/10Carlos E. Haile Middle SchoolGrades: 6-8Distance: 1.2 mi
- 5/10Parrish Community High SchoolGrades: 9-12Distance: 6 mi
Schools provided by the listing agent
- Elementary: Freedom Elementary
- Middle: Nolan Middle
- High: Parrish Community High
Source: Stellar MLS. This data may not be complete. We recommend contacting the local school district to confirm school assignments for this home.
Get a cash offer in 3 minutes
Find out how much your home could sell for in as little as 3 minutes with a no-obligation cash offer.
Estimated market value
$459,200
Get a cash offer in 3 minutes
Find out how much your home could sell for in as little as 3 minutes with a no-obligation cash offer.
Estimated market value
$459,200
- Florida
- Manatee County
- Bradenton
- 34212
- 221 111 STREET E
Nearby cities
Nearby neighborhoods
Nearby zip codes
Other Bradenton Topics
