GORGEOUS 4 bedroom, 2 bath, pool home with a view of the lake and backs up to a private nature preserve. No Detail has been missed. Updates include: New impact windows (2022), New impact rated front door and lanai doors (2024), newer AC (2018), newer Roof (2019), newer water heater (2019), vaulted screen enclosure - new screens and hardware (2025), new impact rated garage door (2023), new whole house water purification/softener (2023), new updated electric panel with generator hookup and surge protector(2020), All counters replaced with Quartz - kitchen, coffee bar, both bathrooms, and new sinks & faucets (2025), new pool pump/new timer/pool deck redone (2019), new attic insulation (2021), and electrical floor outlets in the great room, USB ports throughout, and modern light fixtures. As soon as you enter the home, you are greeted by the soaring vaulted ceilings in the great room. The gorgeous updated kitchen is the home chef’s dream. The open floor plan is great for entertaining and no one misses out on the fun! The gourmet kitchen features custom solid wood, soft close cabinets, brand new Quartz countertops, stainless steel appliances, tile backsplash, under cabinet lighting, coffee station and large dedicated pantry. There is a breakfast bar that is great for casual dining. The luxurious Master Bath is a true oasis with spa-like amenities including custom wood cabinets and drawers, brand new Quartz counters, tiled walk-in shower, dual shower heads including overhead rain shower, and ample shower bench. Tons of storage with His & Her walk-in closets. Guest bathroom features an over-sized jetted jacuzzi tub, custom tile shower walls and brand-new Quartz countertops. The resort style salt-water pool complete with waterfall feature and spacious screened in pool deck is an entertainer’s paradise. INSIDE UTILITY ROOM makes doing laundry a breeze. HIGH AND DRY, X flood zone (No Flood insurance required) - If safety and security are paramount concerns to you, this property is a reasonable choice. No problems from the 2024 storms. NO CDD, LOW HOA, Not in a flood zone – SAVES YOU MONEY $$ !! Excellent location, close to SR 64 and close to great schools, I-75, shopping and restaurants. Easy access to Sarasota, Tampa and award-winning beaches.
Sold for $405,000
$405,000
224 111th St E, Bradenton, FL 34212
4beds
1,812sqft
Single Family Residence
Built in 1997
8,581 Square Feet Lot
$397,700 Zestimate®
$224/sqft
$3,166 Estimated rent
Home value
$397,700
$366,000 - $433,000
$3,166/mo
Zestimate® history
Owner options
List your home for rent
$3,166/mo
Rent Zestimate®
Find your next renter with Zillow Rental Manager. Plus, with online applications, you can quickly screen prospective tenants – for free.
$3,166/mo
Rent Zestimate®
Refinance and save
$2,746/mo
Est. payment
Refinancing to a lower rate could help reduce your monthly payments and save thousands over the life of the loan.
$2,746/mo
Est. payment
Explore your selling options
Work with a Zillow partner agent
Leverage their expertise and Zillow's premium Showcase listings to get your home seen by more buyers.
Get startedList with your own agent
Get your home in front of millions of buyers by listing it on Zillow.
Learn how to do itSell it yourself
Take full control of how buyers see your home on Zillow by listing For Sale by Owner (FSBO).
List your homeWhat's special
Resort style salt-water poolView of the lakeQuartz countertopsWaterfall featureNew attic insulationOpen floor planNew pool pump
Zillow last checked:
Listing updated:
Listed by:
April Murphy 727-637-9458,
REALTY EXPERTS 727-888-1000
Bought with:
Ronnie DeWitt, 0634672
RONNIE DEWITT AND ASSOCIATES
Source: Stellar MLS,MLS#: TB8429812 Originating MLS: Suncoast Tampa
Originating MLS: Suncoast Tampa
Facts & features
Interior
Bedrooms & bathrooms
- Bedrooms: 4
- Bathrooms: 2
- Full bathrooms: 2
Rooms
- Room types: Bonus Room, Family Room, Dining Room, Great Room, Utility Room
Primary bedroom
- Description: Room4
- Features: En Suite Bathroom, Walk-In Closet(s)
- Level: First
- Area: 323 Square Feet
- Dimensions: 19x17
Bedroom 2
- Description: Room6
- Features: Built-in Closet
- Level: First
- Area: 99 Square Feet
- Dimensions: 9x11
Bedroom 3
- Description: Room7
- Features: Built-in Closet
- Level: First
- Area: 196 Square Feet
- Dimensions: 14x14
Bedroom 4
- Description: Room8
- Features: No Closet
- Level: First
- Area: 143 Square Feet
- Dimensions: 11x13
Primary bathroom
- Description: Room5
- Features: Dual Sinks, Stone Counters, Shower No Tub
- Level: First
- Area: 84 Square Feet
- Dimensions: 14x6
Bathroom 2
- Description: Room9
- Features: Stone Counters, Tub With Shower, Bath With Whirlpool
- Level: First
- Area: 55 Square Feet
- Dimensions: 11x5
Dining room
- Description: Room2
- Level: First
- Area: 117 Square Feet
- Dimensions: 13x9
Kitchen
- Description: Room3
- Features: Breakfast Bar, Stone Counters, Pantry
- Level: First
- Area: 170 Square Feet
- Dimensions: 10x17
Laundry
- Description: Room10
- Level: First
- Area: 42 Square Feet
- Dimensions: 7x6
Living room
- Description: Room1
- Level: First
- Area: 418 Square Feet
- Dimensions: 19x22
Heating
- Central, Electric
Cooling
- Central Air
Appliances
- Included: Dishwasher, Dryer, Electric Water Heater, Microwave, Range, Refrigerator, Washer, Water Purifier, Water Softener
- Laundry: Inside, Laundry Room
Features
- Ceiling Fan(s), Open Floorplan, Primary Bedroom Main Floor, Solid Surface Counters, Solid Wood Cabinets, Split Bedroom, Vaulted Ceiling(s), Walk-In Closet(s)
- Flooring: Tile
- Windows: Insulated Windows, Storm Window(s), Window Treatments, Hurricane Shutters/Windows
- Has fireplace: No
Interior area
- Total structure area: 2,380
- Total interior livable area: 1,812 sqft
Property
Parking
- Total spaces: 2
- Parking features: Driveway, Garage Door Opener, Oversized
- Attached garage spaces: 2
- Has uncovered spaces: Yes
- Details: Garage Dimensions: 19x21
Features
- Levels: One
- Stories: 1
- Patio & porch: Rear Porch, Screened
- Exterior features: Private Mailbox, Sidewalk
- Has private pool: Yes
- Pool features: In Ground, Screen Enclosure
- Fencing: Vinyl
- Has view: Yes
- View description: Park/Greenbelt, Pool, Trees/Woods, Water, Lake
- Has water view: Yes
- Water view: Water,Lake
Lot
- Size: 8,581 Square Feet
- Features: Landscaped, Sidewalk
- Residential vegetation: Mature Landscaping
Details
- Additional structures: Shed(s)
- Parcel number: 564603207
- Zoning: A
- Special conditions: None
Construction
Type & style
- Home type: SingleFamily
- Property subtype: Single Family Residence
Materials
- Block
- Foundation: Slab
- Roof: Shingle
Condition
- New construction: No
- Year built: 1997
Utilities & green energy
- Sewer: Public Sewer
- Water: Public
- Utilities for property: Cable Available, Electricity Connected, Phone Available, Public, Sewer Connected, Water Connected
Community & HOA
Community
- Features: Playground
- Pet fee: $0 monthly
- Subdivision: GATES CREEK
HOA
- Has HOA: Yes
- Amenities included: Playground
- Services included: Manager
- HOA fee: $59 monthly
- HOA name: GATES CREEK (Advanced Management Inc of SW Florid)
- HOA phone: 941-359-1134
Location
- Region: Bradenton
Financial & listing details
- Price per square foot: $224/sqft
- Tax assessed value: $375,010
- Annual tax amount: $3,241
- Date on market: 9/20/2025
- Cumulative days on market: 2 days
- Listing terms: Cash,Conventional,FHA,VA Loan
- Ownership: Fee Simple
- Total actual rent: 0
- Electric utility on property: Yes
- Road surface type: Paved
Price history
| Date | Event | Price |
|---|---|---|
| 10/7/2025 | Sold | $405,000+2.5%$224/sqft |
Source:  Stellar MLS #TB8429812 Report a problem Stellar MLS #TB8429812 Report a problem | ||
| 9/23/2025 | Pending sale | $395,000$218/sqft |
Source: Stellar MLS #TB8429812 Report a problem | ||
| 9/20/2025 | Listed for sale | $395,000+33.9%$218/sqft |
Source: Stellar MLS #TB8429812 Report a problem | ||
| 5/23/2019 | Sold | $295,000-1.7%$163/sqft |
Source: Public Record Report a problem | ||
| 3/19/2019 | Listed for sale | $300,000$166/sqft |
Source: FINE PROPERTIES #A4430267 Report a problem | ||
| 3/19/2019 | Pending sale | $300,000$166/sqft |
Source: FINE PROPERTIES #A4430267 Report a problem | ||
| 3/14/2019 | Listed for sale | $300,000+87.5%$166/sqft |
Source: FINE PROPERTIES #A4430267 Report a problem | ||
| 1/5/2009 | Sold | $160,000-51.5%$88/sqft |
Source: Public Record Report a problem | ||
| 11/21/2006 | Sold | $330,000+114.3%$182/sqft |
Source: Public Record Report a problem | ||
| 5/4/2001 | Sold | $154,000+28.4%$85/sqft |
Source: Public Record Report a problem | ||
| 9/19/1997 | Sold | $119,900$66/sqft |
Source: Public Record Report a problem | ||
Public tax history
| Year | Property taxes | Tax assessment |
|---|---|---|
| 2025 | $3,341 +3.1% | $266,652 +2.9% |
| 2024 | $3,241 +1.4% | $259,137 +3% |
| 2023 | $3,197 +2.9% | $251,589 +3% |
| 2022 | $3,107 0% | $244,261 +3% |
| 2021 | $3,108 +0.8% | $237,147 +1.4% |
| 2020 | $3,083 +31.2% | $233,873 +30.5% |
| 2019 | $2,350 | $179,199 +1.9% |
| 2018 | $2,350 +0.9% | $175,858 +2.1% |
| 2017 | $2,330 -1.3% | $172,241 +2.1% |
| 2016 | $2,362 | $168,698 +0.7% |
| 2015 | $2,362 | $167,525 +19.5% |
| 2014 | $2,362 +8.7% | $140,230 +12% |
| 2013 | $2,174 +217276% | $125,205 +1.8% |
| 2012 | $1 | $122,960 -7.6% |
| 2011 | $1 | $133,094 -6.7% |
| 2010 | -- | $142,579 -19.5% |
| 2009 | $3,017 -1% | $177,088 -8.6% |
| 2008 | $3,047 -25.3% | $193,728 -23.3% |
| 2007 | $4,080 +83.3% | $252,731 +65.1% |
| 2006 | $2,226 +0.5% | $153,040 +3% |
| 2005 | $2,215 +2.2% | $148,583 +3% |
| 2004 | $2,168 +5.1% | $144,255 +1.9% |
| 2003 | $2,062 +2.4% | $141,565 +2.4% |
| 2002 | $2,013 +29.3% | $138,247 +21.4% |
| 2001 | $1,556 +1.8% | $113,844 +3% |
| 2000 | $1,529 | $110,528 |
Find assessor info on the county website
Neighborhood: 34212
Nearby homes
- $305,8003 bd2 ba1k sqft220 111th St E, Bradenton, FL 34212Off Market
- $442,8004 bd2 ba1.8k sqft228 111th St E, Bradenton, FL 34212Off Market
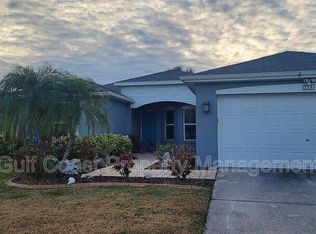
- $383,6003 bd3 ba2k sqft216 111th St E, Bradenton, FL 34212Off Market
- $337,8003 bd2 ba1k sqft302 111th St E, Bradenton, FL 34212Off Market
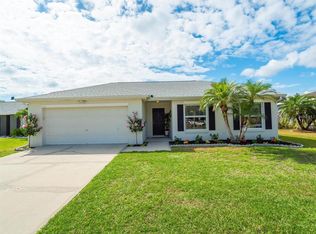
- $432,6003 bd2 ba2k sqft11101 3rd Ave E, Bradenton, FL 34212Off Market
- $479,5004 bd3 ba1.8k sqft221 111th St E, Bradenton, FL 34212Sold
- $370,5003 bd2 ba1.8k sqft217 111th St E, Bradenton, FL 34212Off Market
- $396,6003 bd2 ba2k sqft213 111th St E, Bradenton, FL 34212Off Market
Nearby schools
GreatSchools rating
- 7/10Freedom Elementary SchoolGrades: PK-5Distance: 1 mi
- 8/10Carlos E. Haile Middle SchoolGrades: 6-8Distance: 1.2 mi
- 5/10Parrish Community High SchoolGrades: 9-12Distance: 6 mi
Schools provided by the listing agent
- Elementary: Freedom Elementary
- Middle: Carlos E. Haile Middle
- High: Parrish Community High
Source: Stellar MLS. This data may not be complete. We recommend contacting the local school district to confirm school assignments for this home.
Get a cash offer in 3 minutes
Find out how much your home could sell for in as little as 3 minutes with a no-obligation cash offer.
Estimated market value
$397,700
Get a cash offer in 3 minutes
Find out how much your home could sell for in as little as 3 minutes with a no-obligation cash offer.
Estimated market value
$397,700
- Florida
- Manatee County
- Bradenton
- 34212
- 224 111th St E
Nearby cities
Nearby neighborhoods
Nearby zip codes
Other Bradenton Topics
