Built in 2019 and situated in the heart of Sylvan Park, 221 38th Avenue North offers an exceptional blend of thoughtful design, modern upgrades, and versatile living spaces.
Spanning 3,940 square feet, this beautifully appointed brick home features 4 bedrooms, 3.5 bathrooms, and three additional flex rooms that can easily function as a private office, home gym, music studio, or other creative space—providing flexibility to suit a variety of lifestyles. The main living area is designed for both comfort and elevated entertaining, complete with surround sound and projector wiring to create an immersive home theater experience.
The primary suite serves as a private retreat, highlighted by a spa-inspired bath featuring a luxurious steam shower, perfect for unwinding at the end of the day. A dedicated soundproof office/music room offers an ideal setting for focused work, recording, or creative pursuits.
Seamlessly blending indoor and outdoor living, the screened-in porch with an industrial heater creates a cozy year-round space for relaxing or entertaining guests. Additional modern conveniences include Google Fiber, a two-car garage with a new garage door, and abundant storage throughout. See the attached list for full upgrades.
Located just minutes from Sylvan Park’s beloved restaurants, green spaces, and neighborhood favorites, this home offers the rare opportunity to enjoy spacious, upgraded living in one of Nashville’s most vibrant communities.
221 38th Avenue North is a standout property that perfectly balances luxury, functionality, and location in the heart of Sylvan Park.
Closed
$1,665,000
221 38th Ave N, Nashville, TN 37209
4beds
3,940sqft
Single Family Residence, Residential
Built in 2019
9,583 Square Feet Lot
$1,666,600 Zestimate®
$423/sqft
$4,933 Estimated rent
Home value
$1,666,600
$1.58M - $1.75M
$4,933/mo
Zestimate® history
Owner options
List your home for rent
$4,933/mo
Rent Zestimate®
Find your next renter with Zillow Rental Manager. Plus, with online applications, you can quickly screen prospective tenants – for free.
$4,933/mo
Rent Zestimate®
Refinance and save
$9,718/mo
Est. payment
Refinancing to a lower rate could help reduce your monthly payments and save thousands over the life of the loan.
$9,718/mo
Est. payment
Explore your selling options
Work with a Zillow partner agent
Leverage their expertise and Zillow's premium Showcase listings to get your home seen by more buyers.
Get startedList with your own agent
Get your home in front of millions of buyers by listing it on Zillow.
Learn how to do itSell it yourself
Take full control of how buyers see your home on Zillow by listing For Sale by Owner (FSBO).
List your homeWhat's special
Zillow last checked:
Listing updated:
Listed by:
Daina Storey 615-579-9933,
Parks Compass
Bought with:
FranWolfe, 316050
Compass RE
Source: RealTracs MLS as distributed by MLS GRID,MLS#: 3159967
Facts & features
Interior
Bedrooms & bathrooms
- Bedrooms: 4
- Bathrooms: 4
- Full bathrooms: 3
- 1/2 bathrooms: 1
- Main level bedrooms: 1
Bedroom 1
- Features: Full Bath
- Level: Full Bath
- Area: 340 Square Feet
- Dimensions: 17x20
Bedroom 2
- Features: Bath
- Level: Bath
- Area: 272 Square Feet
- Dimensions: 16x17
Bedroom 3
- Area: 156 Square Feet
- Dimensions: 12x13
Bedroom 4
- Features: Bath
- Level: Bath
- Area: 156 Square Feet
- Dimensions: 13x12
Primary bathroom
- Features: Double Vanity
- Level: Double Vanity
Dining room
- Area: 216 Square Feet
- Dimensions: 18x12
Other
- Features: Other
- Level: Other
- Area: 190 Square Feet
- Dimensions: 19x10
Kitchen
- Area: 143 Square Feet
- Dimensions: 13x11
Living room
- Features: Great Room
- Level: Great Room
- Area: 456 Square Feet
- Dimensions: 24x19
Other
- Features: Gathering Room
- Level: Gathering Room
- Area: 154 Square Feet
- Dimensions: 14x11
Recreation room
- Features: Second Floor
- Level: Second Floor
- Area: 180 Square Feet
- Dimensions: 12x15
Heating
- Central
Cooling
- Central Air, Electric
Appliances
- Included: Double Oven, Built-In Gas Range, Dishwasher, Disposal, Dryer, Microwave, Refrigerator, Washer
Features
- Bookcases, Built-in Features, Ceiling Fan(s), Extra Closets, Pantry, Walk-In Closet(s)
- Flooring: Wood, Tile
- Basement: Crawl Space
- Number of fireplaces: 1
- Fireplace features: Family Room
Interior area
- Total structure area: 3,940
- Total interior livable area: 3,940 sqft
- Finished area above ground: 3,940
Property
Parking
- Total spaces: 2
- Parking features: Garage Door Opener, Garage Faces Rear
- Attached garage spaces: 2
Features
- Levels: Two
- Stories: 2
- Patio & porch: Patio, Covered, Screened
- Fencing: Full
Lot
- Size: 9,583 Square Feet
- Dimensions: 60 x 160
Details
- Parcel number: 10401021800
- Special conditions: Standard
- Other equipment: Irrigation System, Air Purifier
Construction
Type & style
- Home type: SingleFamily
- Architectural style: Tudor
- Property subtype: Single Family Residence, Residential
Materials
- Brick, Other
- Roof: Asphalt
Condition
- New construction: No
- Year built: 2019
Utilities & green energy
- Sewer: Public Sewer
- Water: Public
- Utilities for property: Electricity Available, Water Available
Community & HOA
Community
- Subdivision: West Grove
HOA
- Has HOA: No
Location
- Region: Nashville
Financial & listing details
- Price per square foot: $423/sqft
- Tax assessed value: $1,660,800
- Annual tax amount: $12,880
- Date on market: 3/26/2026
- Electric utility on property: Yes
Price history
| Date | Event | Price |
|---|---|---|
| 5/4/2026 | Sold | $1,665,000-2.1%$423/sqft |
Source:  RealTracs MLS as distributed by MLS GRID #3159967 Report a problem RealTracs MLS as distributed by MLS GRID #3159967 Report a problem | ||
| 4/2/2026 | Contingent | $1,700,000$431/sqft |
Source: RealTracs MLS as distributed by MLS GRID #3159967 Report a problem | ||
| 3/27/2026 | Listed for sale | $1,700,000+580%$431/sqft |
Source: RealTracs MLS as distributed by MLS GRID #3159967 Report a problem | ||
| 5/14/2013 | Sold | $250,000-13.5%$63/sqft |
Source: RealTracs MLS as distributed by MLS GRID #1414361 Report a problem | ||
| 12/19/2012 | Price change | $289,000-6.8%$73/sqft |
Source: Village Real Estate Services #1414361 Report a problem | ||
| 11/27/2012 | Price change | $310,000-7.5%$79/sqft |
Source: Keller Williams Realty Nashville #1401658 Report a problem | ||
| 10/18/2012 | Price change | $335,000+6.3%$85/sqft |
Source: Keller Williams Realty Nashville #1401658 Report a problem | ||
| 9/27/2012 | Price change | $315,000-4.5%$80/sqft |
Source: TheDailyClassifieds.Com #1393058 Report a problem | ||
| 9/12/2012 | Listed for sale | $330,000+48.3%$84/sqft |
Source: TheDailyClassifieds.Com #1393058 Report a problem | ||
| 8/2/2012 | Sold | $222,500-14.4%$56/sqft |
Source: Public Record Report a problem | ||
| 8/14/2009 | Listing removed | $259,900$66/sqft |
Source: The Wilson Group #1105704 Report a problem | ||
| 8/7/2009 | Price change | $259,900-3.3%$66/sqft |
Source: The Wilson Group #1105704 Report a problem | ||
| 6/21/2009 | Price change | $268,900-5.6%$68/sqft |
Source: TheDailyClassifieds.Com #1084683 Report a problem | ||
| 5/23/2009 | Listed for sale | $284,900-4.1%$72/sqft |
Source: TheDailyClassifieds.Com #1084683 Report a problem | ||
| 12/4/2008 | Listing removed | $297,000$75/sqft |
Source: Postlets #988976 Report a problem | ||
| 10/12/2008 | Listed for sale | $297,000+147.5%$75/sqft |
Source: Postlets #988976 Report a problem | ||
| 3/26/1997 | Sold | $120,000$30/sqft |
Source: Public Record Report a problem | ||
Public tax history
| Year | Property taxes | Tax assessment |
|---|---|---|
| 2025 | $11,684 +41% | $415,200 +63% |
| 2024 | $8,289 | $254,725 |
| 2023 | $8,289 | $254,725 |
| 2022 | $8,289 -1% | $254,725 |
| 2021 | $8,375 -5.3% | $254,725 +21.6% |
| 2020 | $8,841 +348.3% | $209,450 +235.1% |
| 2019 | $1,972 -41.4% | $62,500 -41.4% |
| 2018 | $3,365 | $106,650 |
| 2017 | $3,365 | $106,650 +48.6% |
| 2016 | $3,365 +3.8% | $71,750 |
| 2015 | $3,240 | $71,750 |
| 2014 | $3,240 | $71,750 |
| 2013 | -- | $71,750 +12.4% |
| 2012 | -- | $63,850 |
| 2011 | -- | $63,850 |
| 2010 | -- | $63,850 |
| 2009 | -- | $63,850 +29.1% |
| 2008 | -- | $49,450 |
| 2007 | -- | $49,450 |
| 2006 | -- | -- |
| 2005 | -- | -- |
| 2004 | -- | -- |
| 2003 | -- | -- |
| 2002 | -- | -- |
| 2001 | -- | -- |
| 2000 | -- | -- |
Find assessor info on the county website
Neighborhood: Sylvan Park
Nearby homes
- $601,2003 bd2 ba1.1k sqft219 38th Ave N, Nashville, TN 37209Off Market
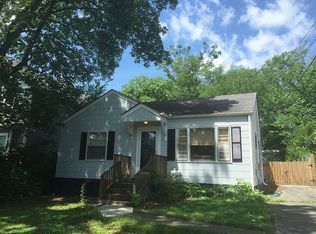
- $1,399,9004 bd3 ba2.3k sqft223 38th Ave N, Nashville, TN 37209Sold

- $1,681,0004 bd3 ba2.7k sqft217 38th Ave N, Nashville, TN 37209Off Market
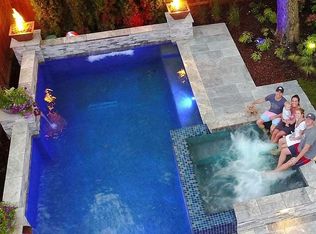
- $2,255,4008 bd6 ba5.1k sqft148 39th Ave N, Nashville, TN 37209Off Market
- $781,7004 bd2 ba1.7k sqft150 39th Ave N, Nashville, TN 37209Off Market
- $551,6001 bd1 ba950 sqft152 39th Ave N, Nashville, TN 37209Off Market
- $590,0002 bd1 ba950 sqft215 38th Ave N, Nashville, TN 37209Sold
- $534,3002 bd1 ba768 sqft146 39th Ave N, Nashville, TN 37209Off Market
Nearby schools
GreatSchools rating
- 8/10Sylvan Park Paideia Design CenterGrades: K-5Distance: 0.8 mi
- 8/10West End Middle SchoolGrades: 6-8Distance: 0.9 mi
- 6/10Hillsboro High SchoolGrades: 9-12Distance: 2.9 mi
Schools provided by the listing agent
- Elementary: Sylvan Park Paideia Design Center
- Middle: West End Middle School
- High: Hillsboro Comp High School
Source: RealTracs MLS as distributed by MLS GRID. This data may not be complete. We recommend contacting the local school district to confirm school assignments for this home.
Get a cash offer in 3 minutes
Find out how much your home could sell for in as little as 3 minutes with a no-obligation cash offer.
Estimated market value
$1,666,600
Get a cash offer in 3 minutes
Find out how much your home could sell for in as little as 3 minutes with a no-obligation cash offer.
Estimated market value
$1,666,600
- Tennessee
- Davidson County
- Nashville
- 37209
- Sylvan Park
- 221 38th Ave N
Nearby cities
Nearby neighborhoods
Nearby zip codes
Other Nashville Topics
