Modern luxury meets timeless Sylvan Park charm in this completely reimagined residence, thoughtfully curated with designer selections and artisanal details throughout. Set on an expansive, private lot in one of Nashville’s most walkable and beloved neighborhoods, this home blends architectural character with elevated, magazine-worthy finishes.
Soaring vaulted ceilings anchor the main living space, centered around a fully custom fireplace surround clad in Green Fusion quartzite, flanked by bespoke built-ins. Wide-plank white oak hardwoods + designer lighting create an effortless flow throughout the home.
The kitchen is both refined + inviting, featuring sleek modern cabinetry, Green Fusion quartzite countertops, a statement island, luxury JennAir appliances with gas range, and carefully selected porcelain pendants that add sculptural interest above the island.
Design details continue throughout, including porcelain knobs with antique brass accents on the main level and polished brass lever hardware upstairs—adding subtle character at every turn. The main level also offers flexible living, including a secondary bedroom with custom built-in bunk beds, ideal for guests, children, or multi-use spaces.
The primary suite is a private retreat, complete with a sitting area + spa-inspired bath featuring a soaking tub, oversized glass shower with Jolie Filtered Shower Heads, designer cement tile, brass fixtures, lime wash walls, custom cabinetry, and a spacious walk-in closet with hidden storage.
Additional baths continue the elevated design story with custom cabinetry, bespoke countertops, statement wallpaper, and high-end fixtures. Even the laundry room is thoughtfully finished with designer Utopia wallpaper.
Lot approved for detached garage or DADU by Metro.
Enjoy rare privacy outdoors while being moments from Sylvan Park favorites—local restaurants, McCabe Golf Course, the Greenway, parks, and shopping.
Closed
$1,399,900
223 38th Ave N, Nashville, TN 37209
4beds
2,381sqft
Single Family Residence, Residential
Built in 2004
0.25 Acres Lot
$1,399,400 Zestimate®
$588/sqft
$4,246 Estimated rent
Home value
$1,399,400
$1.33M - $1.47M
$4,246/mo
Zestimate® history
Owner options
List your home for rent
$4,246/mo
Rent Zestimate®
Find your next renter with Zillow Rental Manager. Plus, with online applications, you can quickly screen prospective tenants – for free.
$4,246/mo
Rent Zestimate®
Refinance and save
$6,560/mo
Est. payment
Refinancing to a lower rate could help reduce your monthly payments and save thousands over the life of the loan.
$6,560/mo
Est. payment
Explore your selling options
Work with a Zillow partner agent
Leverage their expertise and Zillow's premium Showcase listings to get your home seen by more buyers.
Get startedList with your own agent
Get your home in front of millions of buyers by listing it on Zillow.
Learn how to do itSell it yourself
Take full control of how buyers see your home on Zillow by listing For Sale by Owner (FSBO).
List your homeWhat's special
Wide-plank white oak hardwoodsBespoke built-insExpansive private lotStatement islandBrass fixturesSleek modern cabinetryLime wash walls
Zillow last checked:
Listing updated:
Listed by:
Megan Baker Jernigan 615-594-1990,
Compass RE
Bought with:
Aaron Glicken, 368934
Redfin
Source: RealTracs MLS as distributed by MLS GRID,MLS#: 3097479
Facts & features
Interior
Bedrooms & bathrooms
- Bedrooms: 4
- Bathrooms: 3
- Full bathrooms: 3
- Main level bedrooms: 3
Bedroom 1
- Features: Suite
- Level: Suite
- Area: 240 Square Feet
- Dimensions: 20x12
Bedroom 2
- Features: Bath
- Level: Bath
- Area: 208 Square Feet
- Dimensions: 16x13
Bedroom 3
- Area: 156 Square Feet
- Dimensions: 13x12
Bedroom 4
- Area: 120 Square Feet
- Dimensions: 12x10
Primary bathroom
- Features: Double Vanity
- Level: Double Vanity
Kitchen
- Area: 247 Square Feet
- Dimensions: 19x13
Living room
- Area: 440 Square Feet
- Dimensions: 20x22
Heating
- Central, Natural Gas
Cooling
- Central Air
Appliances
- Included: Gas Oven, Built-In Gas Range, Dishwasher, Microwave, Refrigerator, Stainless Steel Appliance(s)
- Laundry: Electric Dryer Hookup, Washer Hookup
Features
- Bookcases, Built-in Features, Ceiling Fan(s), High Ceilings, Open Floorplan, Pantry, Smart Thermostat, Walk-In Closet(s), High Speed Internet
- Flooring: Wood, Tile
- Basement: Crawl Space
- Number of fireplaces: 1
- Fireplace features: Gas, Great Room
Interior area
- Total structure area: 2,381
- Total interior livable area: 2,381 sqft
- Finished area above ground: 2,381
Property
Parking
- Total spaces: 4
- Parking features: Open
- Uncovered spaces: 4
Features
- Levels: Two
- Stories: 2
- Patio & porch: Porch, Covered, Patio, Screened
- Exterior features: Smart Lock(s)
- Fencing: Back Yard
Lot
- Size: 0.25 Acres
- Dimensions: 70 x 160
- Features: Level
- Topography: Level
Details
- Parcel number: 10401043700
- Special conditions: Standard
- Other equipment: Air Purifier
Construction
Type & style
- Home type: SingleFamily
- Property subtype: Single Family Residence, Residential
Materials
- Brick
- Roof: Shingle
Condition
- New construction: No
- Year built: 2004
Utilities & green energy
- Sewer: Public Sewer
- Water: Public
- Utilities for property: Natural Gas Available, Water Available
Green energy
- Energy efficient items: Windows
Community & HOA
Community
- Security: Smoke Detector(s), Smart Camera(s)/Recording
- Subdivision: West Grove
HOA
- Has HOA: No
Location
- Region: Nashville
Financial & listing details
- Price per square foot: $588/sqft
- Tax assessed value: $1,252,900
- Annual tax amount: $5,500
- Date on market: 1/15/2026
Price history
| Date | Event | Price |
|---|---|---|
| 4/2/2026 | Sold | $1,399,900$588/sqft |
Source:  RealTracs MLS as distributed by MLS GRID #3097479 Report a problem RealTracs MLS as distributed by MLS GRID #3097479 Report a problem | ||
| 3/17/2026 | Pending sale | $1,399,900$588/sqft |
Source: RealTracs MLS as distributed by MLS GRID #3097479 Report a problem | ||
| 2/6/2026 | Listed for sale | $1,399,900$588/sqft |
Source: RealTracs MLS as distributed by MLS GRID #3097479 Report a problem | ||
| 1/23/2026 | Listing removed | $1,399,900$588/sqft |
Source: RealTracs MLS as distributed by MLS GRID #3097479 Report a problem | ||
| 1/17/2026 | Listed for sale | $1,399,900+26.1%$588/sqft |
Source: RealTracs MLS as distributed by MLS GRID #3097479 Report a problem | ||
| 5/19/2023 | Sold | $1,110,000+0.9%$466/sqft |
Source: RealTracs MLS as distributed by MLS GRID #2509785 Report a problem | ||
| 5/7/2023 | Pending sale | $1,100,000$462/sqft |
Source: RealTracs MLS as distributed by MLS GRID #2509785 Report a problem | ||
| 4/24/2023 | Contingent | $1,100,000$462/sqft |
Source: RealTracs MLS as distributed by MLS GRID #2509785 Report a problem | ||
| 4/21/2023 | Listed for sale | $1,100,000+323.1%$462/sqft |
Source: RealTracs MLS as distributed by MLS GRID #2509785 Report a problem | ||
| 6/2/2005 | Sold | $260,000+333.3%$109/sqft |
Source: Public Record Report a problem | ||
| 4/23/2004 | Sold | $60,000$25/sqft |
Source: Public Record Report a problem | ||
Public tax history
| Year | Property taxes | Tax assessment |
|---|---|---|
| 2025 | $8,814 +60.3% | $313,225 +85.3% |
| 2024 | $5,500 | $169,025 |
| 2023 | $5,500 | $169,025 |
| 2022 | $5,500 -1% | $169,025 |
| 2021 | $5,558 -16% | $169,025 +7.9% |
| 2020 | $6,614 +33.8% | $156,700 |
| 2019 | $4,944 | $156,700 |
| 2018 | $4,944 | $156,700 +10.1% |
| 2017 | $4,944 +10.1% | $142,300 +37.1% |
| 2016 | $4,490 +40.9% | $103,775 |
| 2015 | $3,186 -32% | $103,775 |
| 2014 | $4,686 | $103,775 |
| 2013 | -- | $103,775 -0.7% |
| 2012 | -- | $104,500 |
| 2011 | -- | $104,500 |
| 2010 | -- | $104,500 |
| 2009 | -- | $104,500 +9.9% |
| 2008 | -- | $95,075 |
| 2007 | -- | $95,075 |
| 2006 | -- | -- |
| 2005 | -- | -- |
| 2004 | -- | -- |
| 2003 | -- | -- |
| 2002 | -- | -- |
| 2001 | -- | -- |
| 2000 | -- | -- |
Find assessor info on the county website
Neighborhood: Sylvan Park
Nearby homes
- $1,665,0004 bd4 ba3.9k sqft221 38th Ave N, Nashville, TN 37209Sold

- $601,2003 bd2 ba1.1k sqft219 38th Ave N, Nashville, TN 37209Off Market
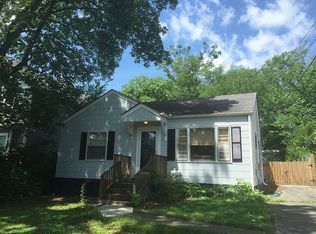
- $509,7003 bd1 ba1.4k sqft184 Chamberlin St, Nashville, TN 37209Off Market
- $551,6001 bd1 ba950 sqft152 39th Ave N, Nashville, TN 37209Off Market

- $1,681,0004 bd3 ba2.7k sqft217 38th Ave N, Nashville, TN 37209Off Market
- $359,3002 bd1 ba704 sqft185 Chamberlin St, Nashville, TN 37209Off Market
- $777,8004 bd2 ba1.7k sqft150 39th Ave N, Nashville, TN 37209Off Market
- $448,1003 bd2 ba1.2k sqft186 Chamberlin St, Nashville, TN 37209Off Market
Nearby schools
GreatSchools rating
- 8/10Sylvan Park Paideia Design CenterGrades: K-5Distance: 0.9 mi
- 8/10West End Middle SchoolGrades: 6-8Distance: 0.9 mi
- 6/10Hillsboro High SchoolGrades: 9-12Distance: 2.9 mi
Schools provided by the listing agent
- Elementary: Sylvan Park Paideia Design Center
- Middle: West End Middle School
- High: Hillsboro Comp High School
Source: RealTracs MLS as distributed by MLS GRID. This data may not be complete. We recommend contacting the local school district to confirm school assignments for this home.
Get a cash offer in 3 minutes
Find out how much your home could sell for in as little as 3 minutes with a no-obligation cash offer.
Estimated market value
$1,399,400
Get a cash offer in 3 minutes
Find out how much your home could sell for in as little as 3 minutes with a no-obligation cash offer.
Estimated market value
$1,399,400
- Tennessee
- Davidson County
- Nashville
- 37209
- Sylvan Park
- 223 38th Ave N
Nearby cities
Nearby neighborhoods
Nearby zip codes
Other Nashville Topics
