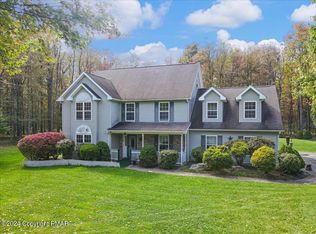
The triple crown is all wrapped up in this home, neat and tidy just for you! Location, Condition, Price! This WELL MAINTAINED and FRESHLY PAINTED, so fresh it's still in progress, colonial sits on an impressive FLAT, well manicured, fenced yard easily assessable to Rts 380 and 80! Note the tree line that creates privacy. Property goes well beyond the fenced area! THEN we get to the house with it's adorable covered front porch that leads into the open concept home! Radiant floor heat warms your tooties on cold nights as you sit in front of the fire and watch the snow fly! The open kitchen features granite countertops, solid cabinets and upgraded stainless appliances. Access the yard off the deck from the sliders in the family room! Upstairs is 4 nice sized bedrooms, an owners suite and hall bath. The 3rd floor is the best surprise! This large space can be a guest suite, kids hang out area, home office...use your imagination! This home is hands down the best home on the market in this price range! The relocated seller has taken such care in preparing this home for it's next owner. Check back for more photos once paint is complete and 360* tour! You could be ringing in the New Year in this exceptional home!
Sold for $385,000
$385,000
221 Annette Marie Dr, Long Pond, PA 18334
4beds
2,999sqft
Single Family Residence
Built in 1997
1.03 Acres Lot
$502,100 Zestimate®
$128/sqft
$3,231 Estimated rent
Home value
$502,100
$457,000 - $557,000
$3,231/mo
Zestimate® history
Owner options
List your home for rent
$3,231/mo
Rent Zestimate®
Find your next renter with Zillow Rental Manager. Plus, with online applications, you can quickly screen prospective tenants – for free.
$3,231/mo
Rent Zestimate®
Refinance and save
$2,700/mo
Est. payment
Refinancing to a lower rate could help reduce your monthly payments and save thousands over the life of the loan.
$2,700/mo
Est. payment
Explore your selling options
Work with a Zillow partner agent
Leverage their expertise and Zillow's premium Showcase listings to get your home seen by more buyers.
Get startedList with your own agent
Get your home in front of millions of buyers by listing it on Zillow.
Learn how to do itSell it yourself
Take full control of how buyers see your home on Zillow by listing For Sale by Owner (FSBO).
List your homeWhat's special
Zillow last checked:
Listing updated:
Listed by:
Lisa M. Wright 610-248-4560,
BHHS Fox & Roach Bethlehem
Bought with:
Denise A. Barker, RS297487
Realty Executives
Source: GLVR,MLS#: 726703 Originating MLS: Lehigh Valley MLS
Originating MLS: Lehigh Valley MLSFacts & features
Interior
Bedrooms & bathrooms
- Bedrooms: 4
- Bathrooms: 3
- Full bathrooms: 2
- 1/2 bathrooms: 1
Primary bedroom
- Level: Second
- Dimensions: 17.00 x 16.00
Bedroom
- Level: Second
- Dimensions: 10.00 x 11.00
Bedroom
- Level: Second
- Dimensions: 12.00 x 9.00
Bedroom
- Level: Second
- Dimensions: 13.00 x 14.00
Primary bathroom
- Level: Second
- Dimensions: 7.00 x 9.00
Dining room
- Level: First
- Dimensions: 12.00 x 13.00
Family room
- Description: with wood stove
- Level: First
- Dimensions: 14.00 x 11.00
Family room
- Level: First
- Dimensions: 22.00 x 12.00
Other
- Level: Second
- Dimensions: 7.00 x 6.00
Half bath
- Level: First
- Dimensions: 8.00 x 5.00
Kitchen
- Level: First
- Dimensions: 22.00 x 14.00
Laundry
- Level: First
- Dimensions: 8.00 x 5.00
Living room
- Level: First
- Dimensions: 13.00 x 14.00
Other
- Level: Third
- Dimensions: 40.00 x 14.00
Heating
- Hot Water, Oil, Radiant, Wood Stove
Cooling
- None
Appliances
- Included: Dishwasher, Electric Oven, Microwave, Oil Water Heater, Refrigerator
- Laundry: Washer Hookup, Dryer Hookup
Features
- Attic, Dining Area, Separate/Formal Dining Room, Eat-in Kitchen
- Flooring: Carpet, Ceramic Tile, Hardwood
- Basement: None
- Has fireplace: Yes
- Fireplace features: Family Room
Interior area
- Total interior livable area: 2,999 sqft
- Finished area above ground: 2,999
- Finished area below ground: 0
Property
Parking
- Total spaces: 1
- Parking features: Detached, Garage
- Garage spaces: 1
Features
- Patio & porch: Covered, Deck, Porch
- Exterior features: Deck, Fence, Porch
- Fencing: Yard Fenced
Lot
- Size: 1.03 Acres
- Features: Flat
- Residential vegetation: Partially Wooded
Details
- Parcel number: 20 116320
- Zoning: 5149
- Special conditions: None
Construction
Type & style
- Home type: SingleFamily
- Architectural style: Colonial
- Property subtype: Single Family Residence
Materials
- Stone Veneer, Vinyl Siding
- Foundation: Slab
- Roof: Asphalt,Fiberglass
Condition
- Year built: 1997
Utilities & green energy
- Electric: 200+ Amp Service, Circuit Breakers
- Sewer: Septic Tank
- Water: Well
- Utilities for property: Cable Available
Community & HOA
Community
- Subdivision: Other
Location
- Region: Long Pond
Financial & listing details
- Price per square foot: $128/sqft
- Tax assessed value: $180,490
- Annual tax amount: $4,814
- Date on market: 12/23/2023
- Cumulative days on market: 9 days
- Listing terms: Cash,Conventional,FHA,VA Loan
- Ownership type: Fee Simple
Price history
| Date | Event | Price |
|---|---|---|
| 12/20/2023 | Sold | $385,000-2.5%$128/sqft |
Source:  GLVR #726703 Report a problem GLVR #726703 Report a problem | ||
| 11/21/2023 | Pending sale | $395,000$132/sqft |
Source: GLVR #726703 Report a problem | ||
| 11/14/2023 | Listed for sale | $395,000$132/sqft |
Source: GLVR #726703 Report a problem | ||
Public tax history
| Year | Property taxes | Tax assessment |
|---|---|---|
| 2026 | $5,548 +3.4% | $180,490 |
| 2025 | $5,367 +8.4% | $180,490 |
| 2024 | $4,950 +7.2% | $180,490 |
| 2023 | $4,618 +1.8% | $180,490 |
| 2022 | $4,538 | $180,490 |
| 2021 | $4,538 | $180,490 |
| 2020 | $4,538 -26.4% | $180,490 +394.1% |
| 2019 | $6,166 +11.3% | $36,530 +11.3% |
| 2018 | $5,541 | $32,830 |
| 2017 | $5,541 +403.8% | $32,830 |
| 2016 | $1,100 | $32,830 |
| 2015 | -- | $32,830 |
| 2014 | -- | $32,830 |
| 2013 | -- | $32,830 |
| 2012 | -- | $32,830 |
| 2011 | -- | $32,830 +3.6% |
| 2010 | -- | $31,700 |
| 2008 | -- | $31,700 |
| 2007 | -- | $31,700 |
| 2006 | -- | $31,700 |
| 2005 | -- | $31,700 |
| 2004 | -- | $31,700 |
| 2003 | -- | $31,700 |
Find assessor info on the county website
Neighborhood: 18334
Nearby homes
- $430,0004 bd3 ba2.1k sqft219 Annette Marie Dr, Long Pond, PA 18334Off Market
- $415,0003 bd3 ba2.5k sqft223 Annette Marie Dr, Long Pond, PA 18334Sold
- $306,4004 bd1 ba1.6k sqft217 Annette Marie Dr, Long Pond, PA 18334Off Market
- $355,1003 bd2 ba1.9k sqft222 Annette Marie Dr, Long Pond, PA 18334Off Market
- $322,3003 bd2 ba1.4k sqft220 Annette Marie Dr, Long Pond, PA 18334Off Market
- $34,5504 bd2 ba2.2k sqft218 Annette Marie Dr, Long Pond, PA 18334Off Market
- $399,2004 bd2 ba2k sqft215 Annette Marie Dr, Long Pond, PA 18334Off Market
- $470,0005 bd3 ba2.7k sqft216 Annette Marie Dr, Long Pond, PA 18334For Sale
Nearby schools
GreatSchools rating
- 5/10Tobyhanna El CenterGrades: K-6Distance: 3 mi
- 4/10Pocono Mountain West Junior High SchoolGrades: 7-8Distance: 3.8 mi
- 7/10Pocono Mountain West High SchoolGrades: 9-12Distance: 3.8 mi
Schools provided by the listing agent
- District: Pocono Mountain
Source: GLVR. This data may not be complete. We recommend contacting the local school district to confirm school assignments for this home.
Sell for more on Zillow
Get a Zillow Showcase℠ listing at no additional cost and you could sell for .
$502,100
2% more
+$10,042
With Zillow Showcase(estimated)
$512,142
Sell for more on Zillow
Get a Zillow Showcase℠ listing at no additional cost and you could sell for .
$502,100
2% more
+$10,042
With Zillow Showcase(estimated)
$512,142
- Pennsylvania
- Monroe County
- Long Pond
- 18334
- 221 Annette Marie Dr
