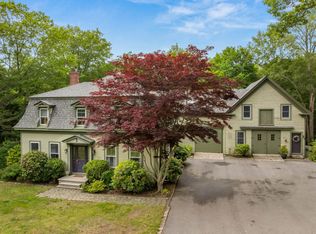
Fantastic home to owner occupy with an ADU for guests/income OR a perfect fit-up for MULTI-GENERATIONAL living! Work from home? You'll love the opportunity to have a spacious home office separate from your living space! The 4-bed main living quarters is all beautifully updated but preserves all the historic charm of this circa 1886 Victorian home. You'll love the tin ceilings, original doorknobs, fir floors, stained glass, beautiful moldings, and so much more. The main level features a spacious renovated kitchen, formal dining room, and sunlit living room. A grand staircase anchors the front entry, while a private in-law suite at the rear includes its own entrance, kitchen, living space, bedroom, full bath, and large deck. The second floor offers four bedrooms and two baths; the finished third floor adds two more bedrooms, a bath, and an open-concept kitchen/living area. Outside, enjoy a 2-car garage that connects to a 2-story post-and-beam barn with horse stalls, storage units, and a granite-post basement with additional garage space. A separate 3-car garage with an expansive 2nd floor sits at the back of the property. Ideal as a spacious single-family home or investment property—this unique offering combines historic beauty with modern versatility.
Active
Listed by: Duston Leddy Real Estate • Kirstin Stallkamp
$1,175,000
221 Atlantic Avenue, North Hampton, NH 03862
10beds
4,649sqft
Single Family Residence
Built in 1896
0.87 Acres Lot
$-- Zestimate®
$253/sqft
$-- HOA
What's special
Original doorknobsBeautiful moldingsFormal dining roomSpacious renovated kitchenFir floorsTin ceilingsStained glass
- 77 days |
- 814 |
- 16 |
Zillow last checked:
Listing updated:
Listed by:
Kirstin Stallkamp,
Duston Leddy Real Estate Cell:603-828-3820
Source: PrimeMLS,MLS#: 5087325
Facts & features
Interior
Bedrooms & bathrooms
- Bedrooms: 10
- Bathrooms: 7
- Full bathrooms: 2
- 3/4 bathrooms: 4
- 1/2 bathrooms: 1
Heating
- Oil, Electric, Steam
Cooling
- None
Appliances
- Included: Dishwasher, Dryer, Microwave, Electric Range, Refrigerator, Washer, Tank Water Heater
Features
- Flooring: Carpet, Hardwood, Laminate, Tile
- Basement: Concrete Floor,Interior Stairs,Storage Space,Sump Pump,Unfinished,Walkout,Exterior Entry,Basement Stairs,Interior Entry
Interior area
- Total structure area: 7,066
- Total interior livable area: 4,649 sqft
- Finished area above ground: 4,649
- Finished area below ground: 0
Property
Parking
- Total spaces: 4
- Parking features: Paved, Driveway, Garage, Off Street
- Garage spaces: 4
- Has uncovered spaces: Yes
Features
- Levels: 2.5
- Stories: 2.5
- Patio & porch: Porch
- Exterior features: Deck, Storage
Lot
- Size: 0.87 Acres
- Features: Near Country Club, Near Golf Course, Near Paths, Near Shopping, Near School(s)
Details
- Additional structures: Barn(s)
- Parcel number: NHTNM7B154L
- Zoning description: R2
Construction
Type & style
- Home type: SingleFamily
- Architectural style: Victorian
- Property subtype: Single Family Residence
Materials
- Clapboard Exterior, Combination Exterior
- Foundation: Concrete, Stone
- Roof: Asphalt Shingle,Slate
Condition
- New construction: No
- Year built: 1896
Utilities & green energy
- Electric: 200+ Amp Service
- Sewer: 1500+ Gallon, On-Site Septic Exists, Private Sewer
- Utilities for property: Cable Available, Fiber Optic Internt Avail
Community & HOA
Location
- Region: North Hampton
Financial & listing details
- Price per square foot: $253/sqft
- Tax assessed value: $804,400
- Annual tax amount: $10,819
- Date on market: 5/6/2026
- Road surface type: Paved
Estimated market value
Not available
Estimated sales range
Not available
Not available
Price history
| Date | Event | Price |
|---|---|---|
| 5/6/2026 | Listed for sale | $1,175,000-9.3%$253/sqft |
Source:  PrimeMLS #5087322 Report a problem PrimeMLS #5087322 Report a problem | ||
| 12/9/2025 | Listing removed | $1,295,000$279/sqft |
Source: PrimeMLS #5032481 Report a problem | ||
| 11/13/2025 | Price change | $1,295,000-7.2%$279/sqft |
Source: PrimeMLS #5032479 Report a problem | ||
| 9/24/2025 | Price change | $1,395,000-7%$300/sqft |
Source: PrimeMLS #5032481 Report a problem | ||
| 6/12/2025 | Price change | $1,500,000-6%$323/sqft |
Source: PrimeMLS #5032481 Report a problem | ||
| 4/5/2025 | Price change | $1,595,000-5.9%$343/sqft |
Source: PrimeMLS #5032479 Report a problem | ||
| 3/17/2025 | Listed for sale | $1,695,000+124.5%$365/sqft |
Source: PrimeMLS #5032479 Report a problem | ||
| 3/6/2023 | Sold | $755,000-11.2%$162/sqft |
Source: PrimeMLS #4934609 Report a problem | ||
| 1/20/2023 | Price change | $850,000-10.4%$183/sqft |
Source: PrimeMLS #4934609 Report a problem | ||
| 10/22/2022 | Listed for sale | $949,000$204/sqft |
Source: PrimeMLS #4934609 Report a problem | ||
Public tax history
| Year | Property taxes | Tax assessment |
|---|---|---|
| 2024 | $10,296 +7% | $804,400 +4.1% |
| 2023 | $9,620 -8.8% | $772,700 +25.8% |
| 2022 | $10,548 +1.5% | $614,300 |
| 2020 | $10,388 +1.3% | $614,300 |
| 2019 | $10,259 +2.8% | $614,300 |
| 2018 | $9,976 +6.2% | $614,300 +21% |
| 2017 | $9,392 +4% | $507,700 |
| 2016 | $9,032 +1.8% | $507,700 |
| 2015 | $8,875 +2.5% | $507,700 |
| 2014 | $8,656 +1.8% | $507,700 |
| 2013 | $8,504 +22.8% | $507,700 +6.1% |
| 2009 | $6,926 | $478,300 |
Find assessor info on the county website
Monthly payment
Est. payment
Payment breakdown
Explore the cost of this home by adjusting the details. Changes won't be saved.Climate risks
Neighborhood: 03862
Nearby schools
GreatSchools rating
- 8/10North Hampton SchoolGrades: PK-8Distance: 0.3 mi
- 6/10Winnacunnet High SchoolGrades: 9-12Distance: 2.8 mi
Schools provided by the listing agent
- District: North Hampton
Source: PrimeMLS. This data may not be complete. We recommend contacting the local school district to confirm school assignments for this home.
- $--4 bd3 ba1.6k sqft221 Atlantic Ave #1, North Hampton, NH 03862Off Market

- $895,0004 bd5 ba4.5k sqft223 Atlantic Ave, North Hampton, NH 03862For Sale
- $--1 bd1 ba750 sqft206 Atlantic Ave #3, North Hampton, NH 03862Off Market
- $--1 bd1 ba750 sqft206 Atlantic Ave #5, North Hampton, NH 03862Off Market
- $1,5951 bd1 ba-- sqft206 Atlantic Ave #6, North Hampton, NH 03862For Rent
- $--1 bd1 ba750 sqft206 Atlantic Ave #5, North Hampton, NH 03862Off Market
- $858,4004 bd2 ba2.2k sqft219 Atlantic Ave, North Hampton, NH 03862Off Market
- $929,3003 bd2 ba3k sqft204 Atlantic Ave, North Hampton, NH 03862Off Market
A local agent can set up tours, give advice and negotiate with sellers.
Similar homes
- $1,200,0008 bd5 ba4.1k sqft8-10 Bayview Lane, Kittery, ME 03904Active

 MLS ID #1652693, Keller Williams Coastal and Lakes & Mountains Realty. Maine Listings
 - $1,249,0009 bd6 ba6.4k sqft37 Summer Street, Dover, NH 03820Active
 MLS ID #5087562, Jim Nadeau. PrimeMLS
 - $1,250,00012 bd6 ba5.3k sqft9 Central Street, Newmarket, NH 03857Active
 MLS ID #5090734, Paul Haley. PrimeMLS
 - $1,200,0007 bd4 ba2.6k sqft19 F Street, Hampton, NH 03842Active
 MLS ID #5060222, Kirstin M Fleming. PrimeMLS
 - $1,025,00013 bd-- ba5.9k sqft7 Berry Road, Nottingham, NH 03290ActiveMLS ID #5093512, Jaylan Archer. PrimeMLS
- $975,0007 bd4 ba4.7k sqft21 Pleasant St, Merrimac, MA 01860For SaleMLS ID #73540183, Christine Rich, Citylight Homes LLC. MLS PIN
- $995,0008 bd6 ba5.9k sqft343 Main Street, Sandown, NH 03873ActiveMLS ID #5087806, Doug Martin. PrimeMLS
- $949,9007 bd4 ba3.6k sqft1 Old Manchester Road, Raymond, NH 03077ActiveMLS ID #5092224, Andy Yau. PrimeMLS
- $1,035,00012 bd5 ba5.6k sqft32 1/2 Nichols St, Haverhill, MA 01830For SaleMLS ID #73526079, Bradford Carlson, New England Realty Advisors LLC. MLS PIN
- $800,0009 bd3 ba2.7k sqft57-59 Moore St, Haverhill, MA 01830For SaleMLS ID #73551004, Tommy Connors, Redfin Corp.. MLS PIN
- $750,0007 bd6 ba3.5k sqft20-22 Kirkland Street, Dover, NH 03820ActiveMLS ID #5088169, William Somerset. PrimeMLS
- $799,9007 bd2 ba2.4k sqft6 Kimball St, Haverhill, MA 01830For SaleMLS ID #73501389, Olivares Molina TEAM, Realty One Group Nest. MLS PIN
