Skip main navigation
Active
  • Listed by: Gibson Sotheby's International Realty • Jennifer Madden
    Price cut: $50K (4/27)
    $895,000

    223 Atlantic Avenue, North Hampton, NH 03862

    4beds
    4,570sqft
    : 
    Loading
    Get pre-qualified
    Single Family Residence
    Built in 1866
    0.5 Acres Lot
    $879,100 Zestimate®
    $196/sqft
    $-- HOA

    What's special

    Contemporary convenienceGenerous primary en suiteCharming covered porchBeautifully maintainedAdditional living spaceHome office spaceThoughtfully updated
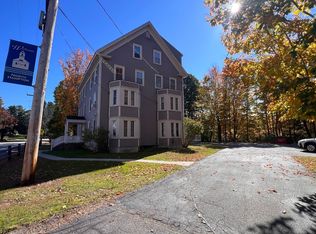
    Classic and modern Mansard Colonial in the Heart of the Village. Step into this picture-perfect Victorian era home, where original details meet contemporary convenience. Thoughtfully updated and beautifully maintained, this spacious home offers an ideal blend of function, comfort, and flexibility. The main house features a renovated kitchen with stainless steel appliances, rich wood floors, and a cozy breakfast nook. Flow effortlessly through the light-filled living room, formal dining room with a wood stove, and a warm, inviting family room—perfect for everyday living and entertaining alike. Upstairs, you'll find three well-proportioned bedrooms and a full bath, along with a generous primary en suite offering a large walk in closet and soaking tub. Connected to the main home via a practical mudroom is 2-story attached barn, finished with home office space and additional living space - ideal for remote work, guest quarters, or creative space. There is a fully equipped accessory apartment on the upper level featuring a kitchen, 3/4 bath, living area, and an additional room, offering endless possibilities for extended family, rental income, or guest accommodations. Enjoy warm summer evenings on the charming covered porch, or take a leisurely stroll to nearby amenities. Located just steps from groceries, dining, the local library, and the scenic Rail Trail—perfect for biking, walking your dog, or soaking in the best of village life. This one-of-a-kind property offers flexibility, location, and character—all in one.
    90 days
    |
    2,228
    |
    130
    |

    Zillow last checked:

    Listing updated:

    Listed by:

    Jennifer Madden,

    Gibson Sotheby's International Realty 603-803-3730

    Source: PrimeMLS,MLS#: 5048044MLS Logo

    Loading...

      Facts & features

      Interior

      Bedrooms & bathrooms
      • Bedrooms: 4
      • Bathrooms: 5
      • Full bathrooms: 2
      • 3/4 bathrooms: 2
      • 1/2 bathrooms: 1
      Heating
      • Hot Water
      Cooling
      • Central Air, None
      Appliances
      • Included: Electric Cooktop, Dishwasher, Dryer, Microwave, Wall Oven, Refrigerator, Washer, Domestic Water Heater, Water Heater off Boiler, Tank Water Heater
      • Laundry: 1st Floor Laundry
      Features
      • Primary BR w/ BA, Natural Light, Soaking Tub, Indoor Storage, Walk-In Closet(s)
      • Flooring: Carpet, Hardwood, Tile
      • Windows: Skylight(s), Window Treatments
      • Basement: Concrete Floor,Crawl Space,Dirt Floor,Full,Gravel,Interior Stairs,Storage Space,Sump Pump,Unfinished,Walkout,Interior Access,Exterior Entry,Interior Entry
      Interior area
      • Total structure area: 5,788
      • Total interior livable area: 4,570 sqft
      • Finished area above ground: 4,570
      • Finished area below ground: 0

      Property

      Parking
      • Parking features: Paved, Driveway
      • Has uncovered spaces: Yes
      Features
      • Levels: Two
      • Stories: 2
      • Patio & porch: Covered Porch
      • Exterior features: Deck, Garden, Natural Shade
      • Waterfront features: Wetlands
      • Frontage length: Road frontage: 100
      Lot
      • Size: 0.5 Acres
      • Features: Curbing, Landscaped, Sidewalks, Trail/Near Trail, Walking Trails, Adjoins St/Nat'l Forest, In Town, Near Paths, Near Shopping, Near School(s)
      Details
      • Parcel number: NHTNM7B153L
      • Zoning description: R2

      Construction

      Type & style
      • Home type: SingleFamily
      • Architectural style: Historic Vintage,Victorian
      • Property subtype: Single Family Residence
      Materials
      • Fiberglss Batt Insulation, Wood Frame, Wood Exterior, Wood Siding
      • Foundation: Stone
      • Roof: Architectural Shingle
      Condition
      • New construction: No
      • Year built: 1866

      Utilities & green energy

      • Electric: 200+ Amp Service
      • Sewer: Private Sewer
      • Utilities for property: Cable

      Community & HOA

      Location
      • Region: North Hampton

      Financial & listing details

      • Price per square foot: $196/sqft
      • Tax assessed value: $834,200
      • Annual tax amount: $10,678
      • Date on market: 4/14/2026

        Estimated market value

        $879,100

        $835,000 - $923,000

        $7,026/mo

        Price history

        DateEventPrice
        4/27/2026Price change$895,000-5.3%$196/sqft
        Source: PrimeMLS #5048044 Report a problem
        4/13/2026Listed for sale$945,000$207/sqft
        Source: PrimeMLS #5083220 Report a problem
        2/22/2026Listing removed$945,000$207/sqft
        Source: PrimeMLS #5048044 Report a problem
        11/3/2025Price change$945,000-5.3%$207/sqft
        Source: PrimeMLS #5048044 Report a problem
        10/9/2025Price change$997,500-9.3%$218/sqft
        Source: PrimeMLS #5048044 Report a problem
        9/4/2025Price change$1,100,000-8.3%$241/sqft
        Source: PrimeMLS #5048044 Report a problem
        6/23/2025Listed for sale$1,200,000+213.7%$263/sqft
        Source: PrimeMLS #5048044 Report a problem
        7/16/2002Sold$382,500$84/sqft
        Source: Public Record Report a problem

        Public tax history

        YearProperty taxesTax assessment
        2024$10,678 +4.7%$834,200 +1.8%
        2023$10,202 +11.1%$819,400 +53.3%
        2022$9,179 +1.5%$534,600
        2020$9,040 +1.3%$534,600
        2019$8,928 +2.8%$534,600
        2018$8,682 +8.3%$534,600 +23.4%
        2017$8,016 +4%$433,300
        2016$7,708 +1.8%$433,300
        2015$7,574 +2.5%$433,300
        2014$7,388 +1.8%$433,300
        2013$7,258 +19.1%$433,300 +3%
        2009$6,093 $420,800
        Find assessor info on the county website

        Monthly payment

        Est. payment

        Payment breakdown

        Explore the cost of this home by adjusting the details. Changes won't be saved.
        All calculations are estimates and provided by Zillow, Inc. for informational purposes only. Actual amounts may vary.
        HOA fees may include property taxes on listings classified as Co-Ops. Contact the listing agent and/or owner for fee details.
        Mortgage interest rates are dependent on a number of factors, including credit score, down payment, and repayment length. Interest rate data provided by Zillow Group Marketplace, Inc. as of 1/1/1970 from various mortgage lenders with which we have lead or other similar arrangements; the Estimated Payment is an average of those rates.
        See how much you could borrow to make a competitive offer.

        Climate risks

        Neighborhood: 03862

        Getting around

        33 / 100
        Car-Dependent
        31 / 100
        Somewhat Bikeable

        Nearby schools

        GreatSchools rating
        Schools provided by the listing agent
        • Elementary: North Hampton School
        • Middle: North Hampton School
        • High: Winnacunnet High School
        • District: North Hampton

        Source: PrimeMLS. This data may not be complete. We recommend contacting the local school district to confirm school assignments for this home.

        A local agent can set up tours, give advice and negotiate with sellers.

        Browse local experts

        Similar homes