**Seller Incentives Available - Use Toward Interest Rate Buydown!**Come and view this BETTER THAN NEW barely lived-in 3-year-old home! Offering over $150,000 in upgrades and exceptional value. Standout Features & Upgrades:**5-Car Garage**(3-car side entry + detached 2-car garage with extended covered driveway) **Stunning curb appeal with MATURE LANDSCAPING **Outdoor kitchen with built-in gas grill, beverage fridge, and a space for your Green Egg. **Oversized Trex deck and a cleared FULLY sodded backyard (not common with 1 acre homesites in the area)**Whole-home Generac generator for peace of mind**8' custom double steel front doors for a grand curb appeal**Custom 4" plantation shutters throughout, Sitting on a 1-acre homesite, this single-story Spanish Mediterranean home features 3,494 sq. ft., 4 bedrooms, 3.5 baths, a private study, and a versatile flex/media/game room. **Chef's Kitchen: Double-stacked cabinetry, upgraded granite countertops, pendant lighting, large island, and premium KitchenAid appliances-including a **6-burner gas cooktop** Primary Suite Retreat: Spa-like bath with frameless shower, soaking tub, dual vanities, and dual walk-in closets. Additional highlights include a mudroom, spacious laundry room, and epoxied garage floor. Located in the highly sought-after Medina ISD (TOP Rated Schools!). The Residents in Potranco Acres reside in a peaceful Gated neighborhood nestled within the beauty of the Texas Hill Country. Nearby amenities of shops and restaraunts and of course an HEB for your grocery shopping needs. Experience refined living at 221 Bauer Lane-where luxury, comfort, and value meet. Schedule your private showing today and discover why this property stands out as one of the most exceptional opportunities in the area!
Sold
Price Unknown
221 Bauer, Castroville, TX 78009
4beds
3,494sqft
Single Family Residence
Built in 2022
1 Acres Lot
$900,700 Zestimate®
$--/sqft
$4,959 Estimated rent
Home value
$900,700
Estimated sales range
Not available
$4,959/mo
Zestimate® history
Owner options
List your home for rent
$4,959/mo
Rent Zestimate®
Find your next renter with Zillow Rental Manager. Plus, with online applications, you can quickly screen prospective tenants – for free.
$4,959/mo
Rent Zestimate®
Refinance and save
$900/mo
Est. payment
Refinancing to a lower rate could help reduce your monthly payments and save thousands over the life of the loan.
$900/mo
Est. payment
Explore your selling options
Work with a Zillow partner agent
Leverage their expertise and Zillow's premium Showcase listings to get your home seen by more buyers.
Get startedList with your own agent
Get your home in front of millions of buyers by listing it on Zillow.
Learn how to do itSell it yourself
Take full control of how buyers see your home on Zillow by listing For Sale by Owner (FSBO).
List your homeWhat's special
Outdoor kitchenBuilt-in gas grillBeverage fridgeUpgraded granite countertopsSoaking tubPendant lightingOversized trex deck
Zillow last checked:
Listing updated:
Listed by:
Kristie Seibert TREC #660495 (214) 507-3594,
Coldwell Banker Realty
Source: LERA MLS,MLS#: 1896121
Facts & features
Interior
Bedrooms & bathrooms
- Bedrooms: 4
- Bathrooms: 4
- Full bathrooms: 3
- 1/2 bathrooms: 1
Primary bedroom
- Features: Walk-In Closet(s), Multi-Closets, Ceiling Fan(s), Full Bath
- Area: 315
- Dimensions: 21 x 15
Bedroom 2
- Area: 143
- Dimensions: 13 x 11
Bedroom 3
- Area: 165
- Dimensions: 15 x 11
Bedroom 4
- Area: 143
- Dimensions: 13 x 11
Primary bathroom
- Features: Tub/Shower Separate, Separate Vanity, Double Vanity
- Area: 234
- Dimensions: 18 x 13
Dining room
- Area: 165
- Dimensions: 15 x 11
Family room
- Area: 399
- Dimensions: 19 x 21
Kitchen
- Area: 187
- Dimensions: 17 x 11
Office
- Area: 165
- Dimensions: 15 x 11
Heating
- Central, Heat Pump, Electric
Cooling
- 13-15 SEER AX, Ceiling Fan(s), Central Air, Zoned
Appliances
- Included: Cooktop, Built-In Oven, Self Cleaning Oven, Microwave, Range, Gas Cooktop, Indoor Grill, Refrigerator, Disposal, Dishwasher, Gas Water Heater, Plumb for Water Softener, 2+ Water Heater Units
- Laundry: Main Level, Laundry Room, Washer Hookup, Dryer Connection
Features
- Two Living Area, Separate Dining Room, Two Eating Areas, Kitchen Island, Pantry, Study/Library, Game Room, Media Room, Utility Room Inside, High Ceilings, Open Floorplan, High Speed Internet, All Bedrooms Downstairs, Walk-In Closet(s), Master Downstairs, Ceiling Fan(s), Chandelier, Custom Cabinets, Programmable Thermostat
- Flooring: Carpet, Ceramic Tile, Wood
- Windows: Double Pane Windows, Window Coverings
- Has basement: No
- Attic: 12"+ Attic Insulation,Pull Down Storage,Pull Down Stairs
- Number of fireplaces: 1
- Fireplace features: One, Family Room, Gas Starter
Interior area
- Total interior livable area: 3,494 sqft
Property
Parking
- Total spaces: 4
- Parking features: Four or More Car Garage, Detached, Attached, Garage Door Opener
- Attached garage spaces: 4
Accessibility
- Accessibility features: Accessible Entrance, Accessible Hallway(s), Hallways 42" Wide, Grab Bars in Bathroom(s), Level Lot, No Stairs, First Floor Bath, Full Bath/Bed on 1st Flr, First Floor Bedroom
Features
- Levels: One
- Stories: 1
- Patio & porch: Covered
- Exterior features: Barbecue, Gas Grill, Sprinkler System, Rain Gutters, Outdoor Kitchen
- Pool features: None
- Fencing: Privacy
Lot
- Size: 1 Acres
- Features: 1 - 2 Acres, Level, Curbs, Street Gutters, Streetlights, Fire Hydrant w/in 500'
- Residential vegetation: Mature Trees, Mature Trees (ext feat)
Details
- Parcel number: R508791
Construction
Type & style
- Home type: SingleFamily
- Architectural style: Spanish
- Property subtype: Single Family Residence
Materials
- Stucco, Fiber Cement, Radiant Barrier
- Foundation: Slab
- Roof: Heavy Composition
Condition
- Pre-Owned
- New construction: No
- Year built: 2022
Details
- Builder name: Texas Homes
Utilities & green energy
- Sewer: Septic
- Water: Co-op Water
- Utilities for property: Cable Available
Green energy
- Green verification: HERS 0-85
Community & HOA
Community
- Features: Cluster Mail Box
- Security: Smoke Detector(s), Prewired, Controlled Access
- Subdivision: Potranco Acres
HOA
- Has HOA: Yes
- HOA fee: $900 annually
- HOA name: TRIO HOMEOWNERS
Location
- Region: Castroville
Financial & listing details
- Tax assessed value: $837,300
- Annual tax amount: $19,706
- Date on market: 9/4/2025
- Cumulative days on market: 41 days
- Listing terms: Conventional,VA Loan,Cash
- Road surface type: Paved
Price history
| Date | Event | Price |
|---|---|---|
| 11/14/2025 | Sold | -- |
Source:  LERA MLS #1896121 Report a problem LERA MLS #1896121 Report a problem | ||
| 10/24/2025 | Pending sale | $895,000$256/sqft |
Source: LERA MLS #1896121 Report a problem | ||
| 10/16/2025 | Contingent | $895,000$256/sqft |
Source: LERA MLS #1896121 Report a problem | ||
| 9/4/2025 | Listed for sale | $895,000+0.5%$256/sqft |
Source: LERA MLS #1896121 Report a problem | ||
| 12/14/2023 | Sold | -- |
Source: LERA MLS #44006_1693366 Report a problem | ||
| 11/14/2023 | Pending sale | $890,529$255/sqft |
Source: LERA MLS #1693366 Report a problem | ||
| 6/27/2023 | Price change | $890,529+4.7%$255/sqft |
Source: LERA MLS #1693366 Report a problem | ||
| 6/5/2023 | Listed for sale | $850,529$243/sqft |
Source: LERA MLS #1693366 Report a problem | ||
Public tax history
| Year | Property taxes | Tax assessment |
|---|---|---|
| 2025 | $19,550 +136.7% | $759,064 +10% |
| 2024 | $8,261 | $690,058 +269.8% |
| 2023 | -- | $186,580 +85.2% |
| 2022 | $2,552 -1.4% | $100,750 +1.8% |
| 2021 | $2,587 | $98,990 |
Find assessor info on the county website
Neighborhood: 78009
Nearby homes
- $862,100-- bd-- ba3.4k sqft251 Bauer Ln, Castroville, TX 78009Off Market
- $713,700-- bd3 ba3.4k sqft561 James Way, Castroville, TX 78009Off Market
- $1,008,500-- bd-- ba3.5k sqft230 Bauer Ln, Castroville, TX 78009Off Market
- $--4 bd4 ba3.6k sqft595 James Way, Castroville, TX 78009Sold
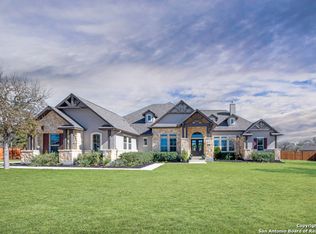
- $812,2004 bd3 ba3.3k sqft275 Bauer Ln, Castroville, TX 78009Off Market
- $767,7373 bd3 ba2.6k sqft159 Bauer Ln, Castroville, TX 78009New Construction
- $671,700-- bd3 ba2.6k sqft527 James Way, Castroville, TX 78009Off Market
- $645,0004 bd3 ba2.6k sqft527 James Way, Castroville, TX 78009For Sale
Nearby schools
GreatSchools rating
- 8/10Castroville Elementary SchoolGrades: PK-5Distance: 5.1 mi
- 6/10Medina Valley Middle SchoolGrades: 6-8Distance: 5.7 mi
- 5/10Medina Valley High SchoolGrades: 9-12Distance: 5.9 mi
Schools provided by the listing agent
- Elementary: Castroville Elementary
- Middle: Medina Valley
- High: Medina Valley
- District: Medina Isd
Source: LERA MLS. This data may not be complete. We recommend contacting the local school district to confirm school assignments for this home.
Get a cash offer in 3 minutes
Find out how much your home could sell for in as little as 3 minutes with a no-obligation cash offer.
Estimated market value
$900,700
Get a cash offer in 3 minutes
Find out how much your home could sell for in as little as 3 minutes with a no-obligation cash offer.
Estimated market value
$900,700
- Texas
- Medina County
- Castroville
- 78009
- 221 Bauer
Nearby cities
Nearby zip codes
Other Castroville Topics
